Two-story home with brick and tan siding, partly screened by mature trees and surrounded by landscaped gardens.
Two-story house with a brick garage, broad driveway, mature trees, and landscaped gardens.
Aerial view of a home and broad green backyard surrounded by mature trees.
Brick home’s white-railed front porch beside a landscaped walkway and mature trees.
Home entrance with brick porch, double doors, white railings, and landscaped planters.
Outdoor deck with black metal seating, a mosaic table, potted flowers, and a leafy garden.
Front porch with brick walls, white railings, seating, and potted flowers beside a landscaped garden.
Entry foyer with open double doors, cream tile, wooden railing, and a leafy garden view.
Entry foyer with a carpeted staircase, wooden railing, tiled floor, and adjoining bedroom.
Kitchen and dining area with light wood cabinets, a granite island, and a window overlooking greenery.
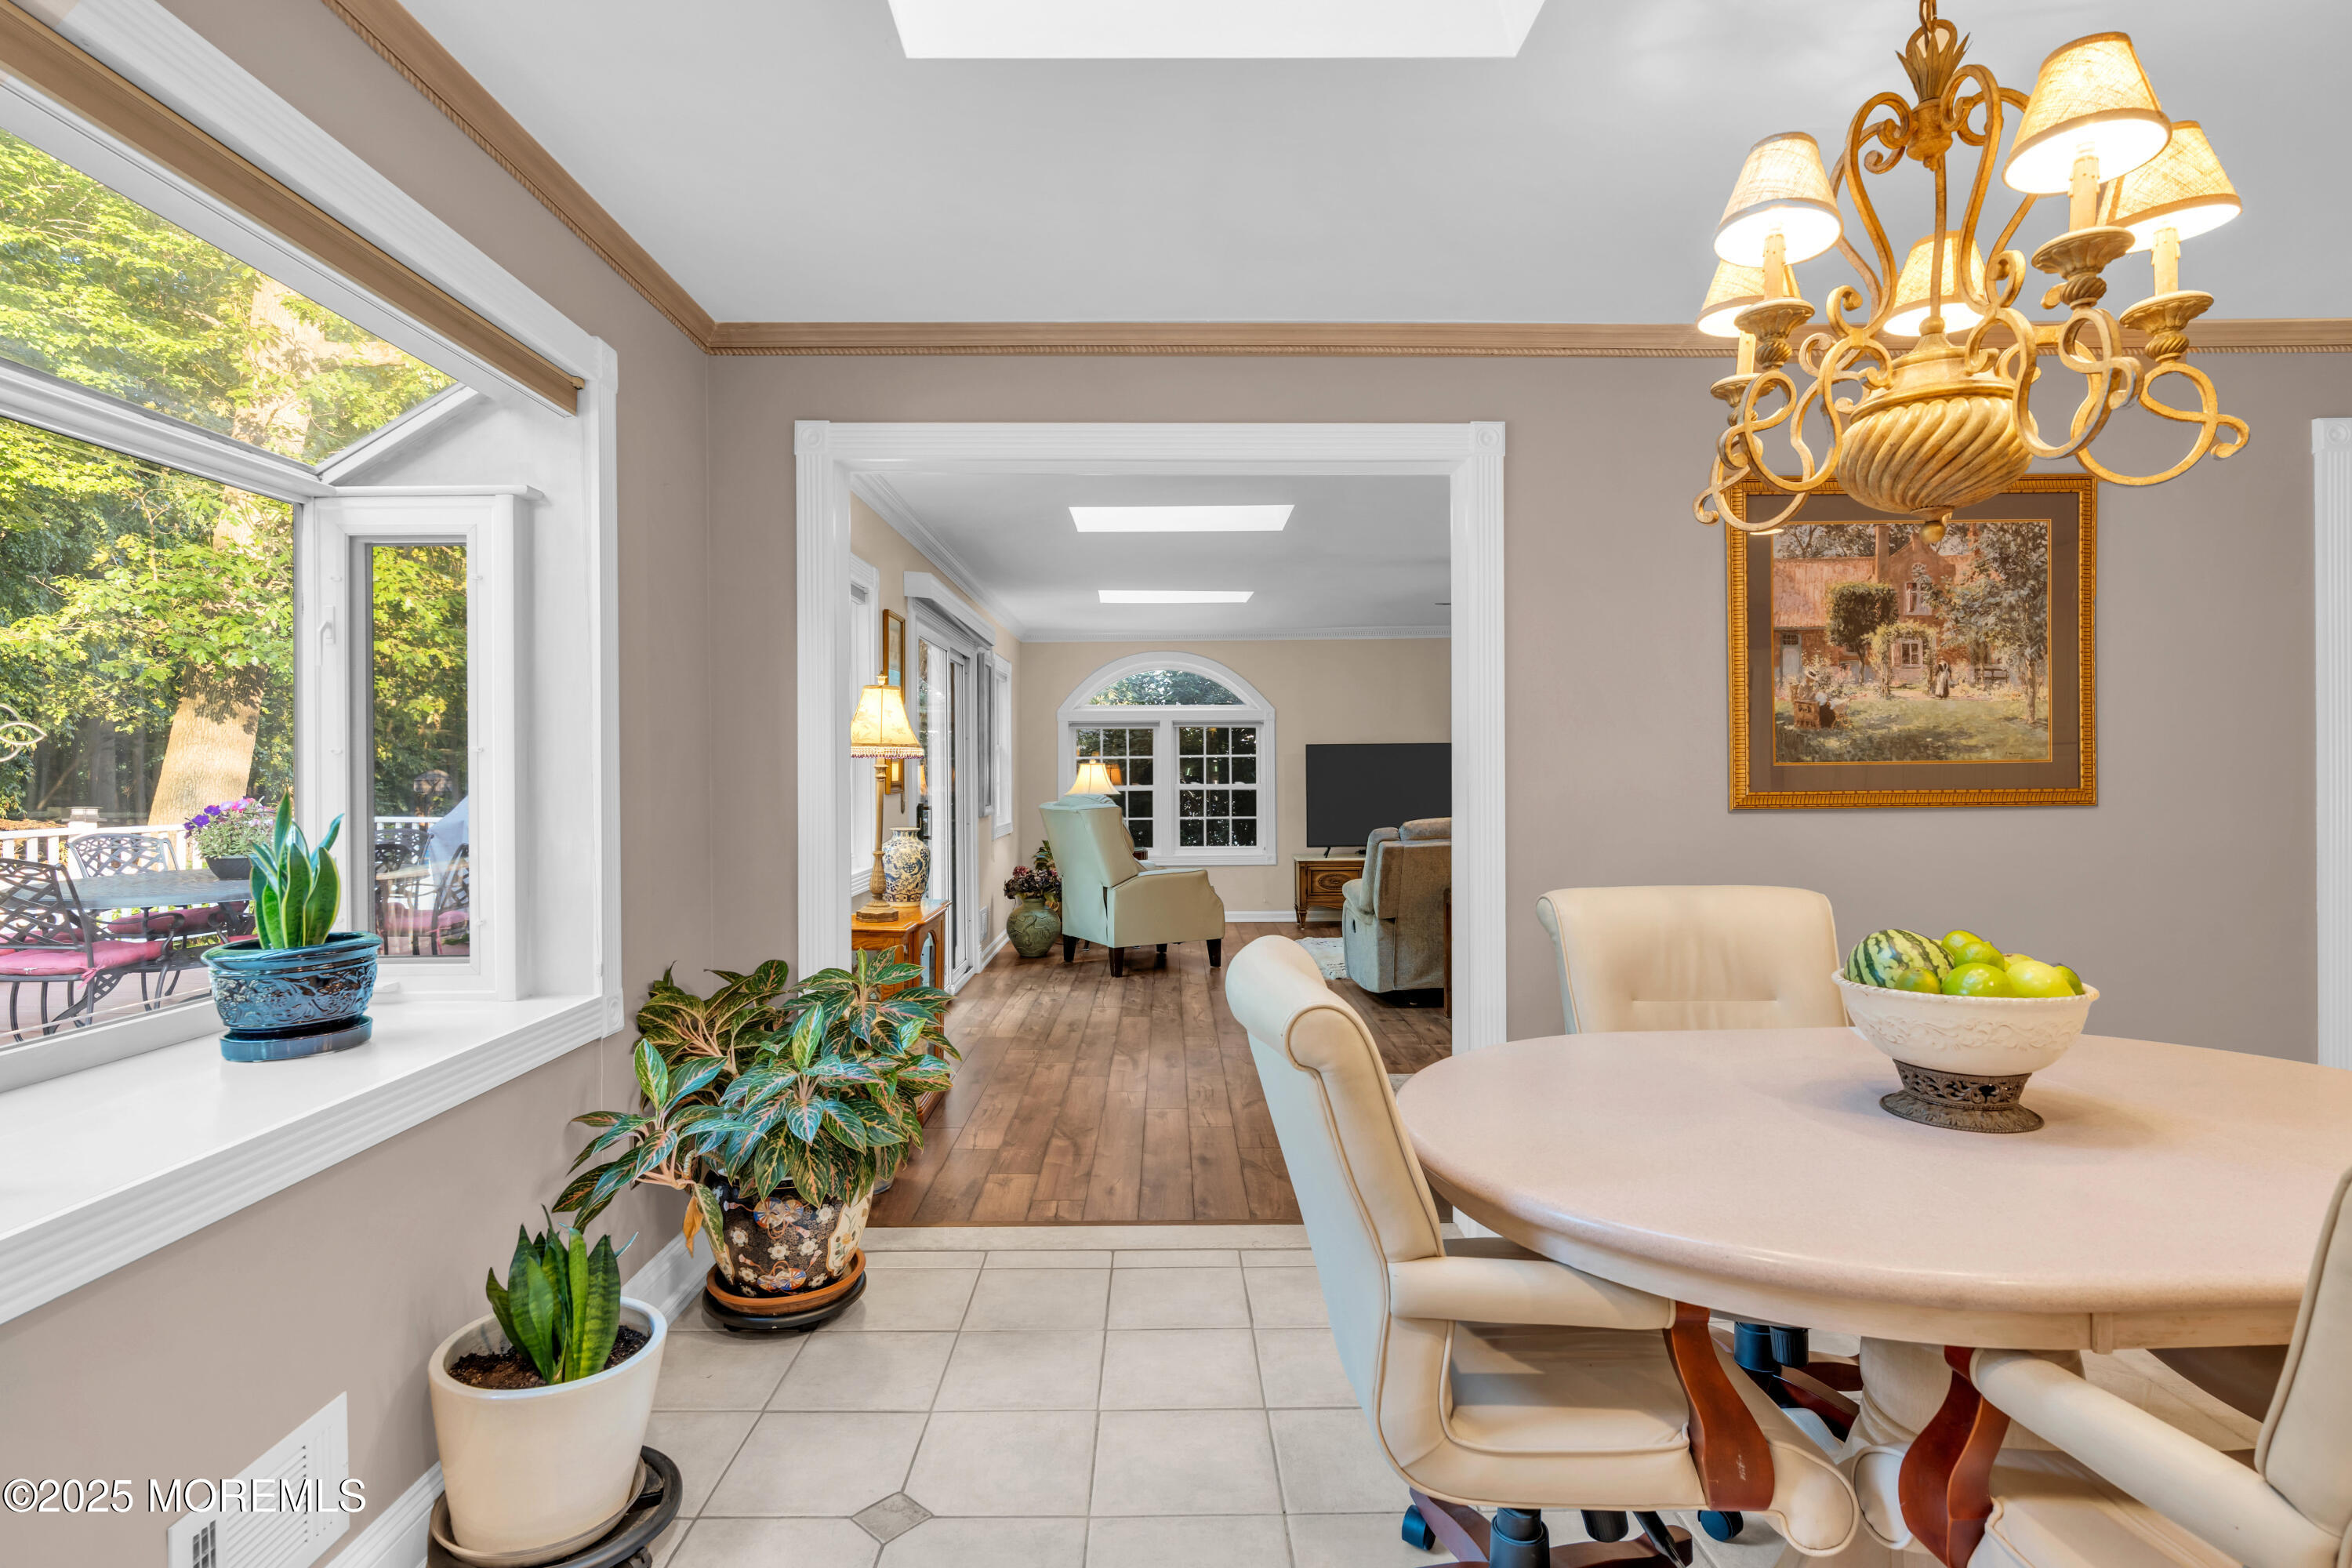
Kitchen and dining area with light cabinetry, a round table, ornate chandelier, and leafy backyard view.
Kitchen with light wood cabinets, granite island, stainless steel range, and windows overlooking leafy trees.
Kitchen with a granite island, pale wood cabinets, and built-in microwave opening to dining and living areas.
Kitchen with light wood cabinets, granite counters, stainless steel range, and double-basin sink beneath a window.
Kitchen with a large granite island, extensive light wood cabinetry, and stainless steel range.
Dining area with an ornate chandelier, round table, and wide doorway to the living room.
Living room with a brick fireplace, arched window, gray sectional, and red armchairs.
Living room with gray sofa, cream recliner, wooden coffee table, and adjoining kitchen.
Furnished living room with wood floors, large windows, and a seating area facing a television.
Dining room with a polished wooden table, cane-back chairs, and open French doors to the living room.
Dining room with a wooden table, brick fireplace, and large window overlooking leafy trees.
Furnished bedroom with a white bed, woven bench, large sunlit window, and cream armoire.
Foyer with carpeted staircase and wooden banister beside a tiled dining area.
Upstairs hallway with white paneled doors, a carpeted landing, and a wooden stair railing.
Bedroom with a white-dressed four-poster bed, matching wooden furniture, and windows overlooking greenery.
Bedroom with a white bed, dark wood four-poster frame, matching dressers, and bright curtained windows.
Furnished bedroom with a white bed, wooden dresser and television, and sunlight through a curtained window.
Bathroom with a white vanity, glass-enclosed bathtub and shower, and window overlooking trees.
Tiled bathroom with a glass-enclosed tub and shower beside a large window overlooking greenery.
Bedroom with a black metal bed, white linens, tan walls, and three windows.
Empty bedroom with beige walls, carpet, a ceiling fan, and two windows overlooking trees.
Empty carpeted bedroom with white double-door closet, ceiling fan, and window overlooking trees.
Empty carpeted room with white closet doors, a ceiling fan, and a large window overlooking a lake.
Bathroom with double-sink granite vanity and a large mirror reflecting a tiled shower.
Tiled bathroom with a glass-enclosed bathtub and shower, grab bar, and white towel.
Finished basement with gray carpeting, support columns, and a small office area at the far end.
Furnished basement office with a wooden desk, rolling chair, and printer on a dresser.
Bathroom with granite vanity, round mirror, toilet, and white shower curtain.
Laundry room with front-loading washer and dryer, white cabinets, and a glass-paneled door.
Wooden deck with white railings, outdoor seating, flower planters, and a wooded backyard.
Spacious backyard deck with white railings, potted flowers, and outdoor seating beneath mature trees.
Spacious deck with white railings, black patio dining set with pink cushions, and mature trees beyond.
Large backyard deck with white railings, central steps, outdoor dining set, and potted flowers.
Two-story house with a long raised deck behind a broad lawn and mature trees.
Rear deck with white railings overlooking a spacious lawn and wooded yard.
Backyard basketball court beside the home, surrounded by mature trees and lawn.
Aerial view of a home and deck amid mature trees, lawn, and driveway.
Concrete patio overlooking a tree-lined lawn with a small shed and white fence.
Gray garden shed with double doors and a window on a fenced, tree-lined lawn.
VIEW PHOTOS
$949,000

1 Algonquin Drive

4 Beds 4 Baths 2,558 Sq.Ft. 0.44 Acres

Description

Welcome to 1 Algonquin Drive, this pristine 4 bed, 3.1 bath home is nestled in the desirable Whittier Oaks neighborhood of Marlboro, NJ. Upon approaching the home, you're welcomed by the lush mature landscaping which provides ample amount of privacy for the two front porches. On the main level, the open concept design allows for effortless flow from one room to another. The sun drenched, spacious kitchen is an entertainers delight with large center island for meal preparation and casual dining as well as abundant cabinet space for effortless organization of all your kitchen essentials. Off the kitchen, the large great room has wood burning fireplace and sliding door that opens up to the large deck and jaw dropping yard. The oversized primary bedroom features two generous closets and on-suite bathroom with cathedral ceiling and whirlpool bath. The finished basement has a half sized bathroom, additional storage and at home office. The expansive backyard showcases stunning landscaping, space for a pool, and includes a basketball court, offering a perfect blend of relaxation and outdoor fun. Conveniently located between Routes 9 & 18 or easy commuting. Schedule your showing today!

Share Property

Location

1 Algonquin Drive, Marlboro, NJ 07746

Status

Pending

Mortgage Calculator

Estimate your monthly mortgage payment, including the principal and interest, property taxes, and HOA. Adjust the values to generate a more accurate rate.

All estimates are provided for informational purposes only. Actual amounts may vary.
$0,000 Your Payment 20 15 65
$0,000 Your Payment
Danielle Polihros

Danielle Polihros

TITLE

Real Estate Sales Associate

Property Amenities

Interior
Flooring Carpet, Laminate
Total Bedrooms: 4
Half Bathrooms: 1
Full Bathrooms: 3
Other Interior Features Attic, Center Hall, Dec Molding, Recessed Lighting
Area & Lot
Lot Area 0.44 Acres
Living area 2,558 Sq.Ft.
MLS® ID 22517333
Year Built 1978
Architecture Styles Colonial
Type Residential
Status Pending
Exterior
Stories 2
Air conditioning Central Air
Heat type Natural Gas, Forced Air
Water Source Public
Garage Space 2.0
Sewer Public Sewer
Other Exterior Features Basketball Court
Parking Paved, Driveway
Lot Features Corner Lot
Roof Shingle
Finance
Sales Price $949,000
Real Estate Tax $10,984 yearly
Two-story house with a brick garage, broad driveway, mature trees, and landscaped gardens.

Schedule a Showing

We would love to show you our beautiful property. Please select your preferred date and time below. An agent will be in touch shortly to confirm your appointment.

Schedule a Showing

We would love to show you our beautiful property. Please select your preferred date and time below. An agent will be in touch shortly to confirm your appointment.

Thank you for your interest in 1 Algonquin Drive, Marlboro, NJ 07746. We are reviewing your request and will be in touch shortly!

Work With Us

LoBiondo Hignite Team is dedicated to helping you find your dream home and assisting with any selling needs you may have. We pride ourselves on informing and educating our clients to make better real estate decisions. Start working with LoBiondo Hignite Team today!