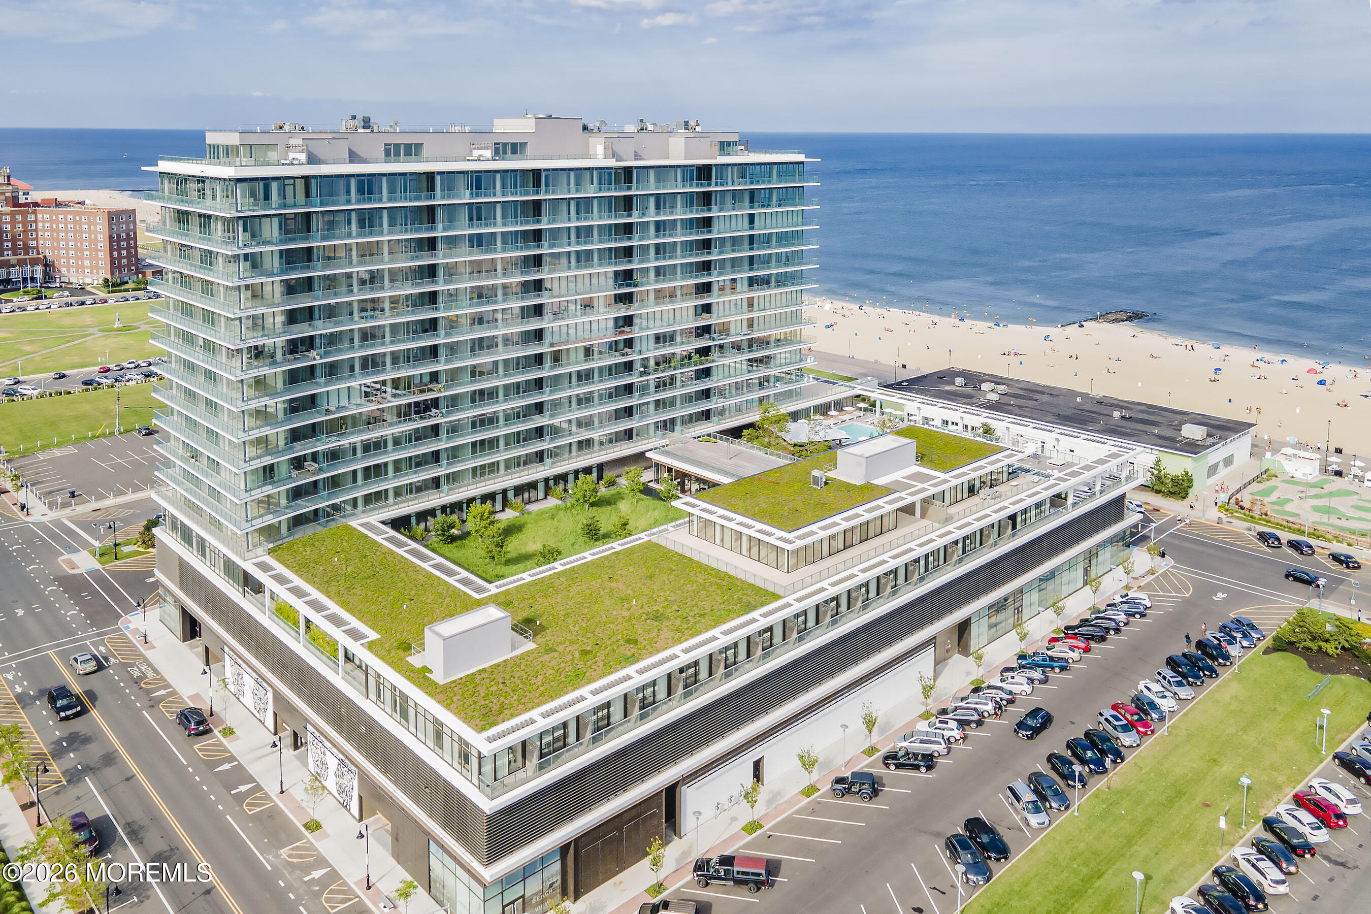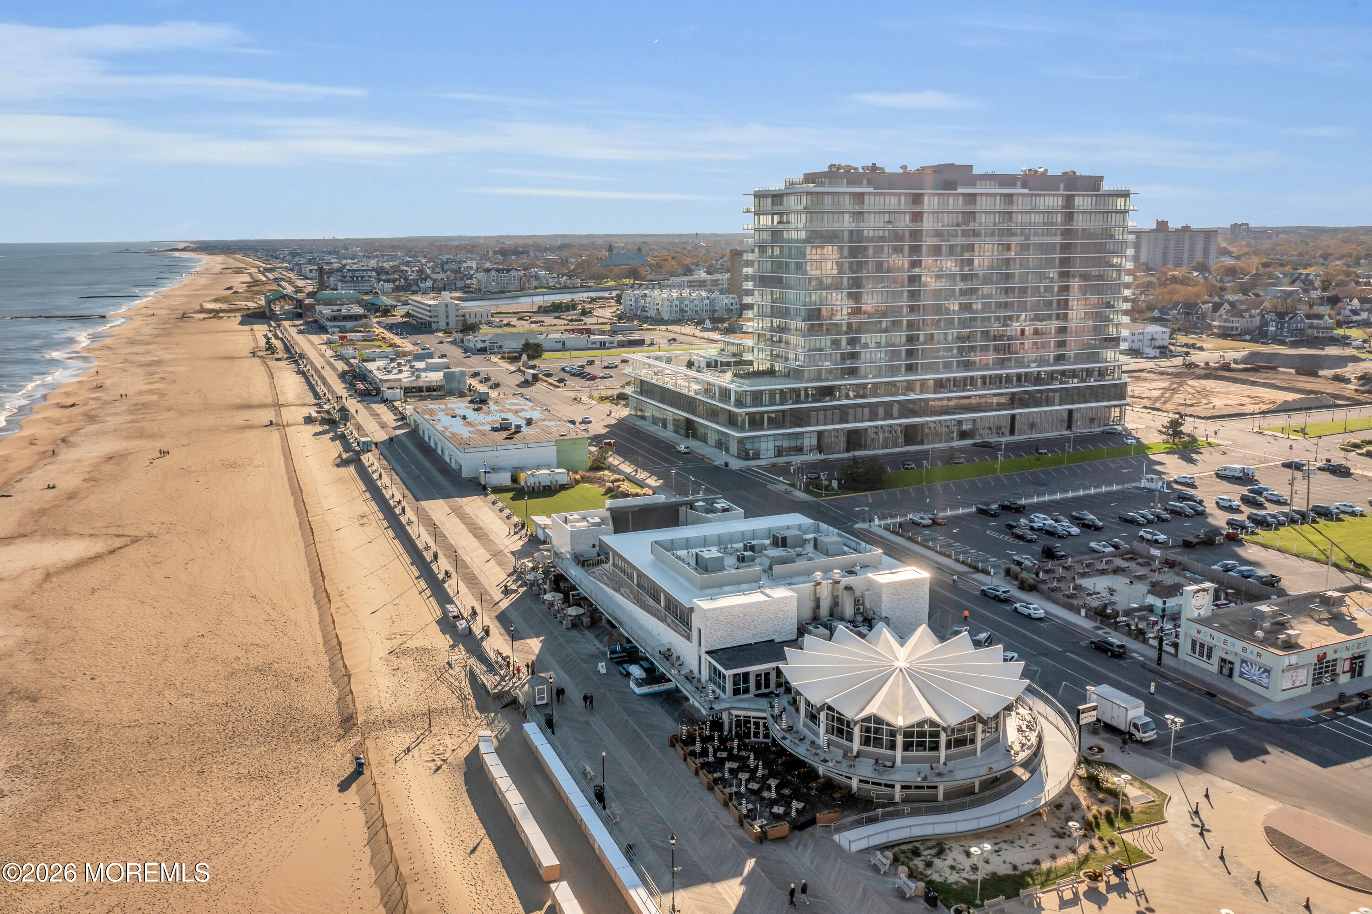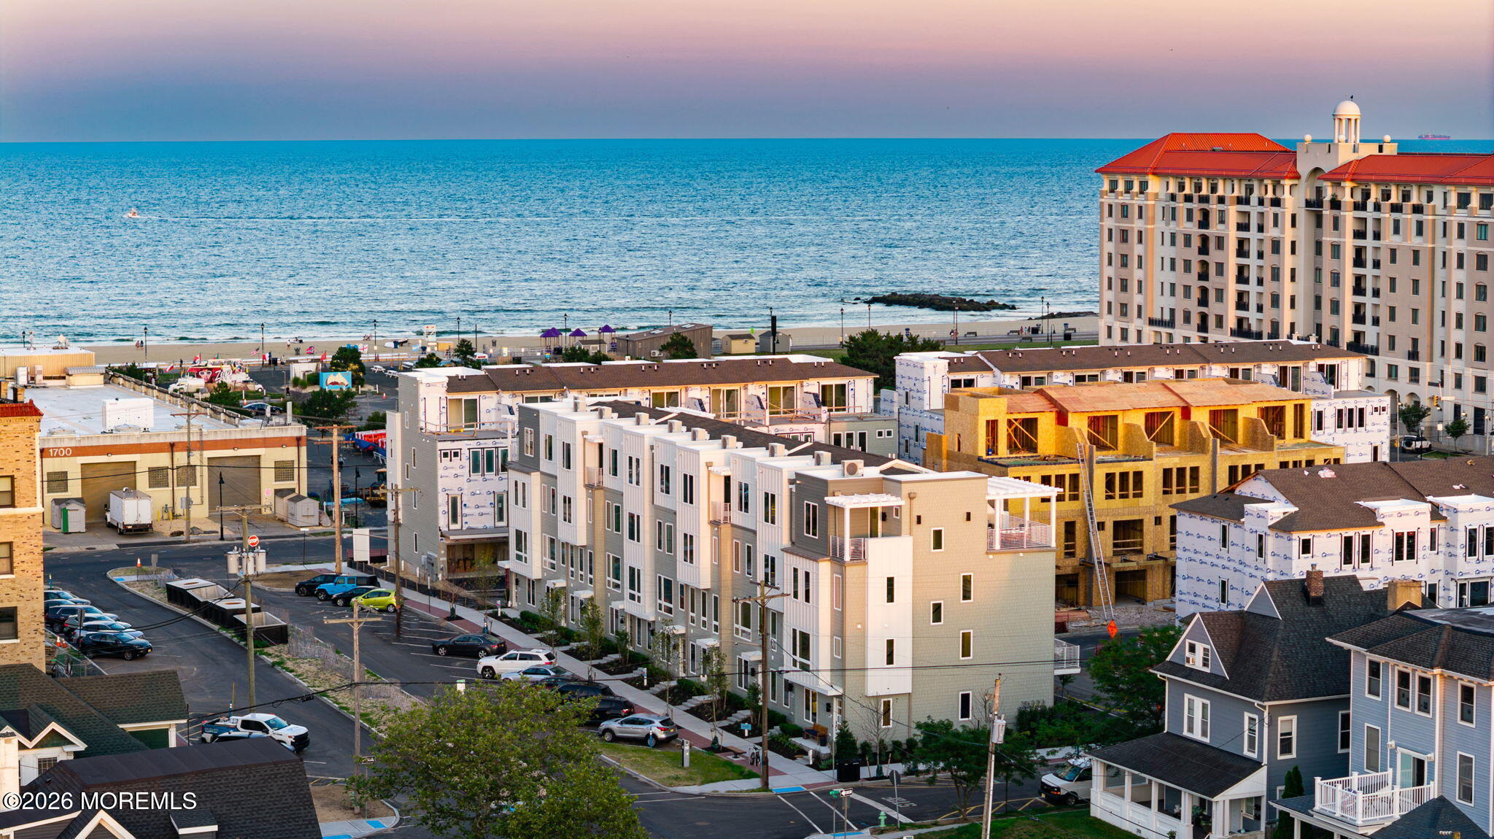
Coastal neighborhood overlooking the ocean, with a beachfront building and homes under construction.
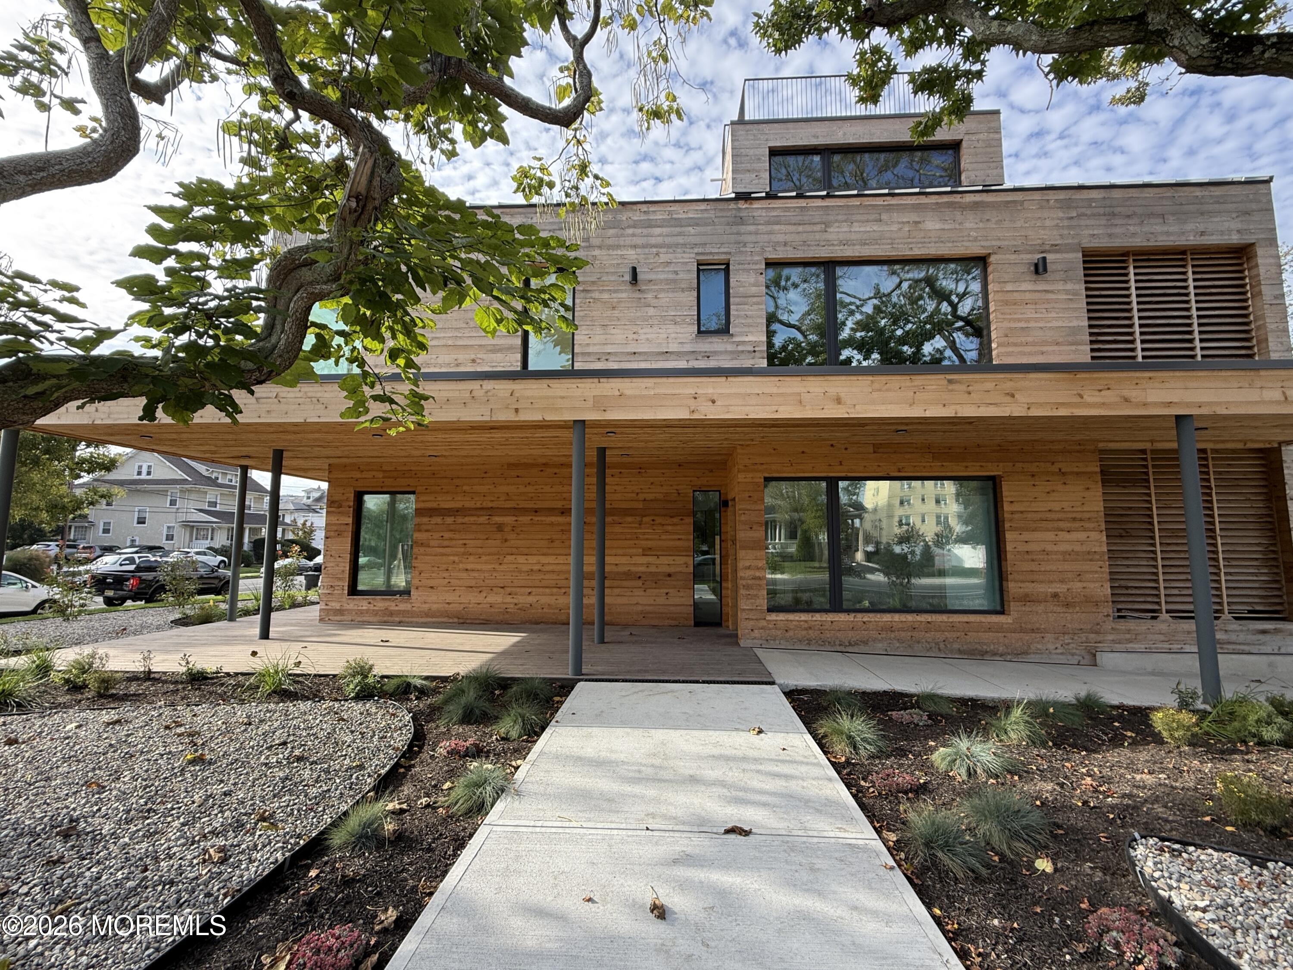
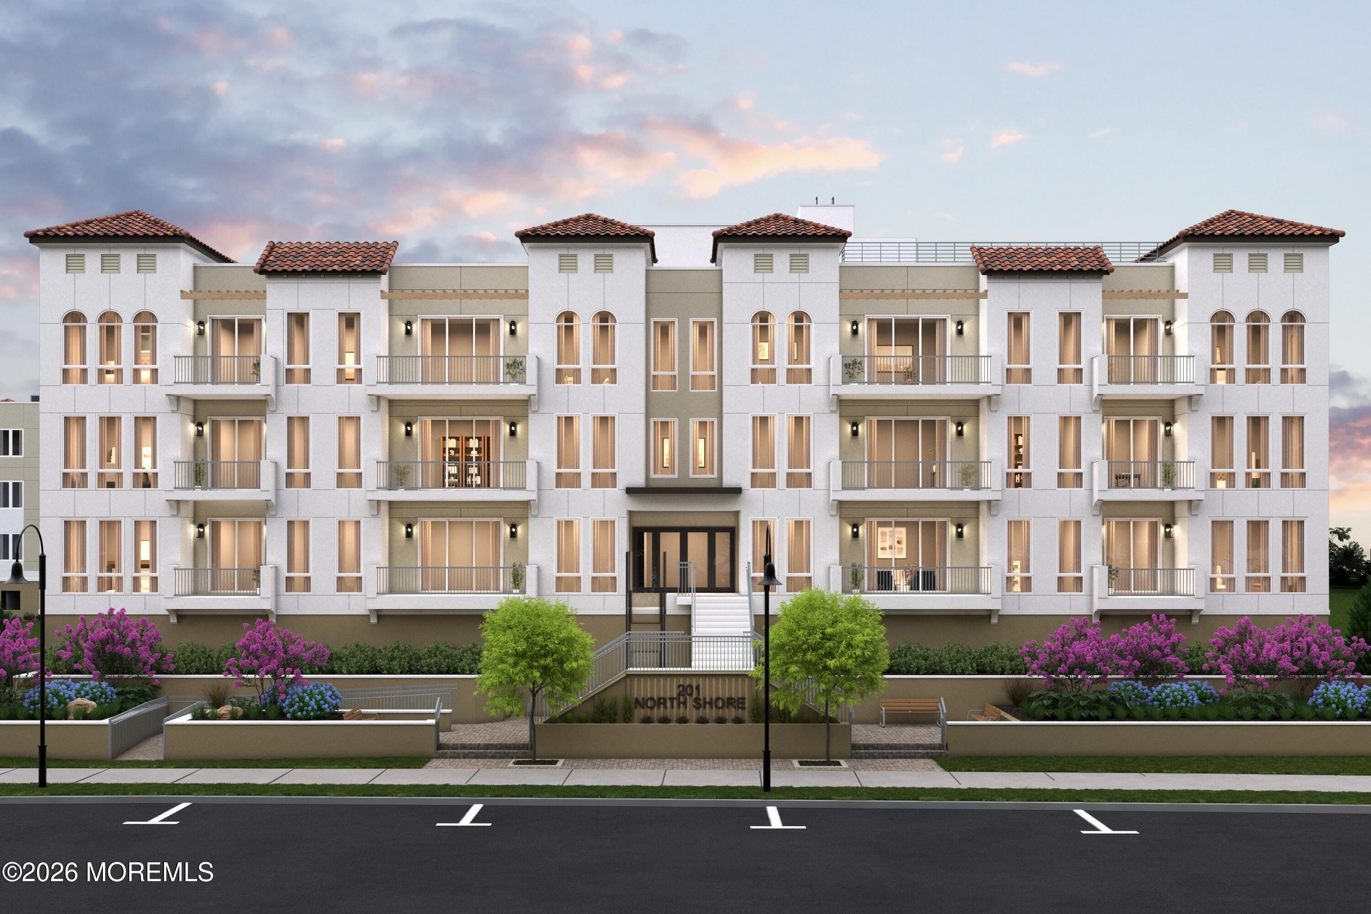
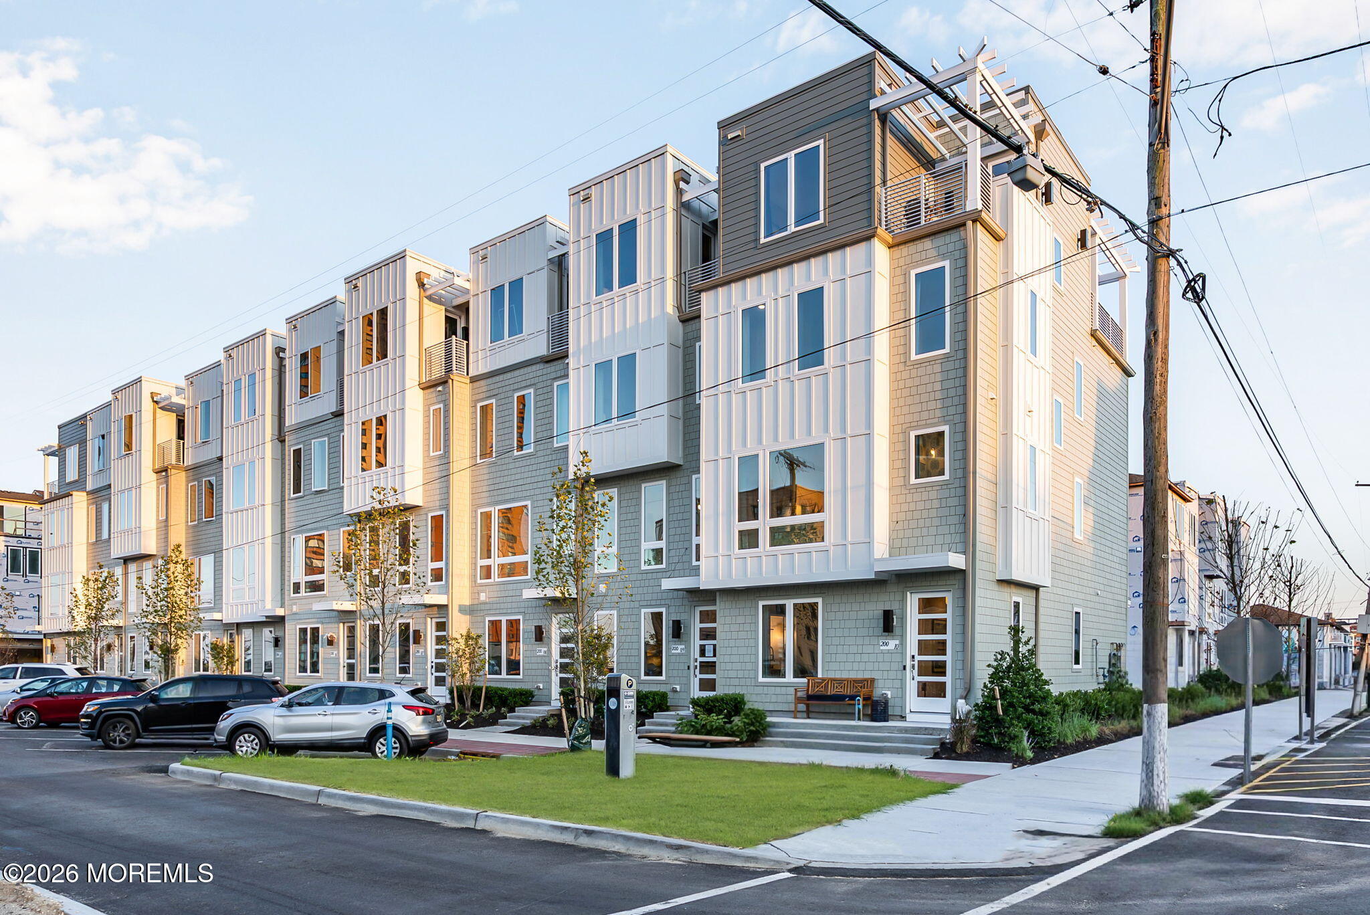
Modern attached residences with projecting window bays and small front lawns along a city street.
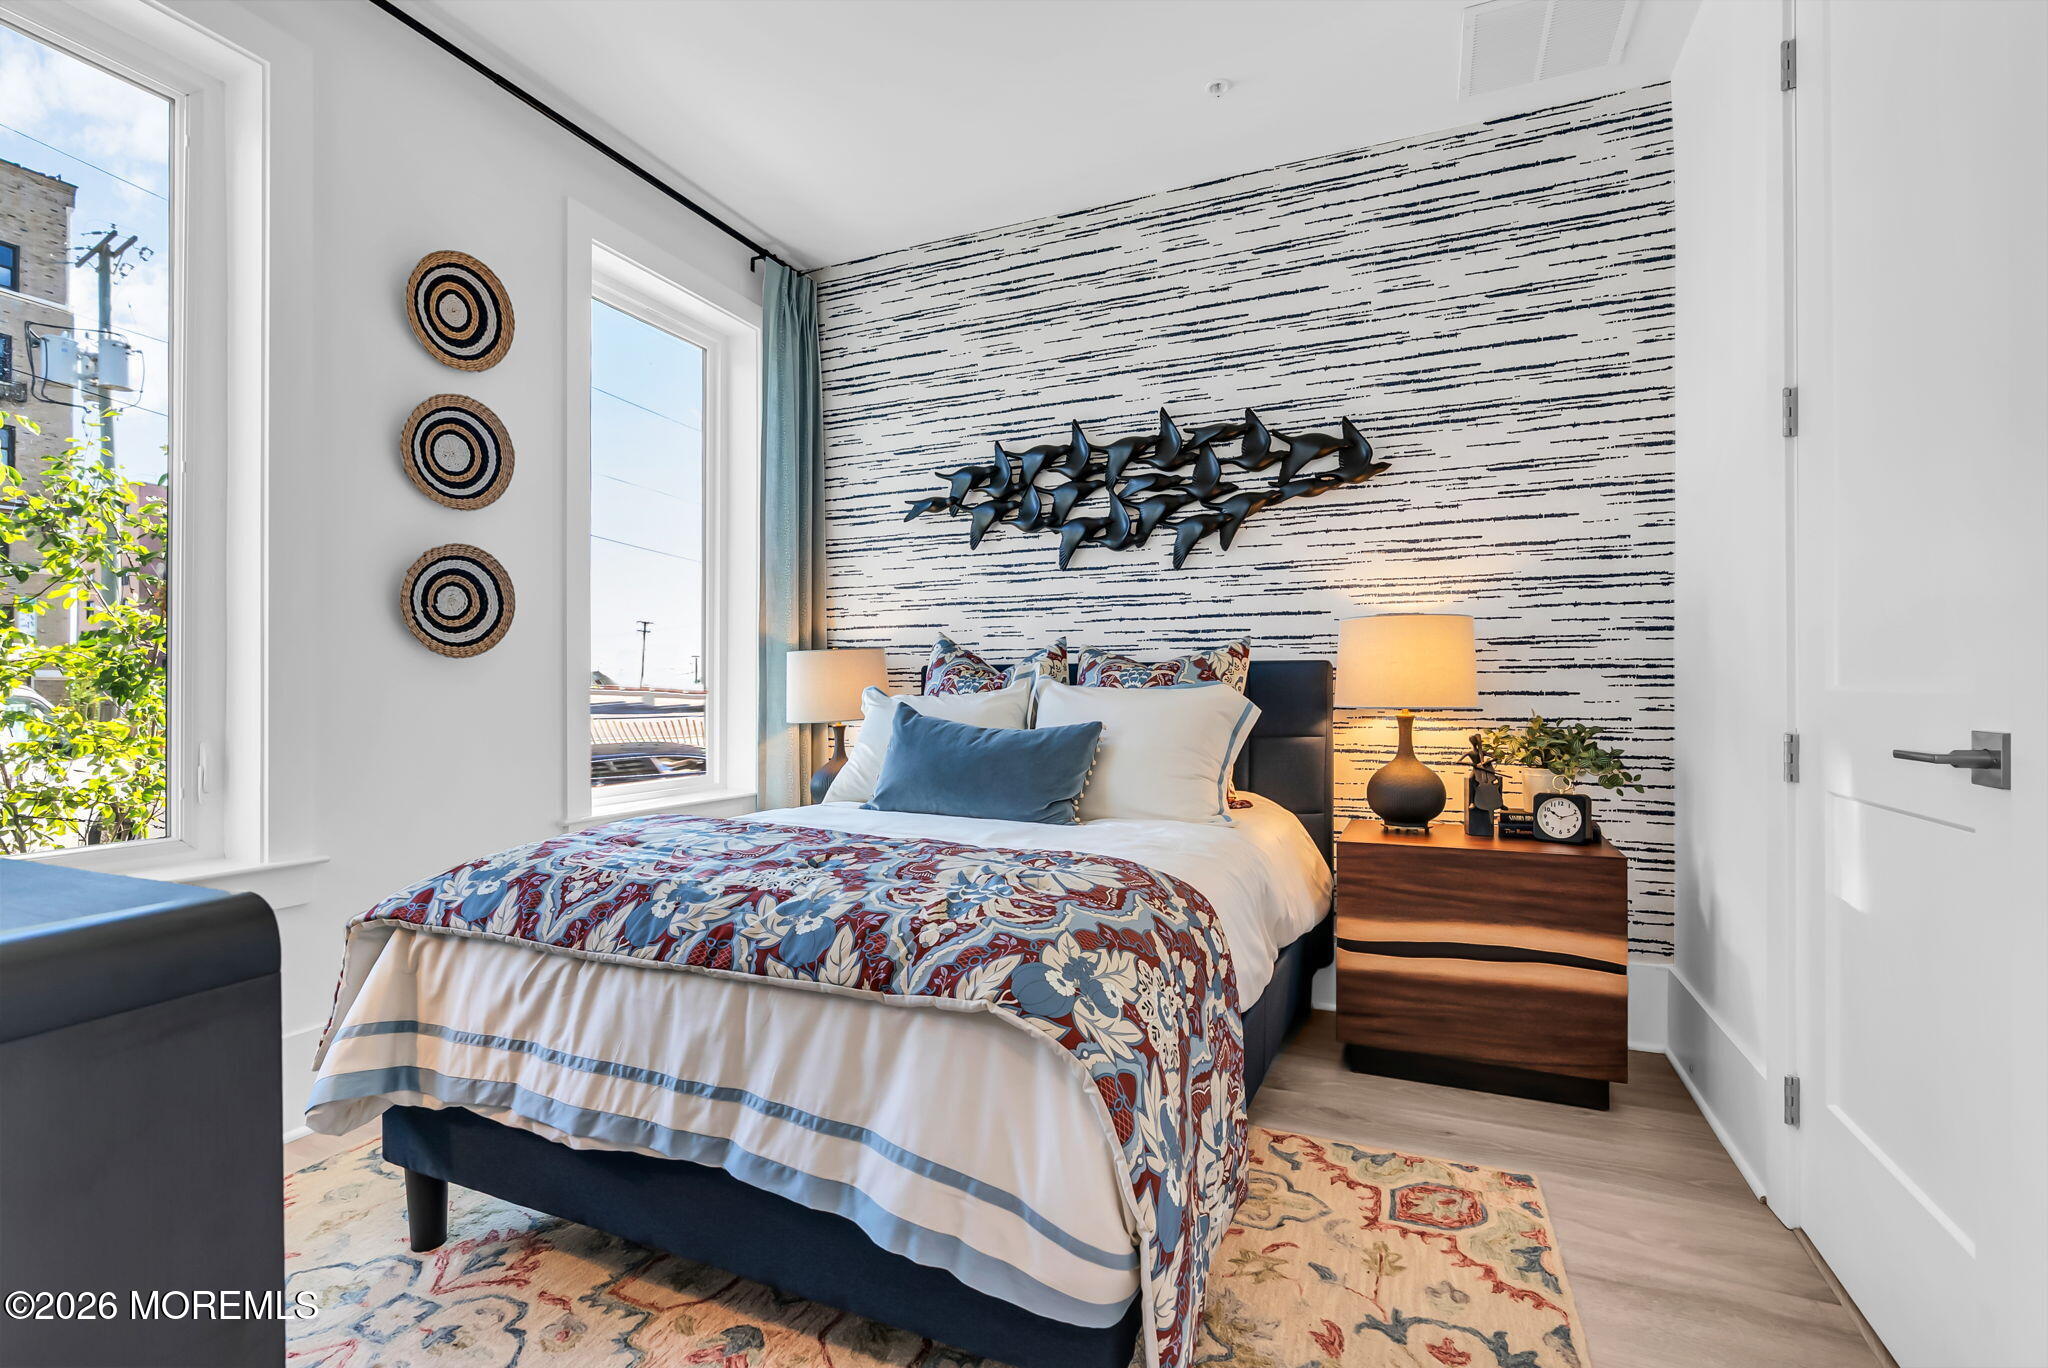
Staged bedroom with colorful patterned bedding, a black-and-white accent wall, and two windows.
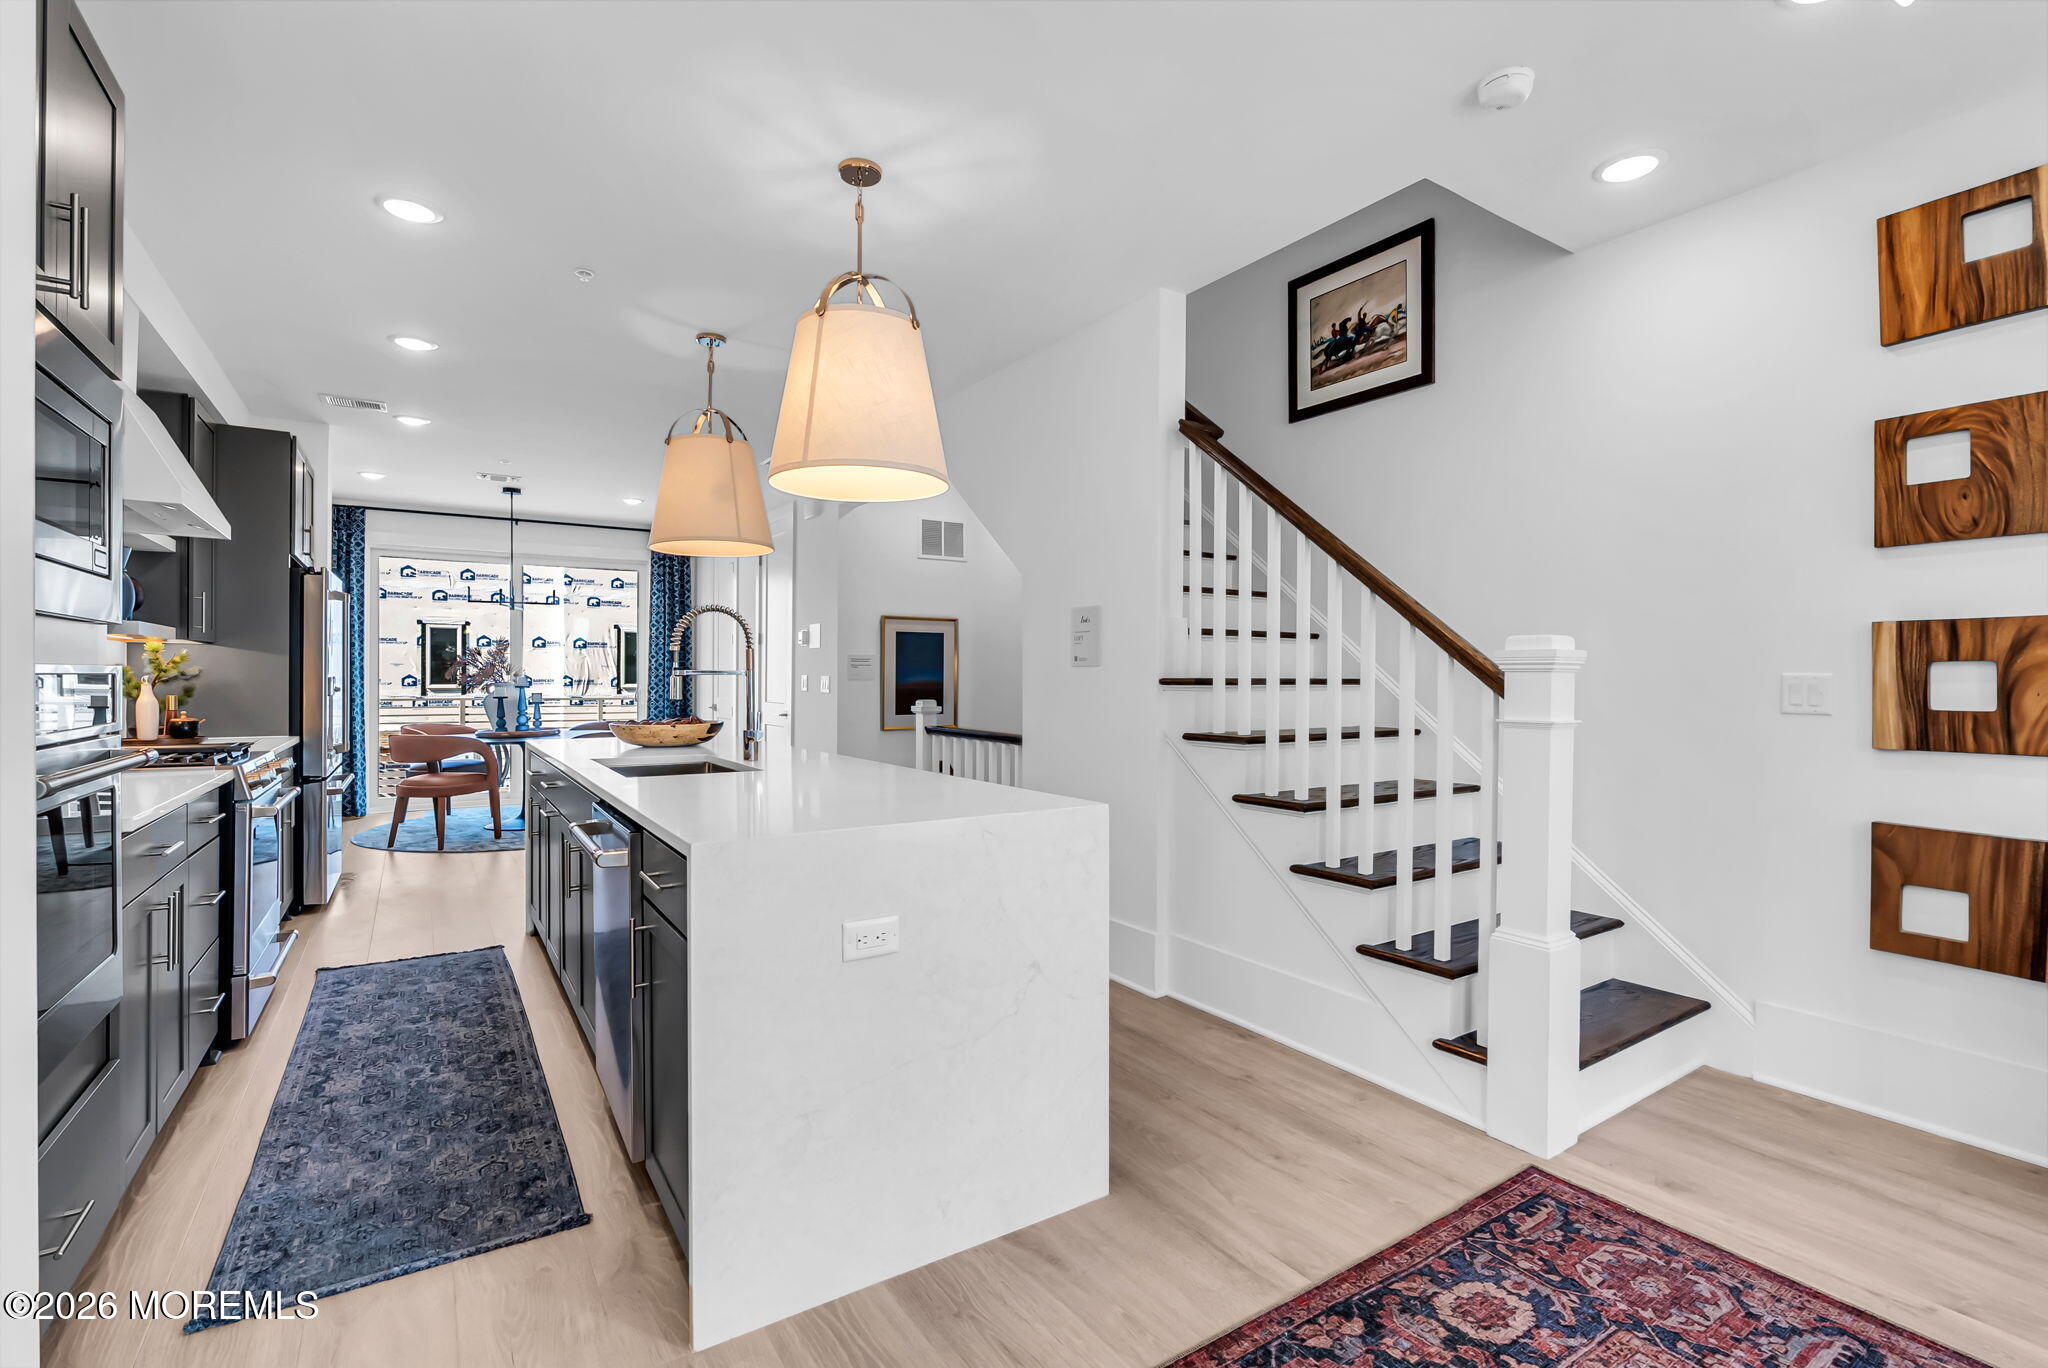
Staged kitchen with a large white island, dark cabinetry, and an open staircase.
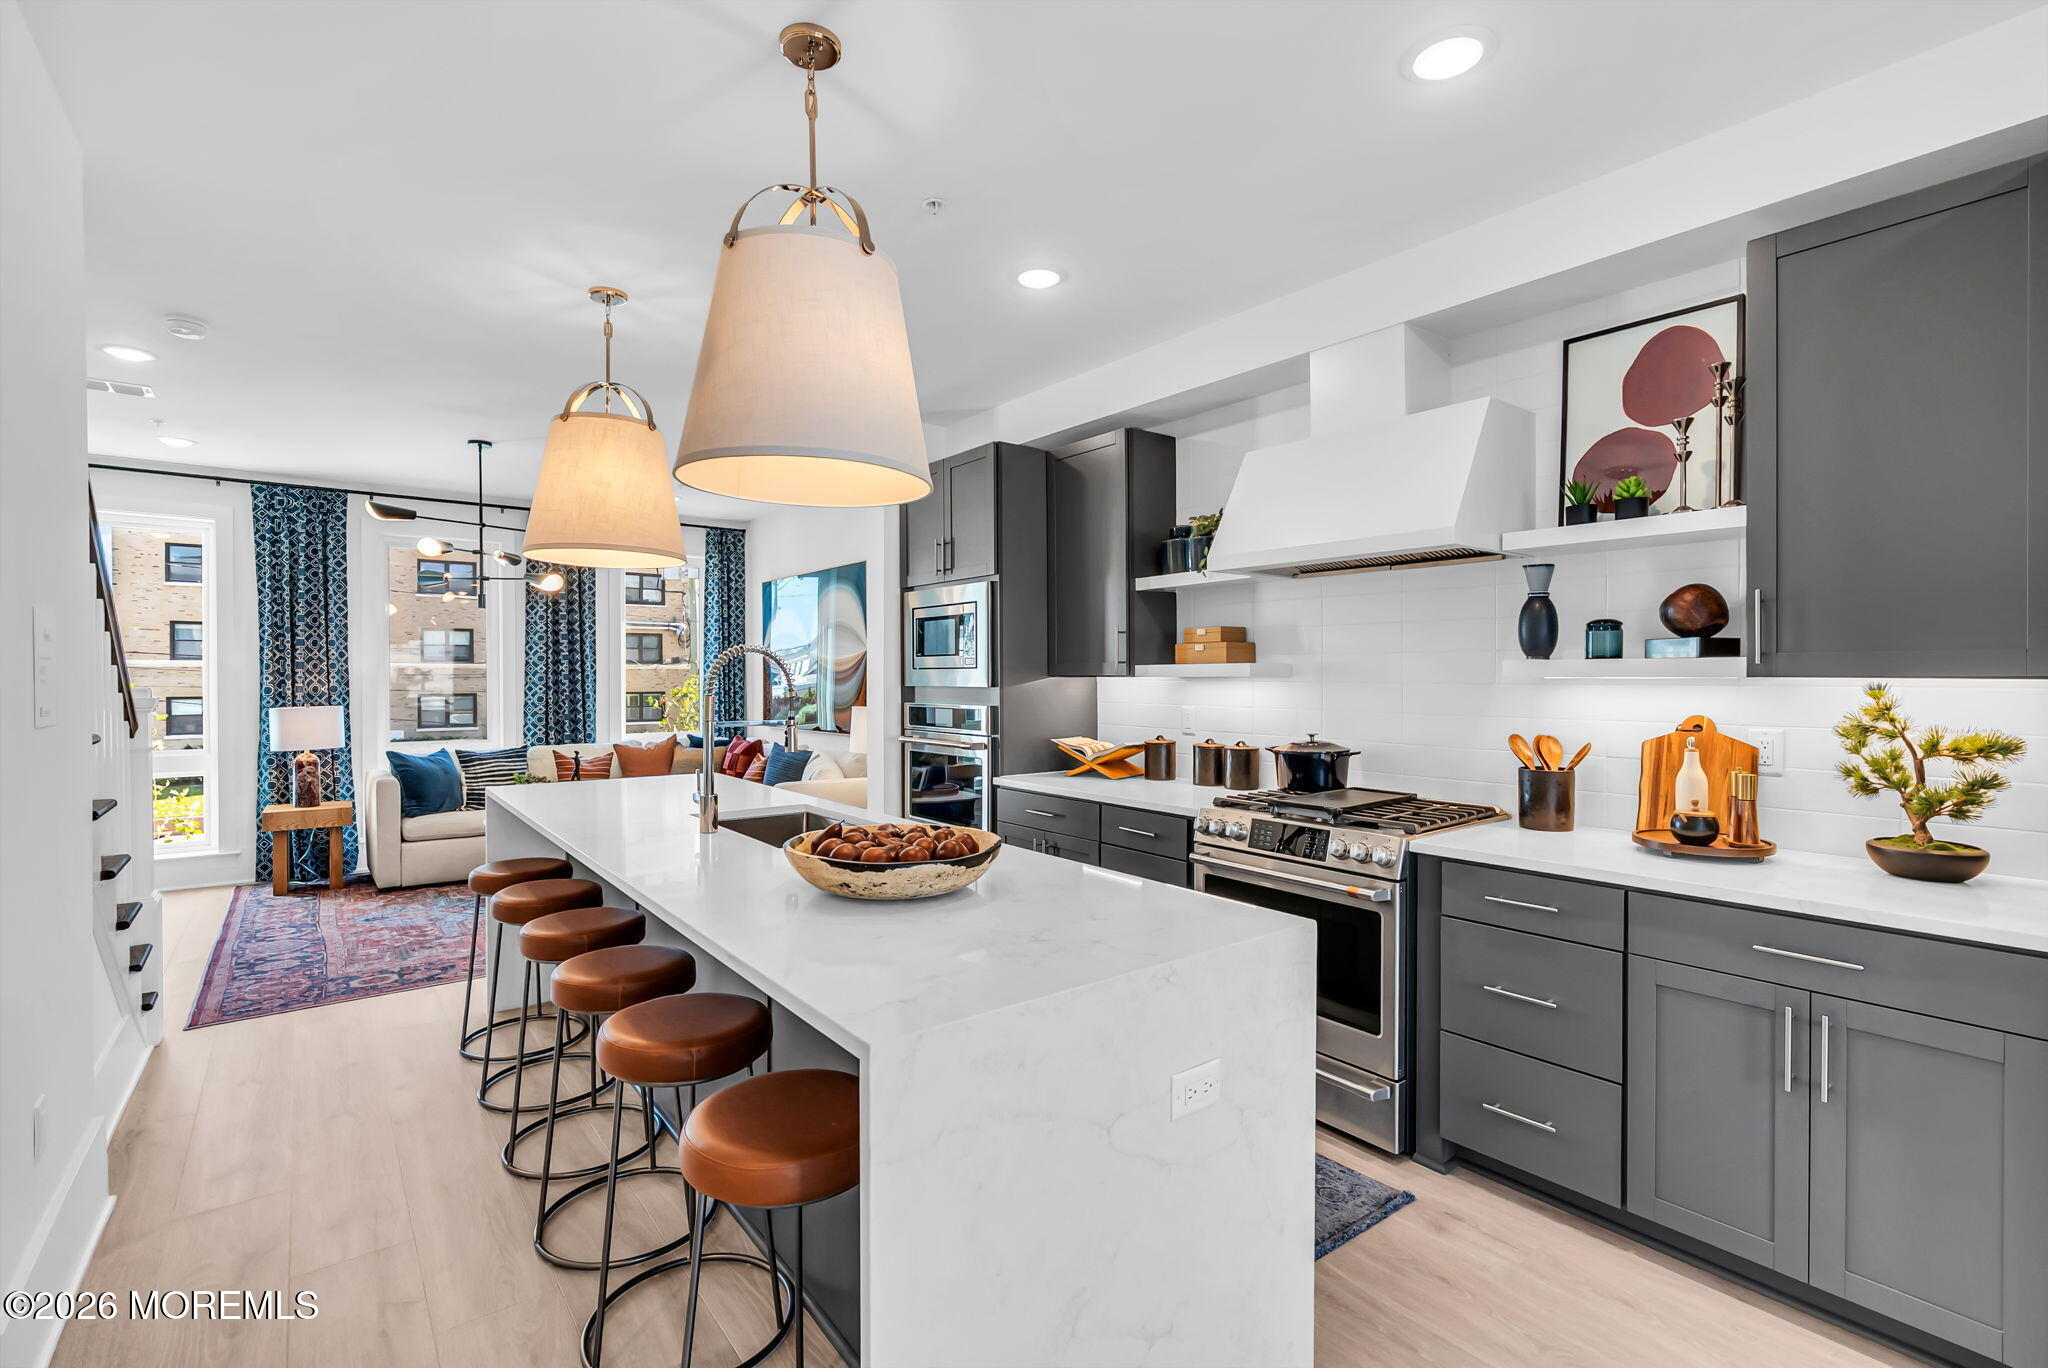
Modern kitchen with a waterfall island, brown stools, gray cabinets, and stainless steel appliances.
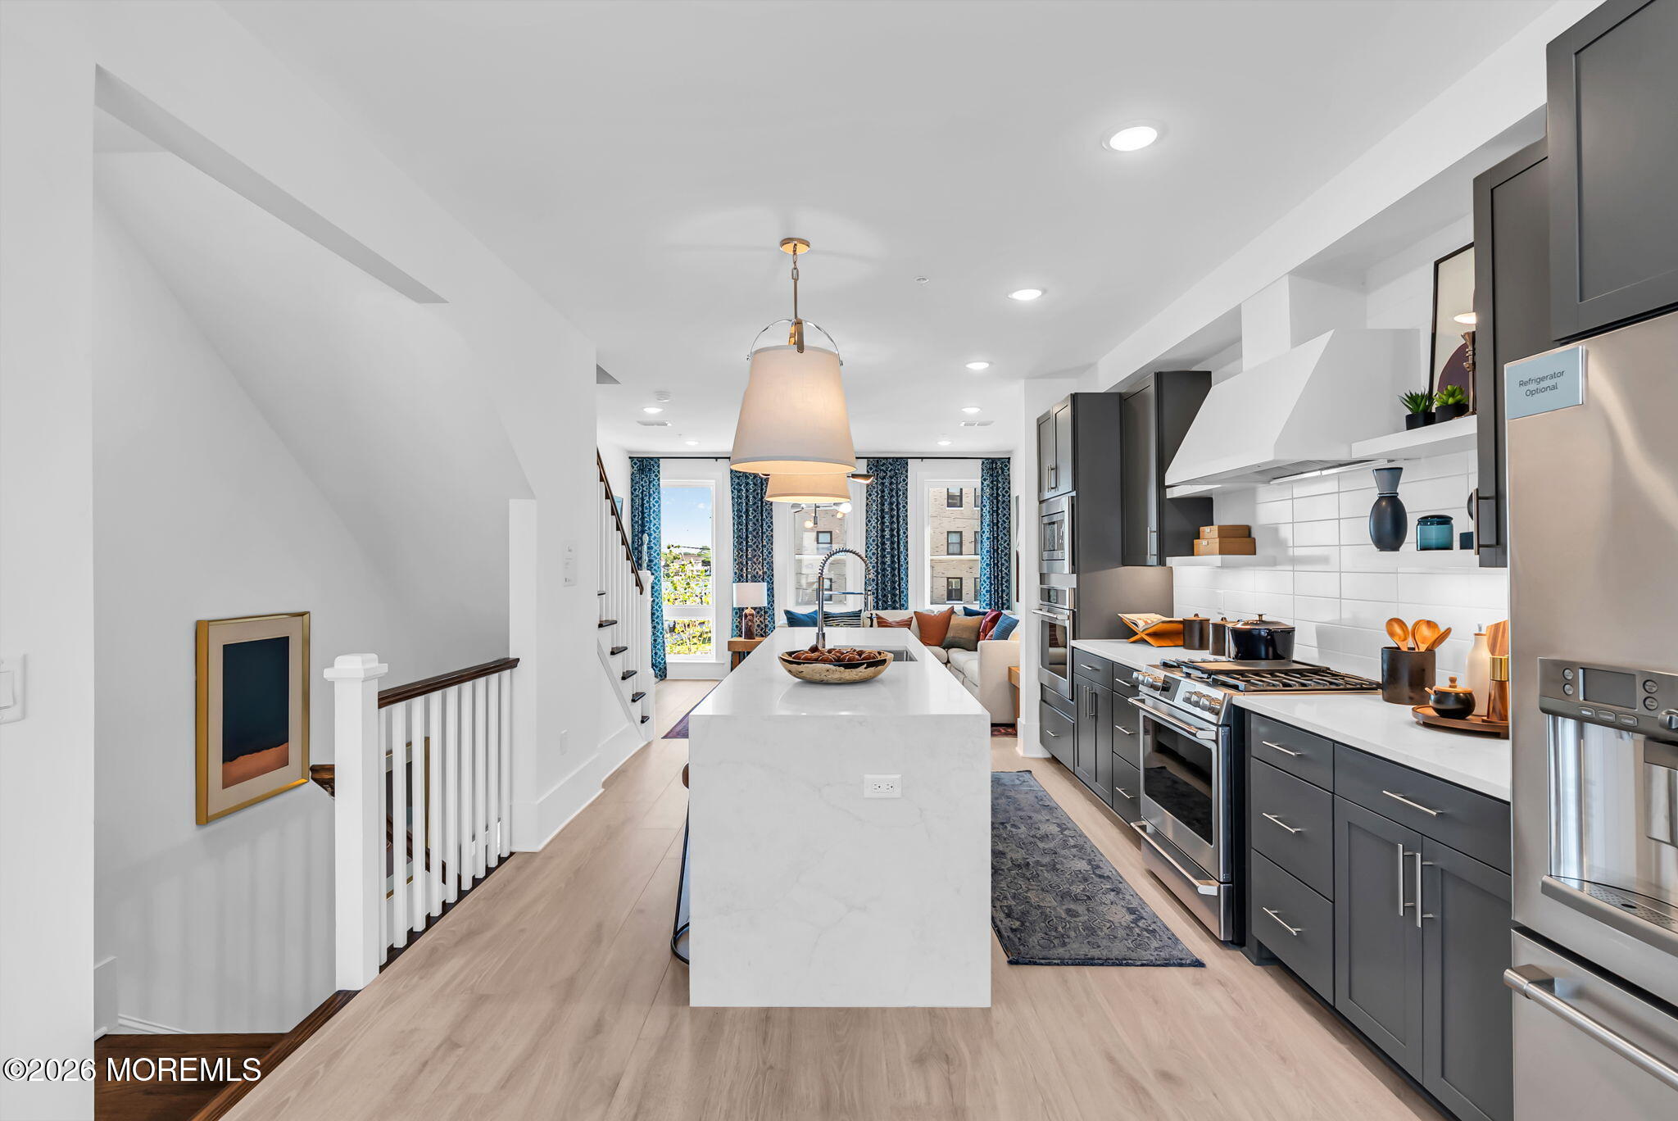
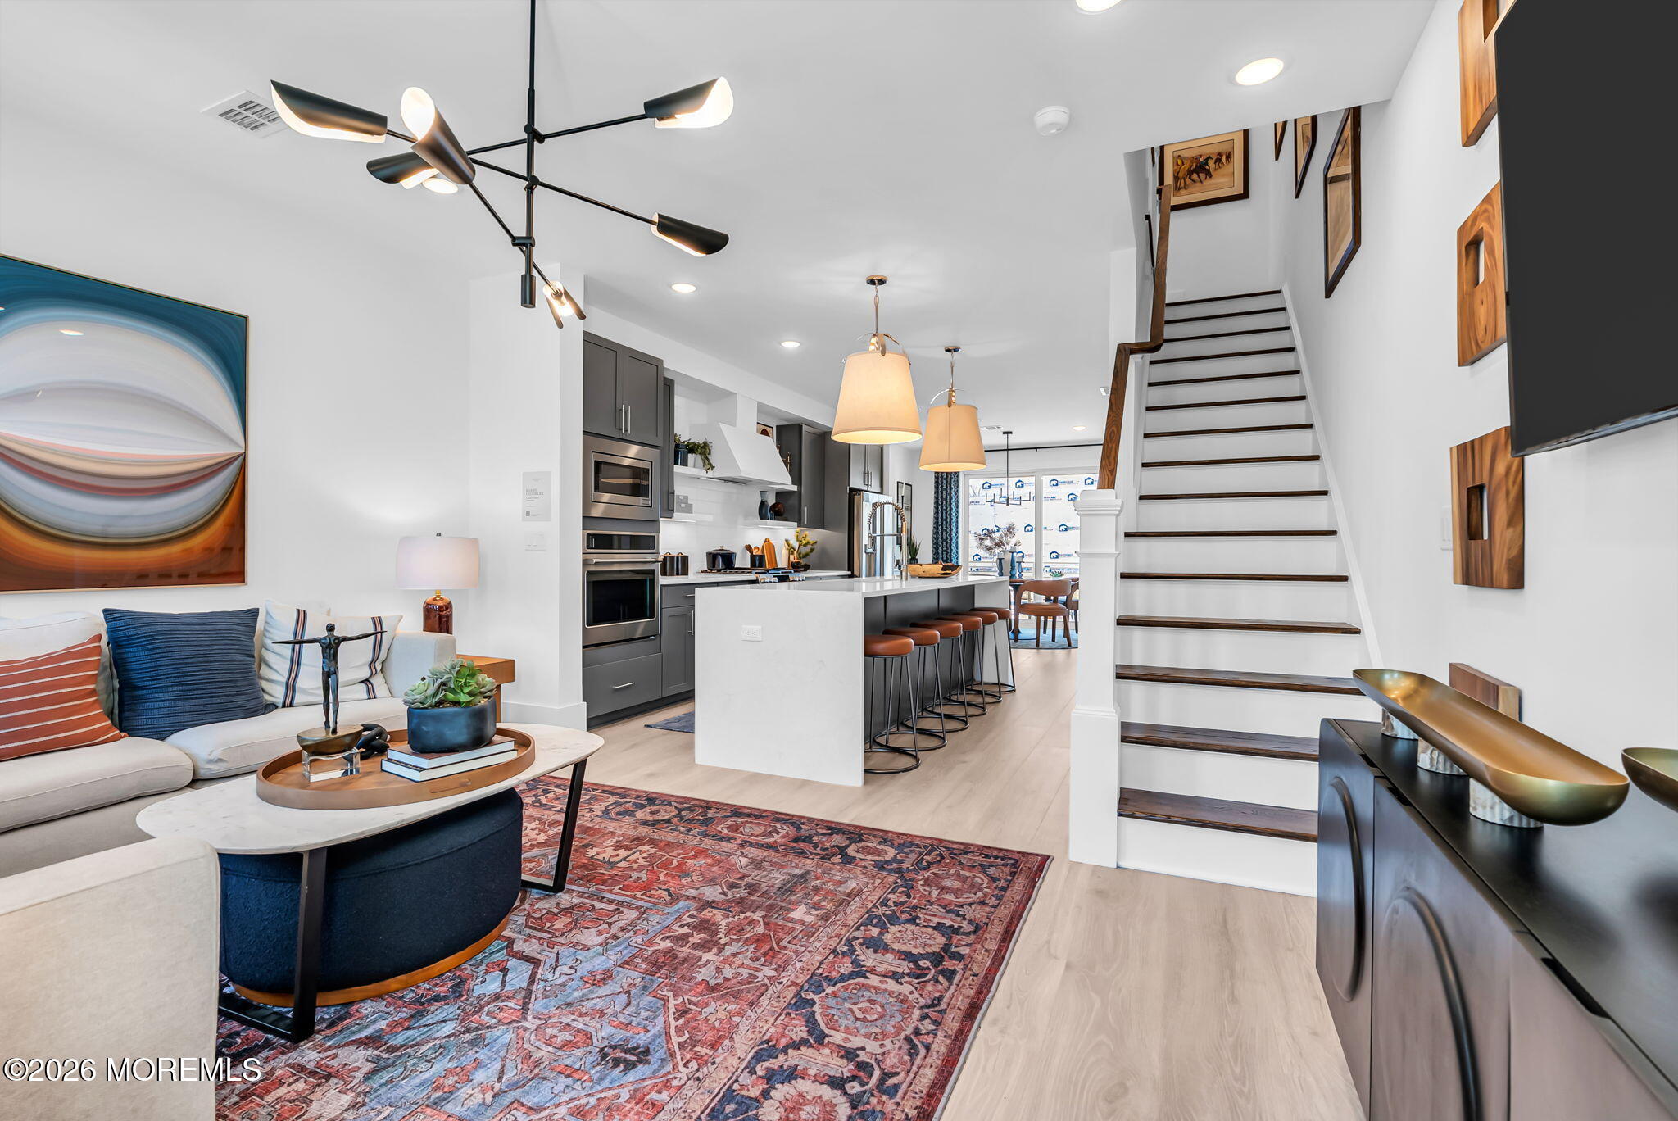
Kitchen with a large white island, dark cabinetry, stainless steel appliances, and an adjoining living area.
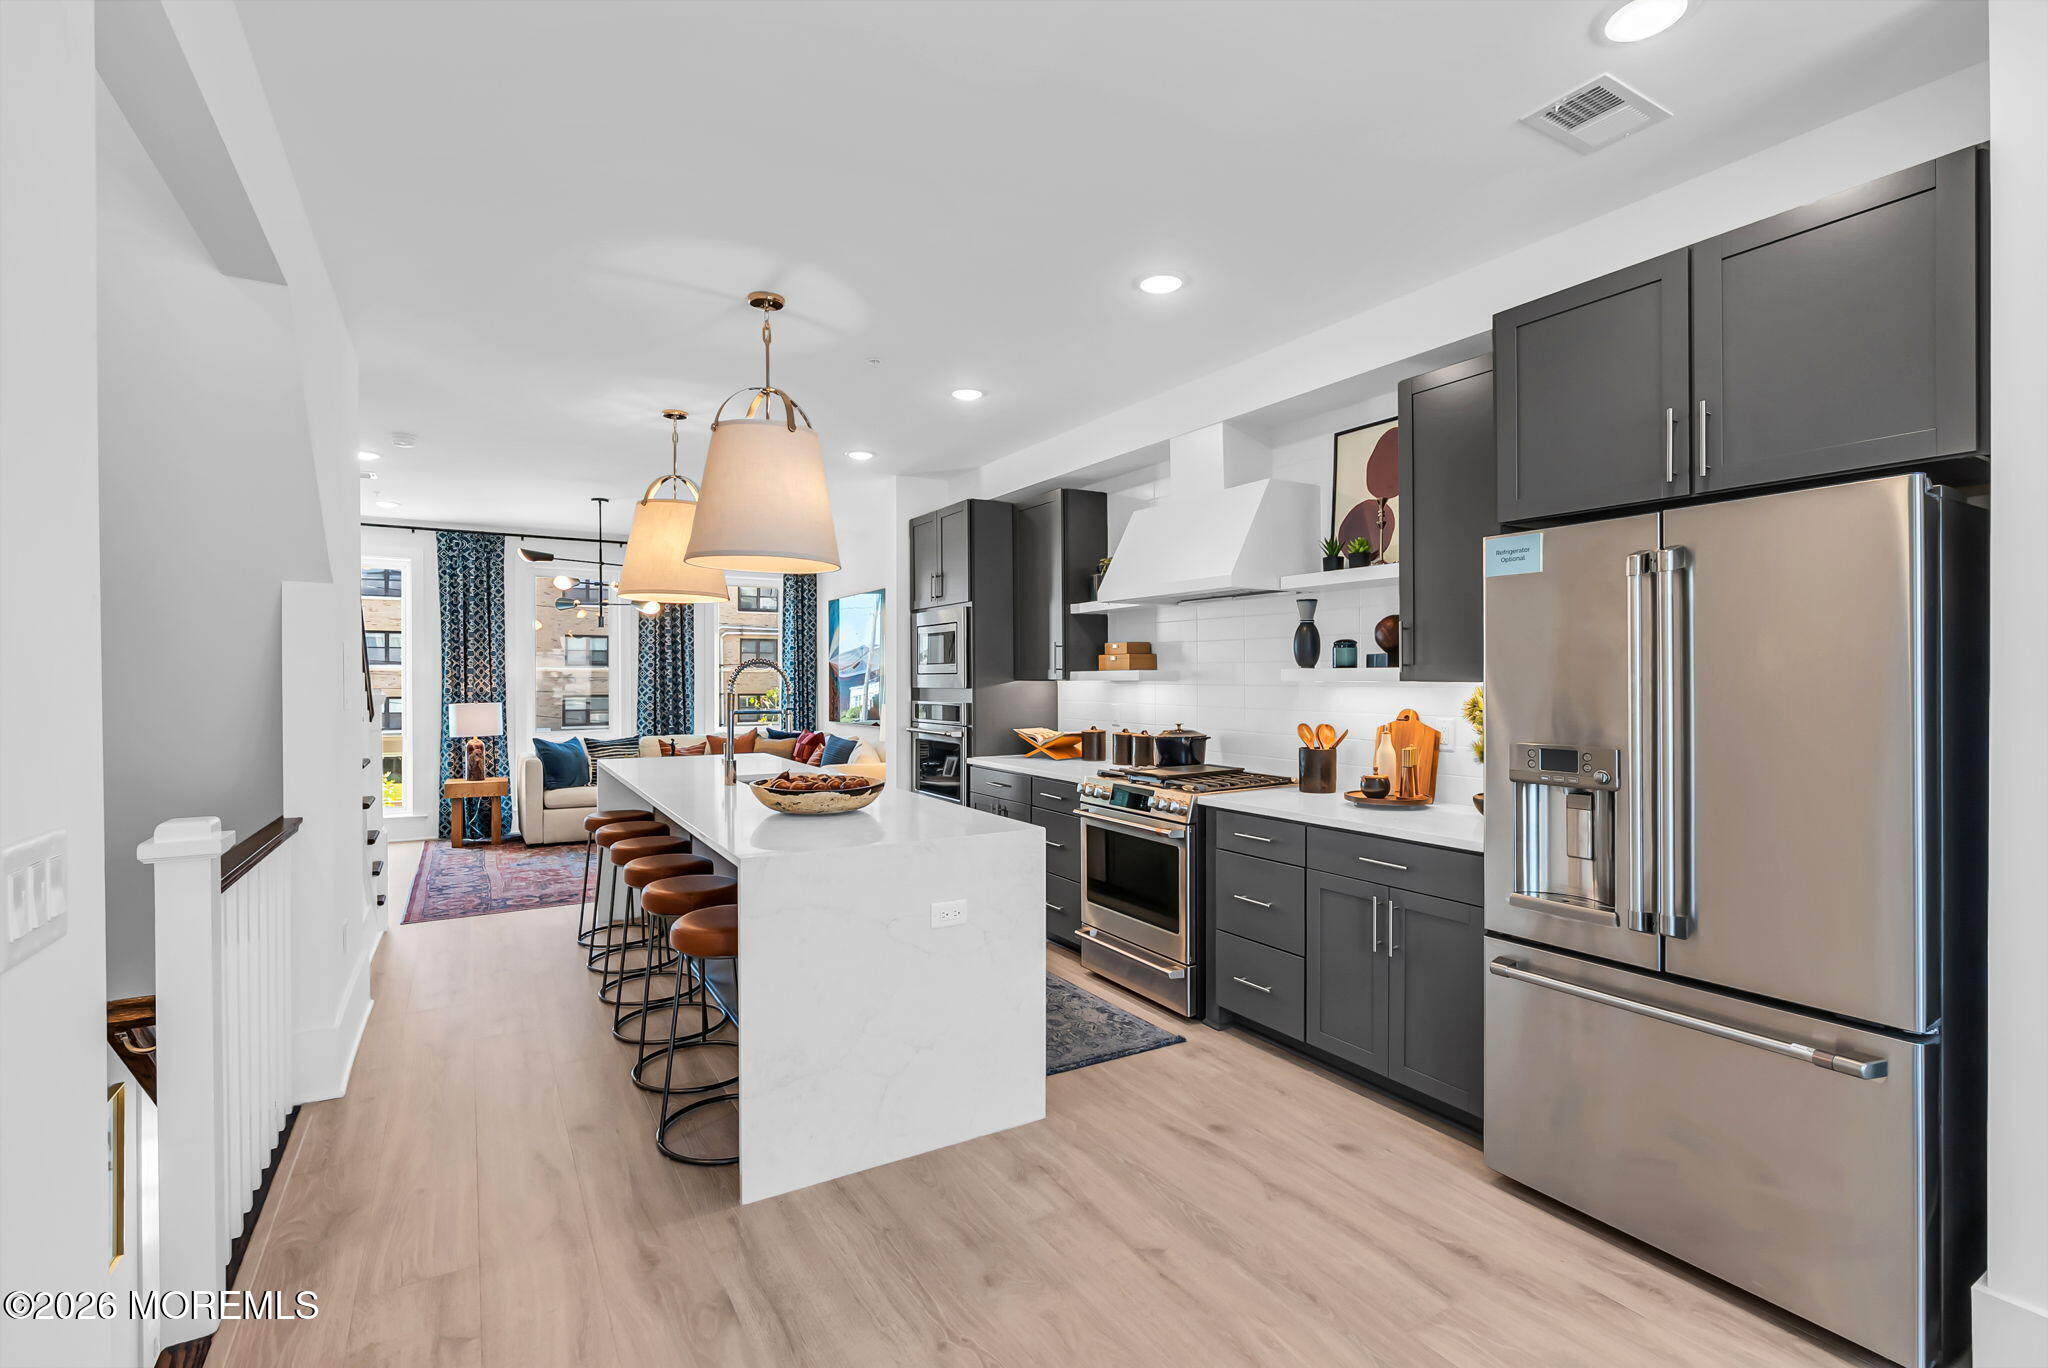
Open-plan kitchen with charcoal cabinets, stainless appliances, and a large white island with brown stools.
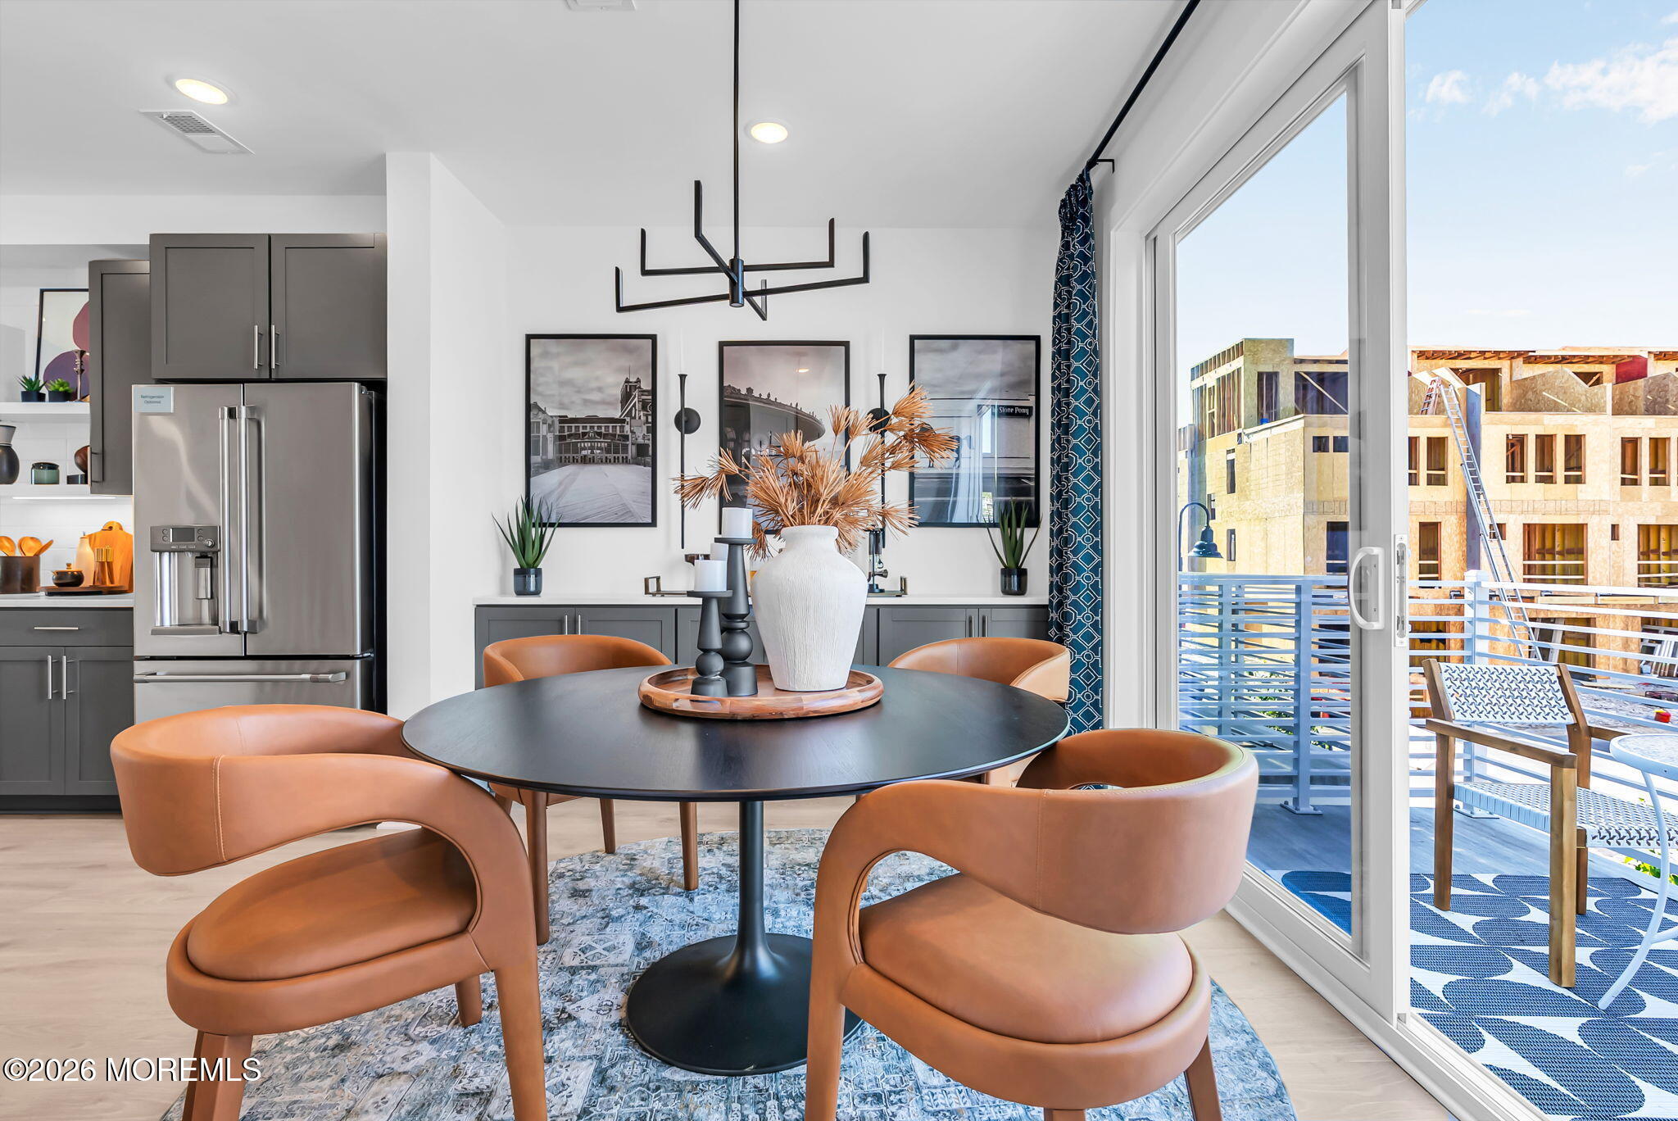
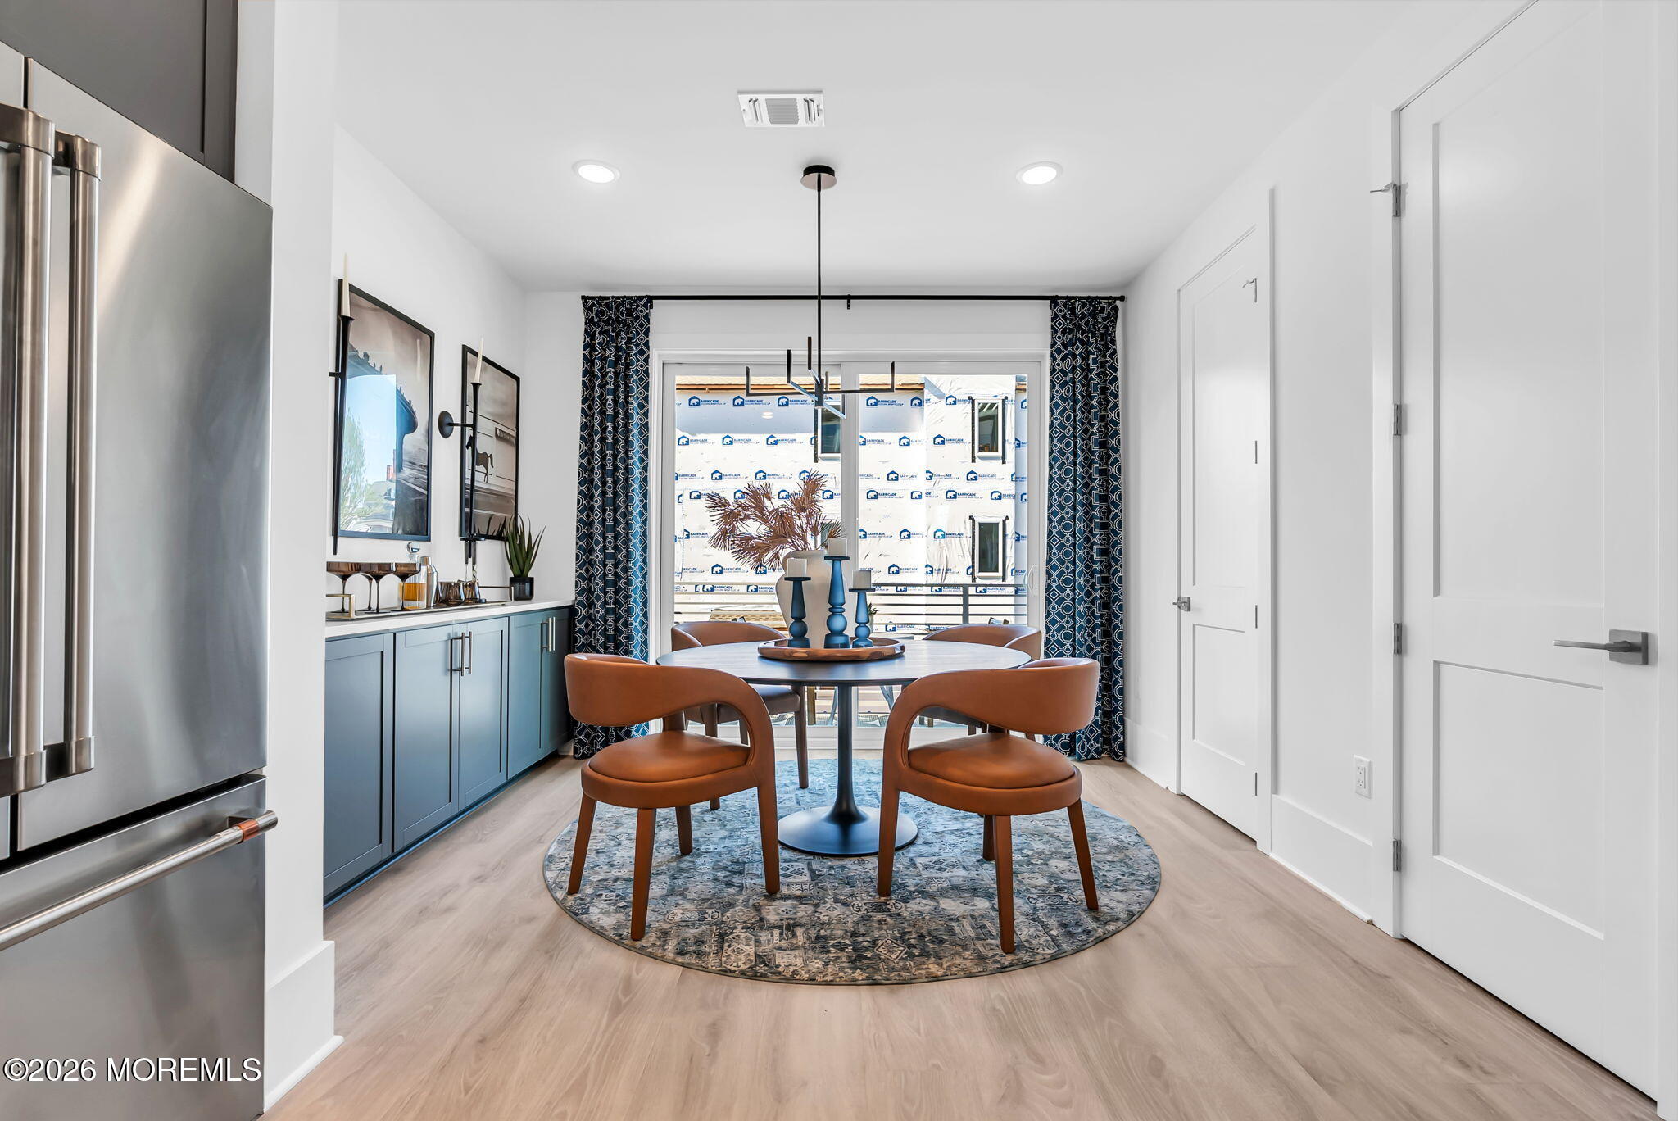
Dining area with a round table and tan chairs beside sliding doors to a balcony.
Dining area with a round table, brown chairs, blue cabinets, and a patterned rug.
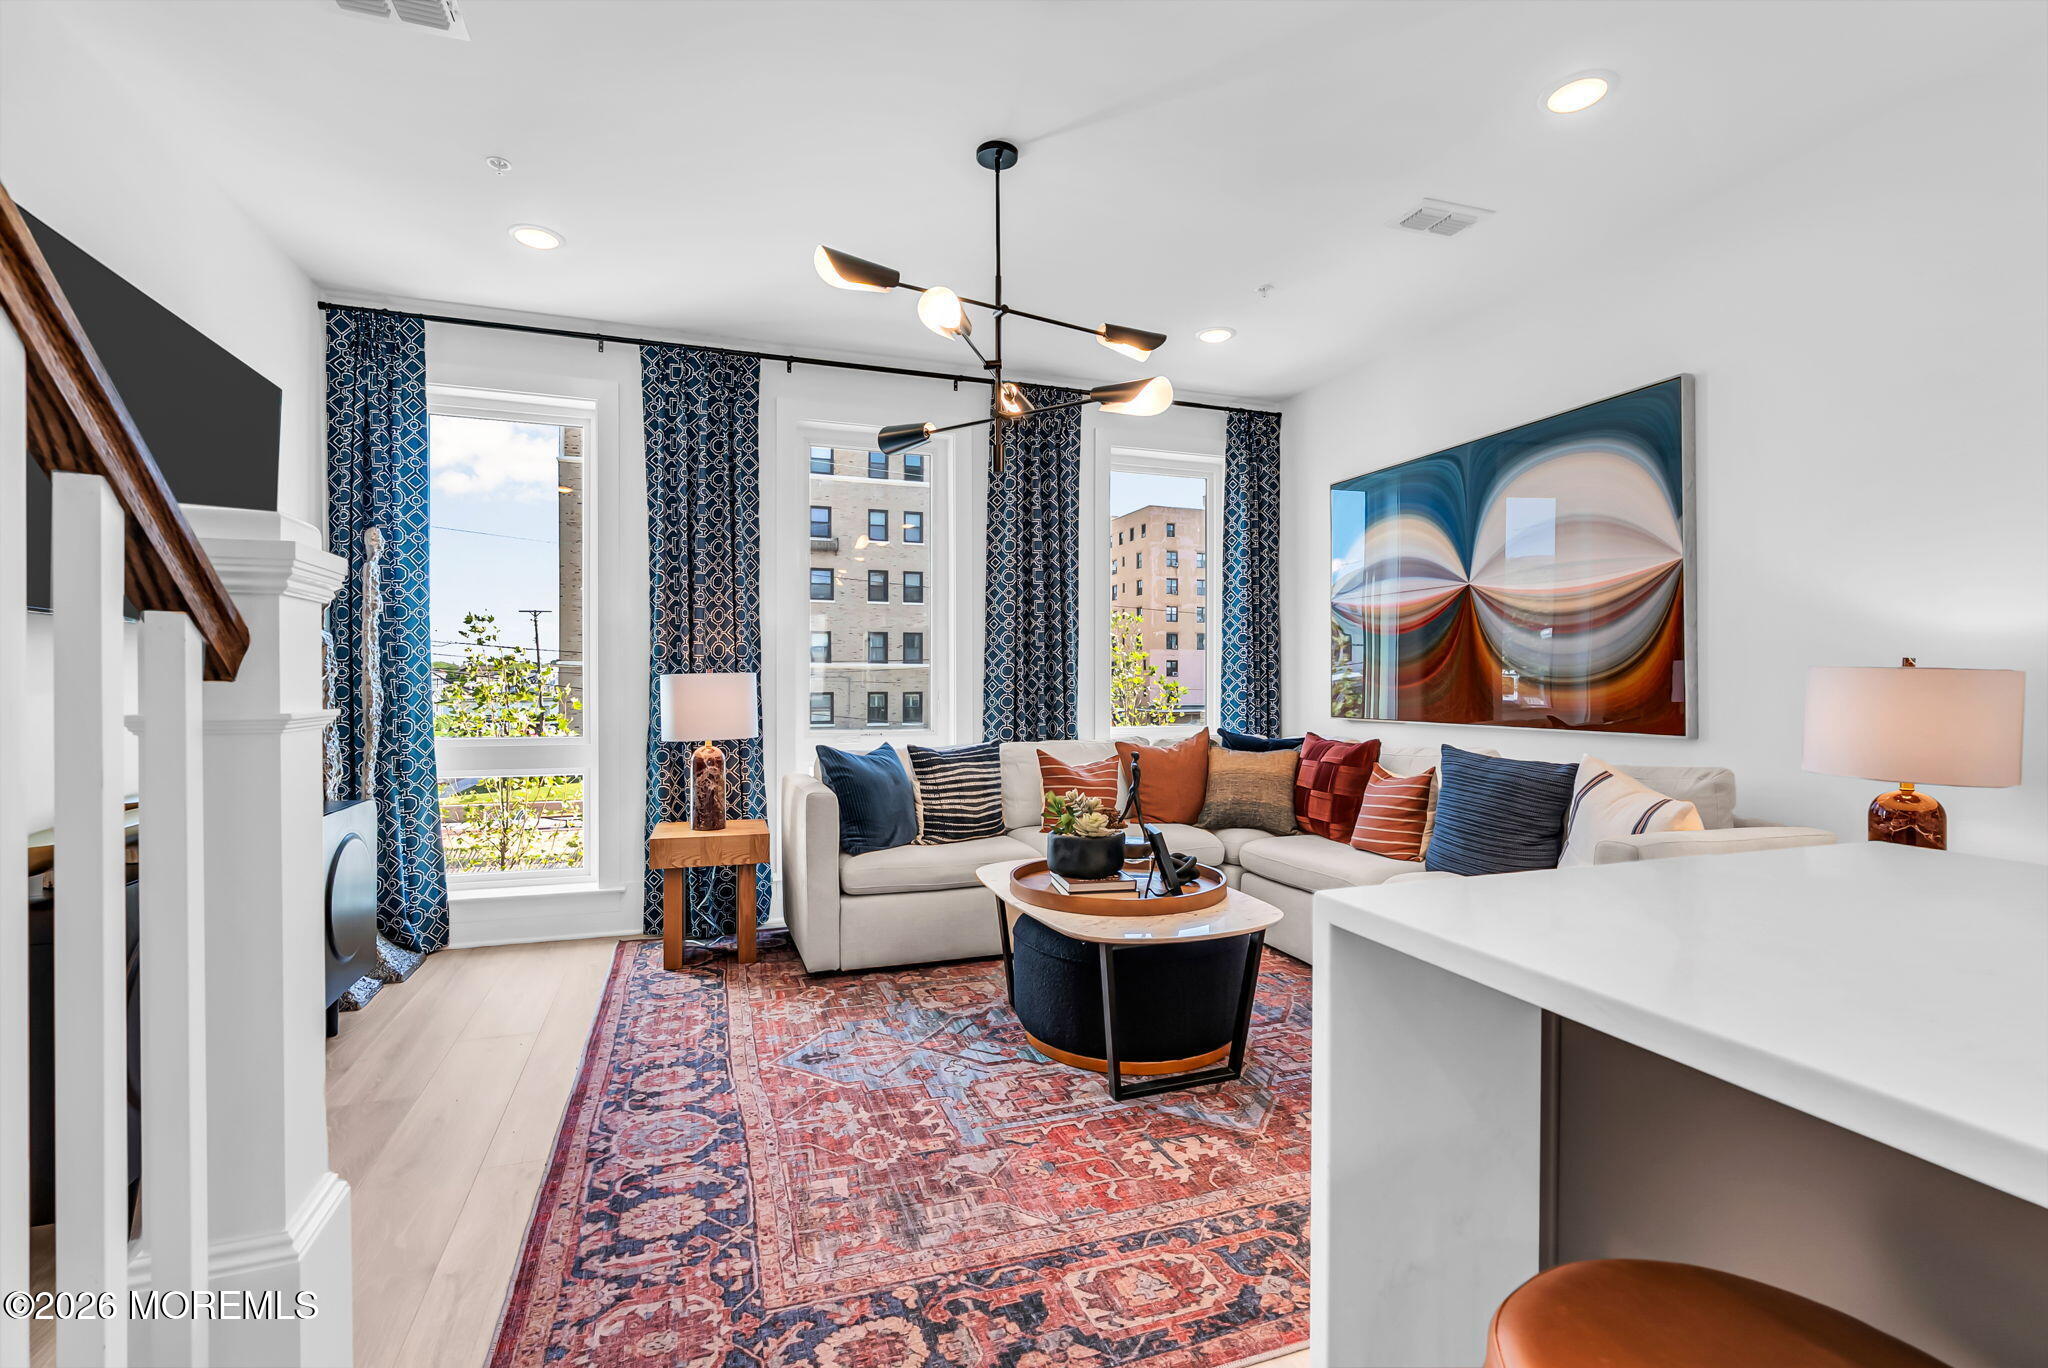
Staged living room with a light sectional, blue patterned curtains, abstract art, and a red patterned rug.
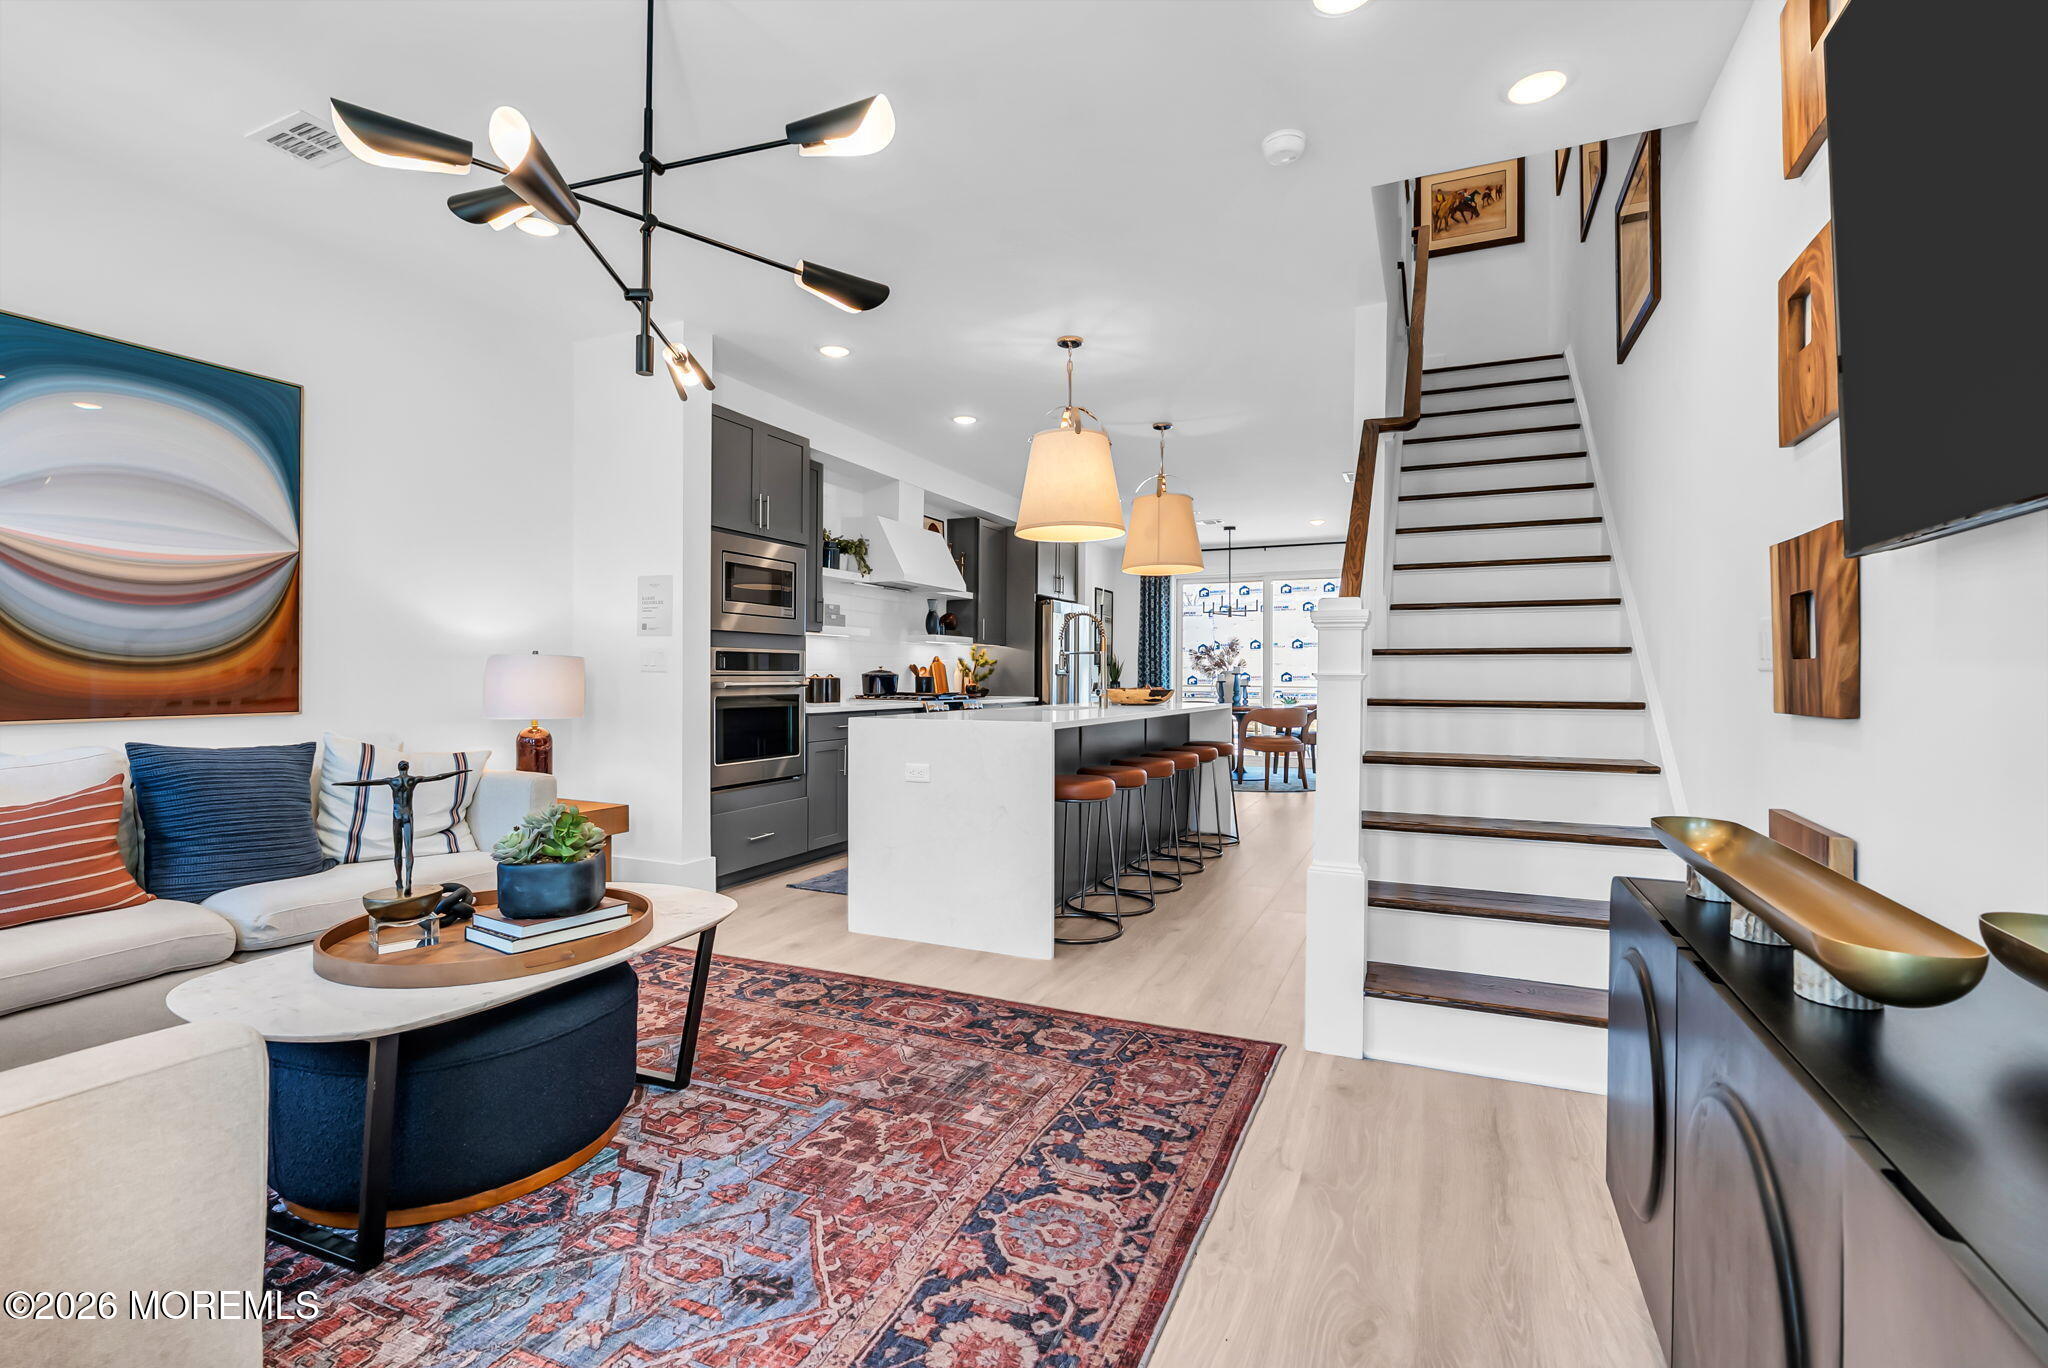
Open-plan living room and kitchen with a white island, patterned rug, and staircase with dark wood treads.
Open-plan living room and kitchen with a patterned rug, island seating, and dark-tread staircase.
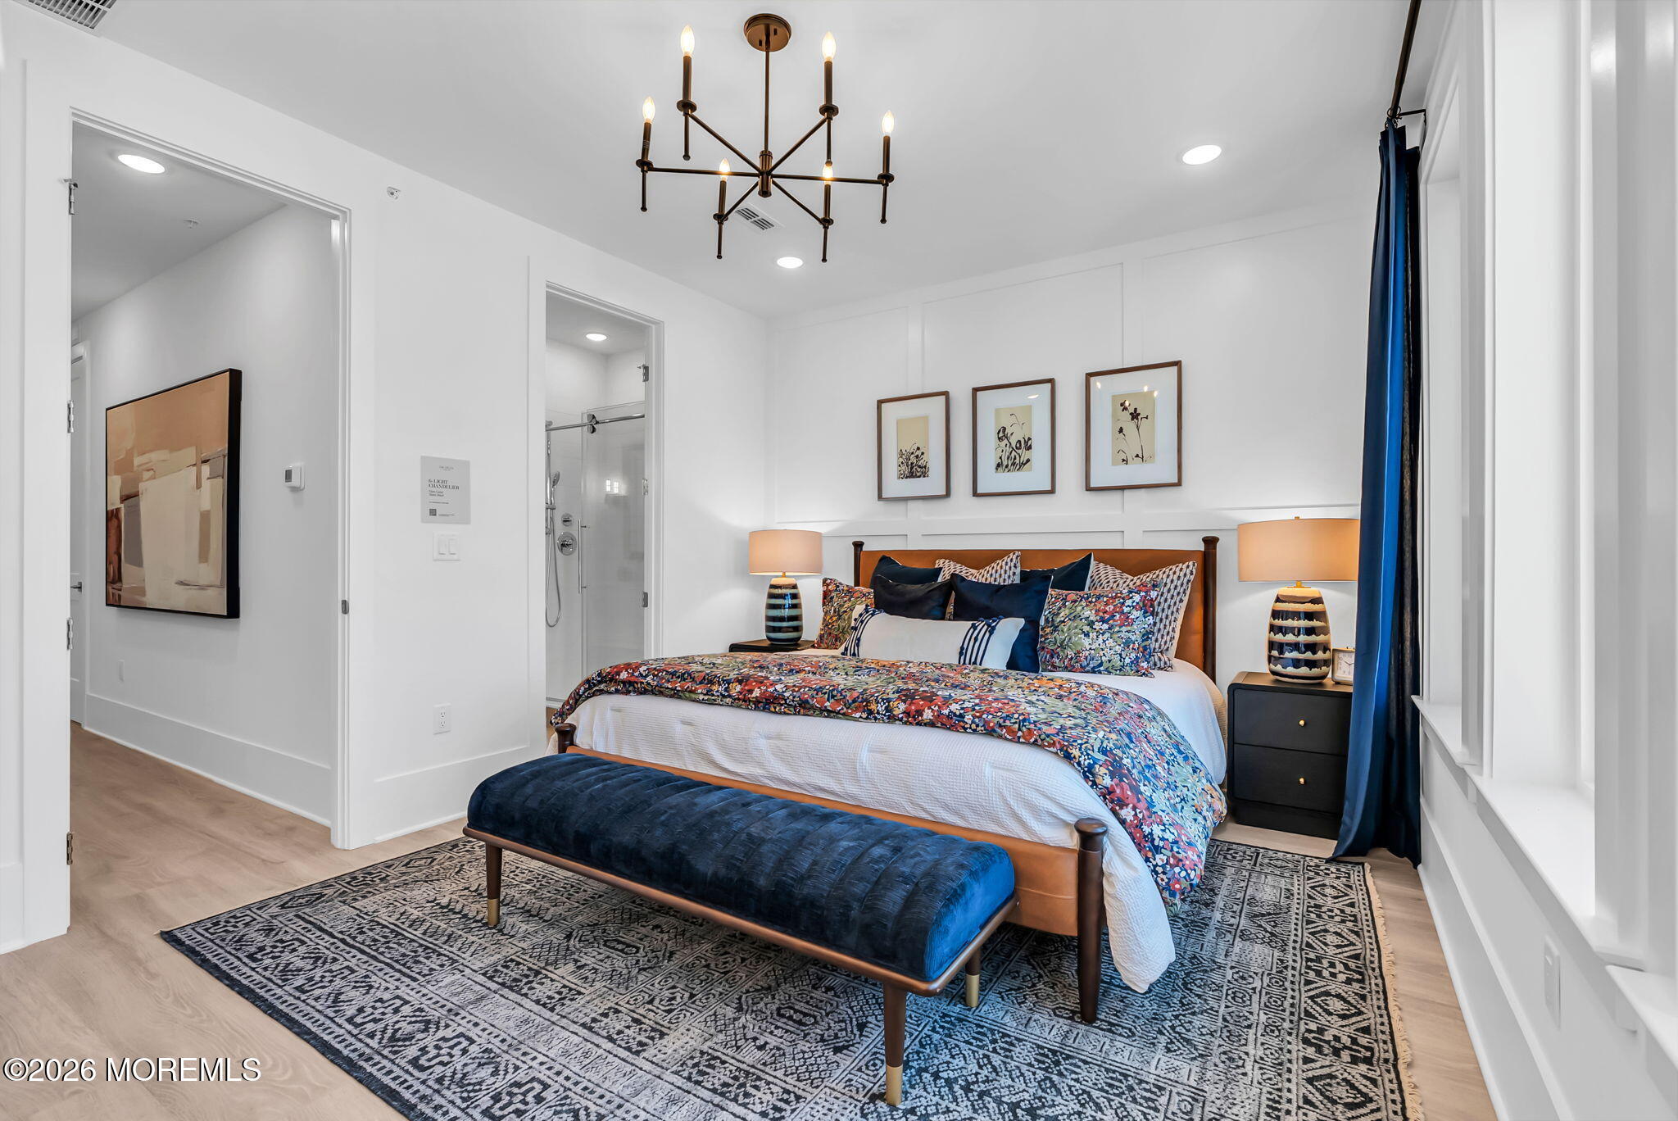
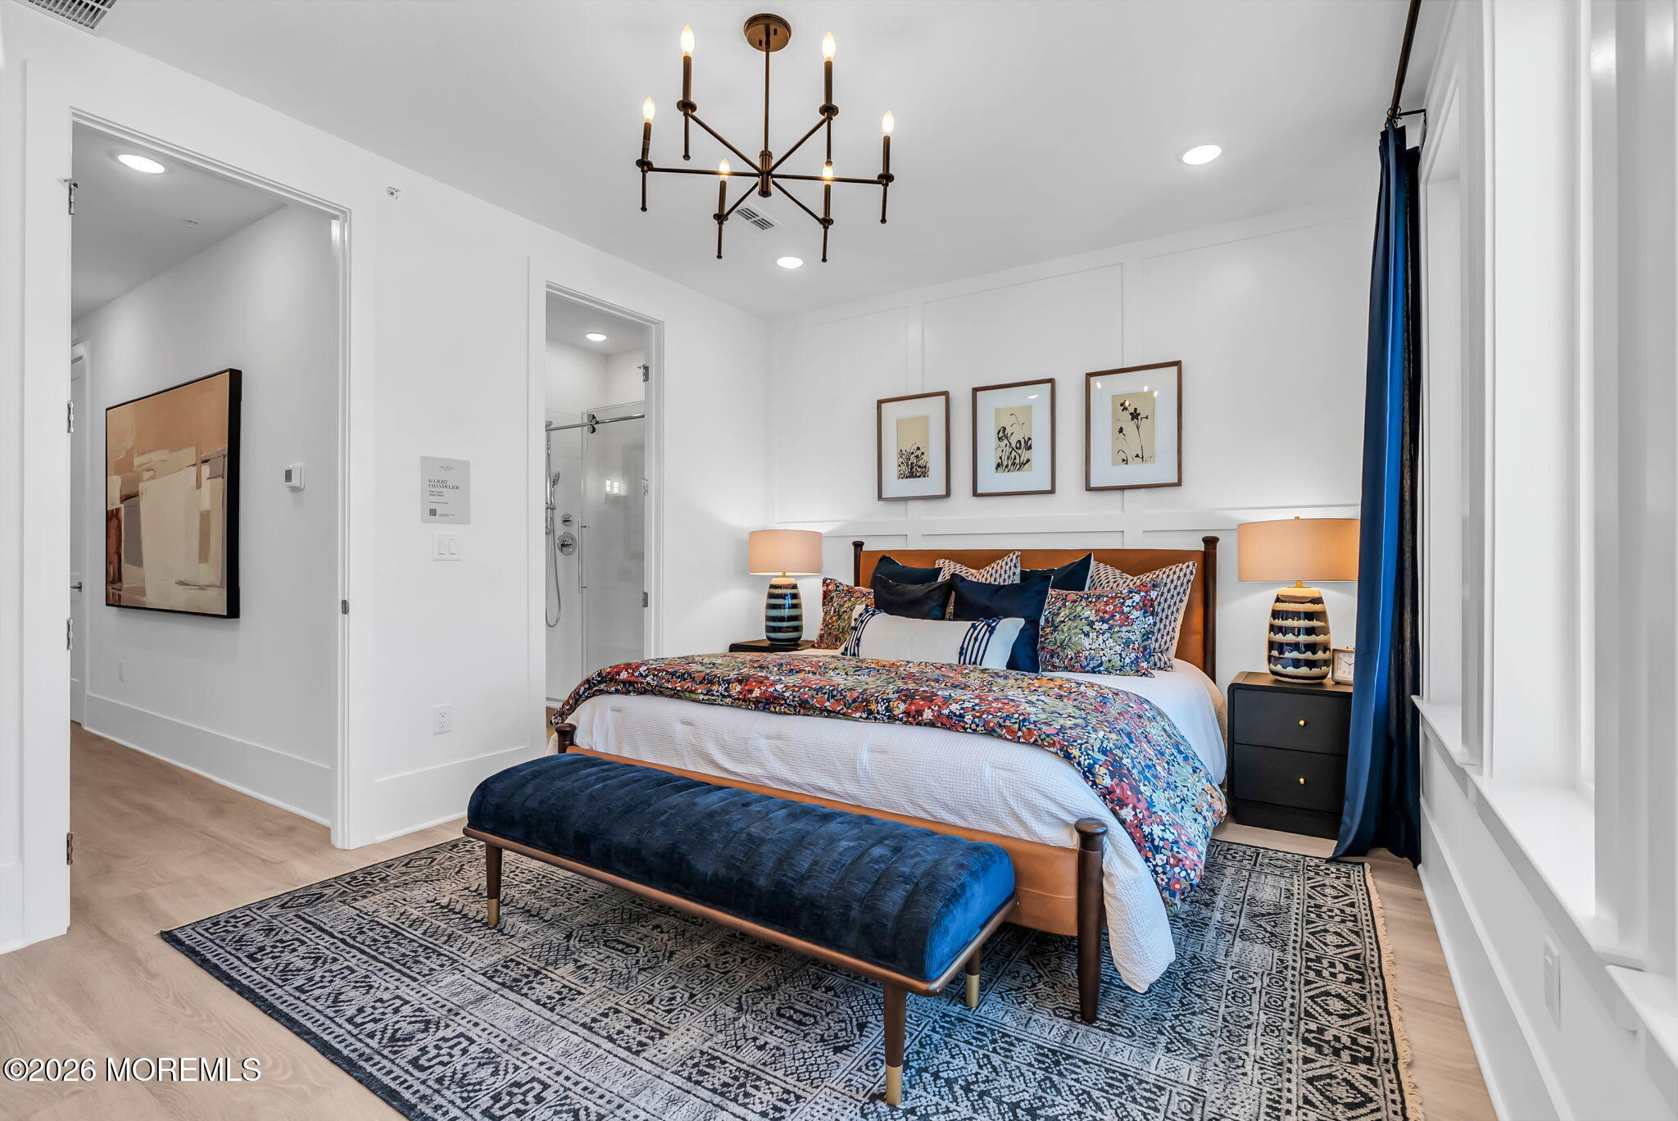
Furnished bedroom with floral bedding, a blue bench, patterned rug, and an adjoining bathroom.
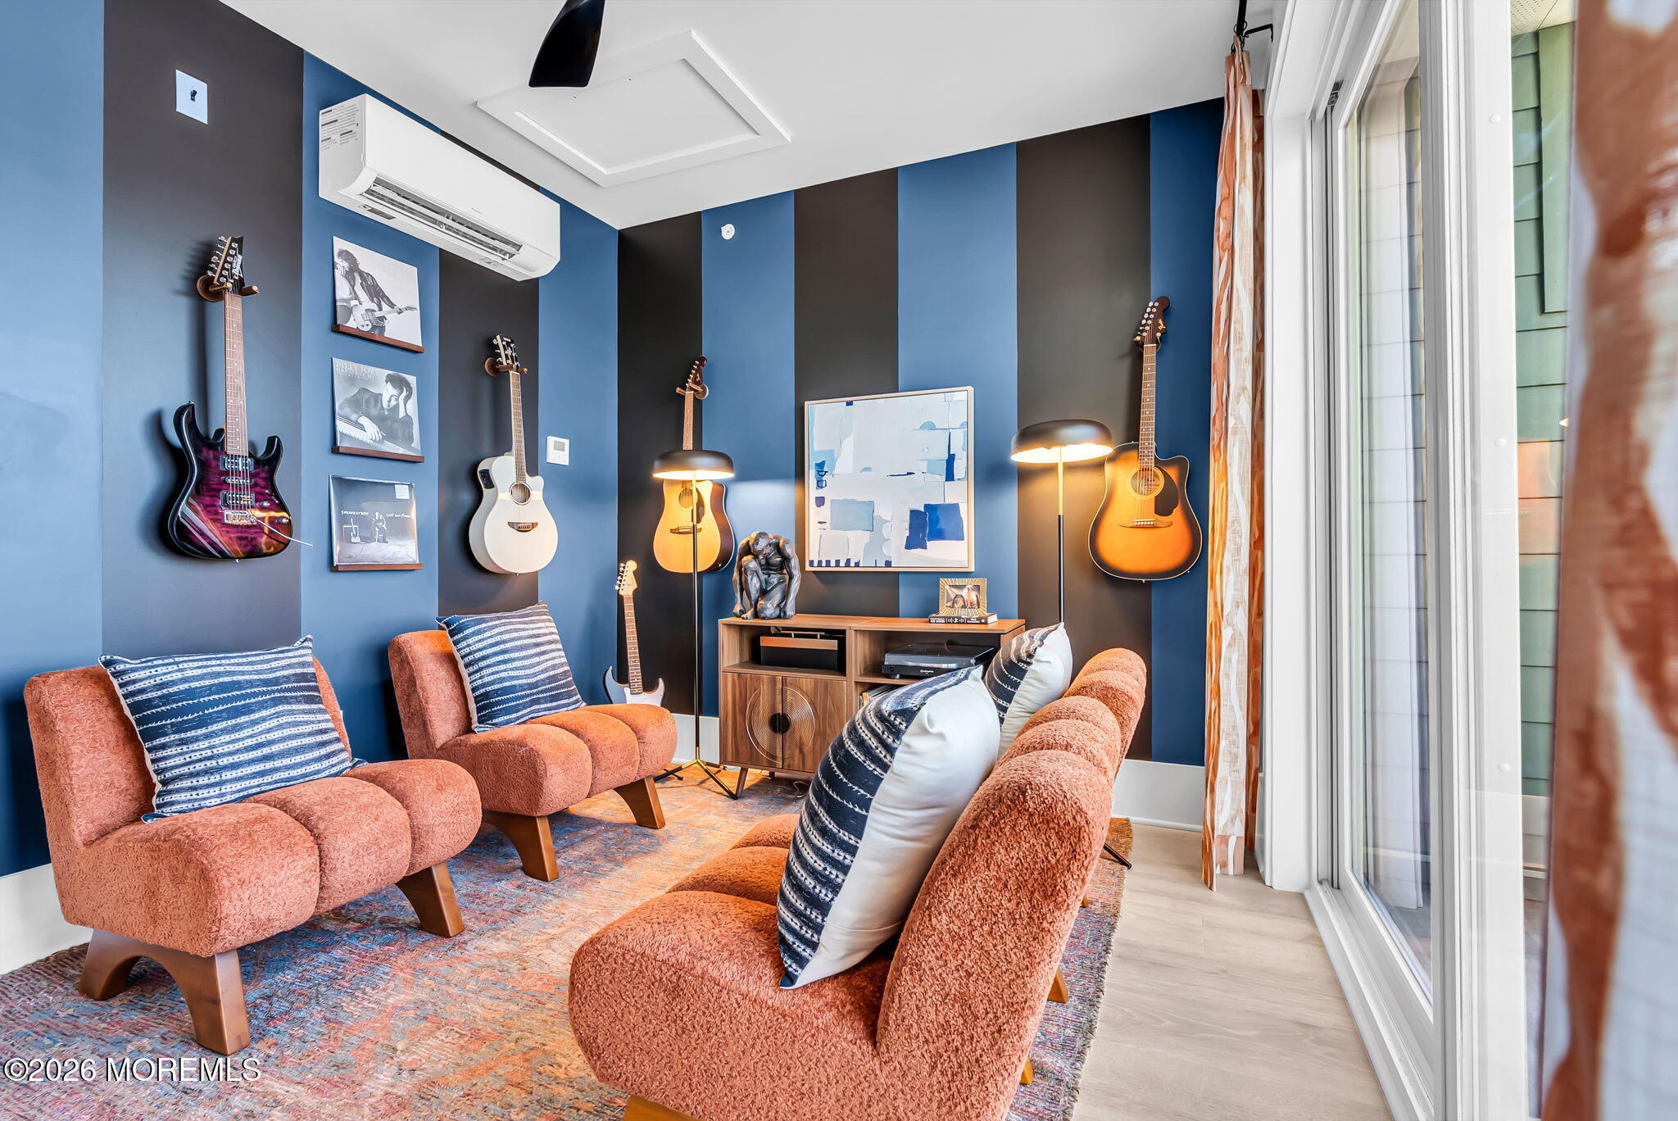
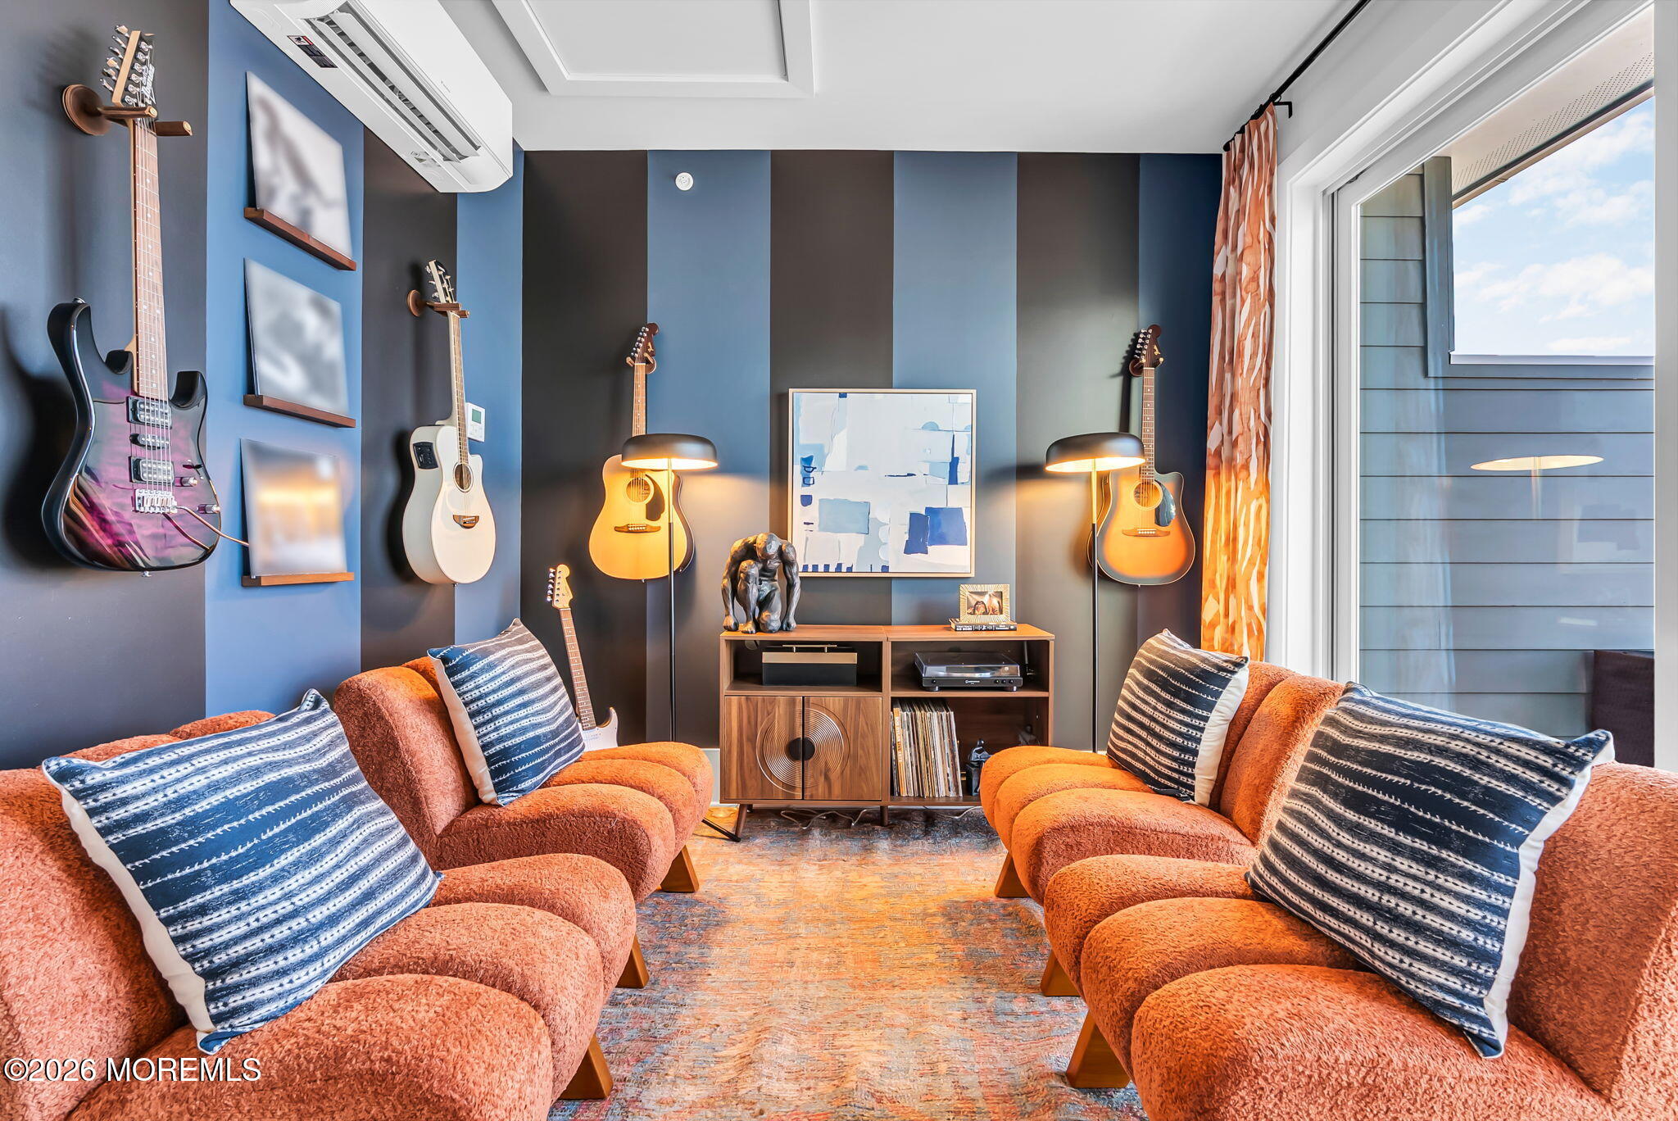
Furnished music room with guitars, coral lounge chairs, striped walls, and sliding glass doors.
Music-themed living room with orange sofas, wall-mounted guitars, striped walls, and a large window.
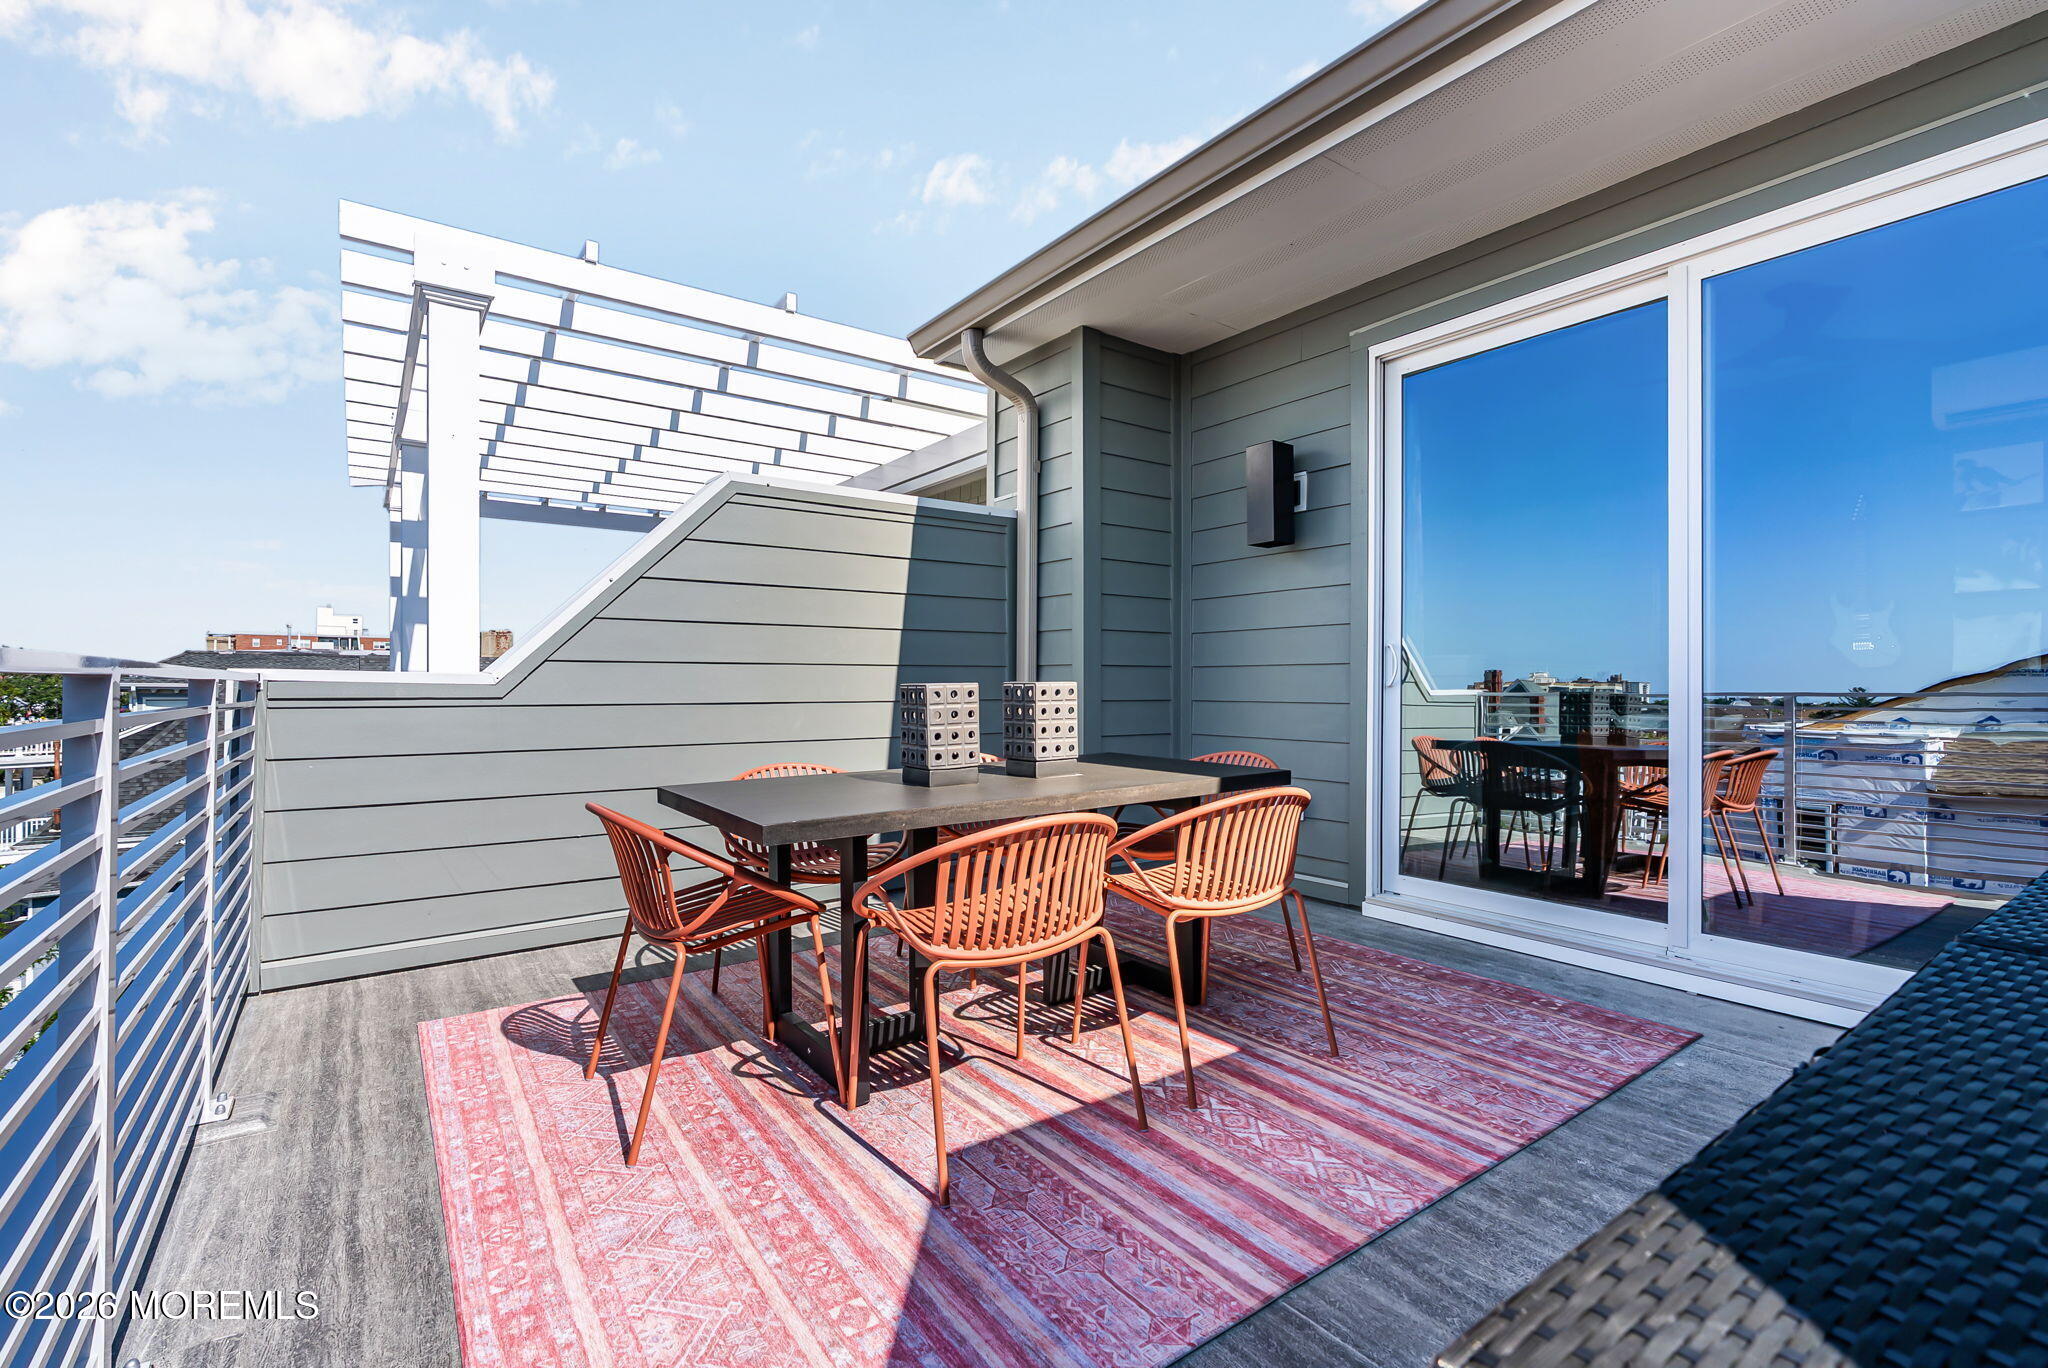
Rooftop terrace with orange dining chairs, a red patterned rug, and white pergola.
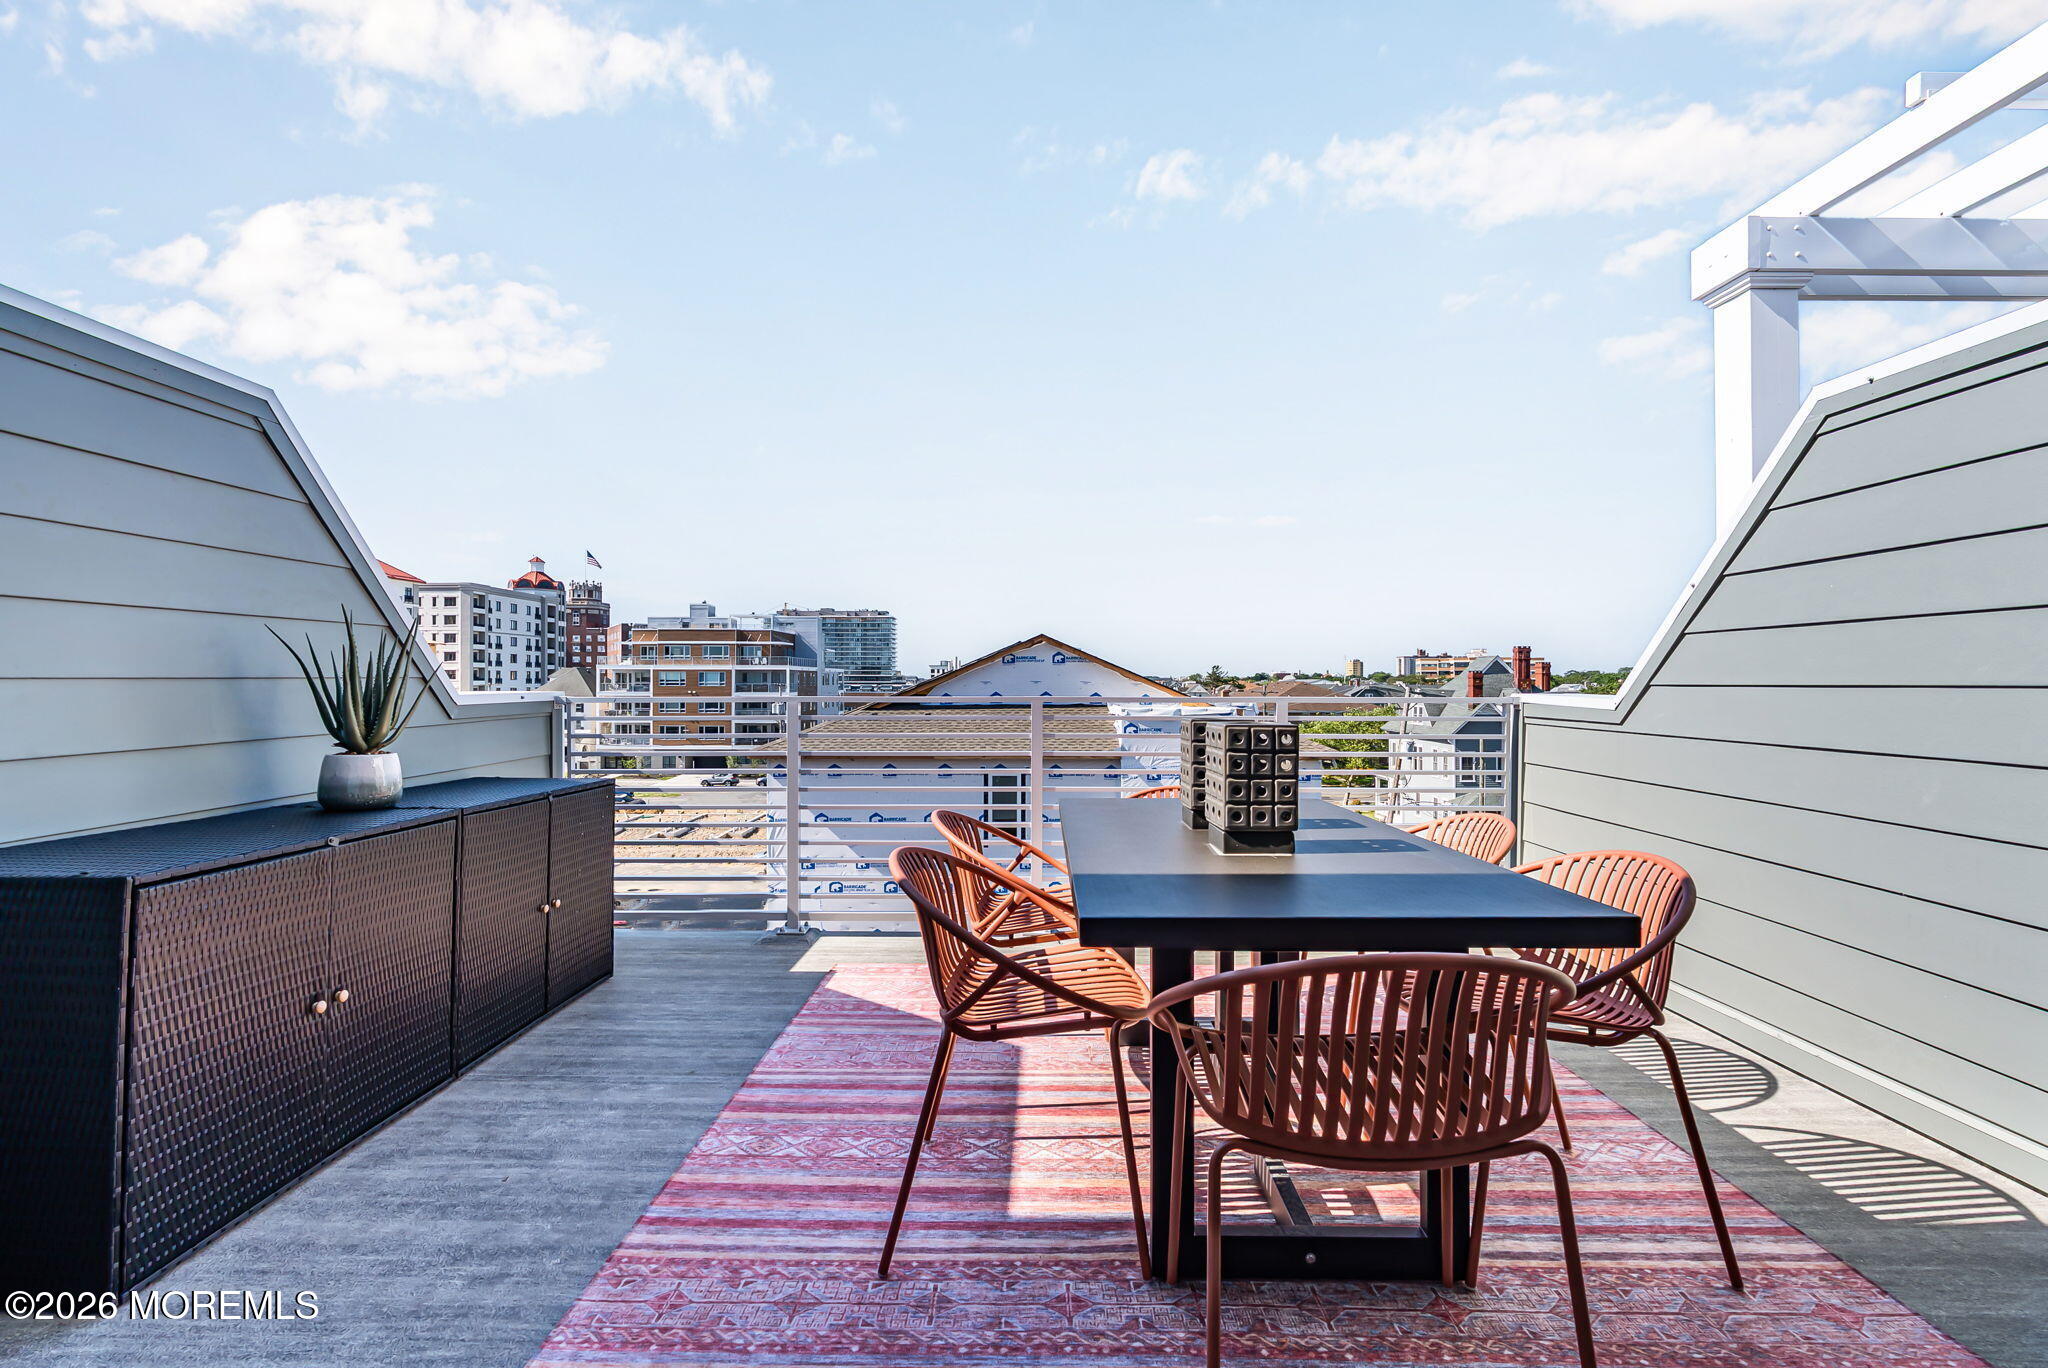
Rooftop deck with dining set and city skyline views.
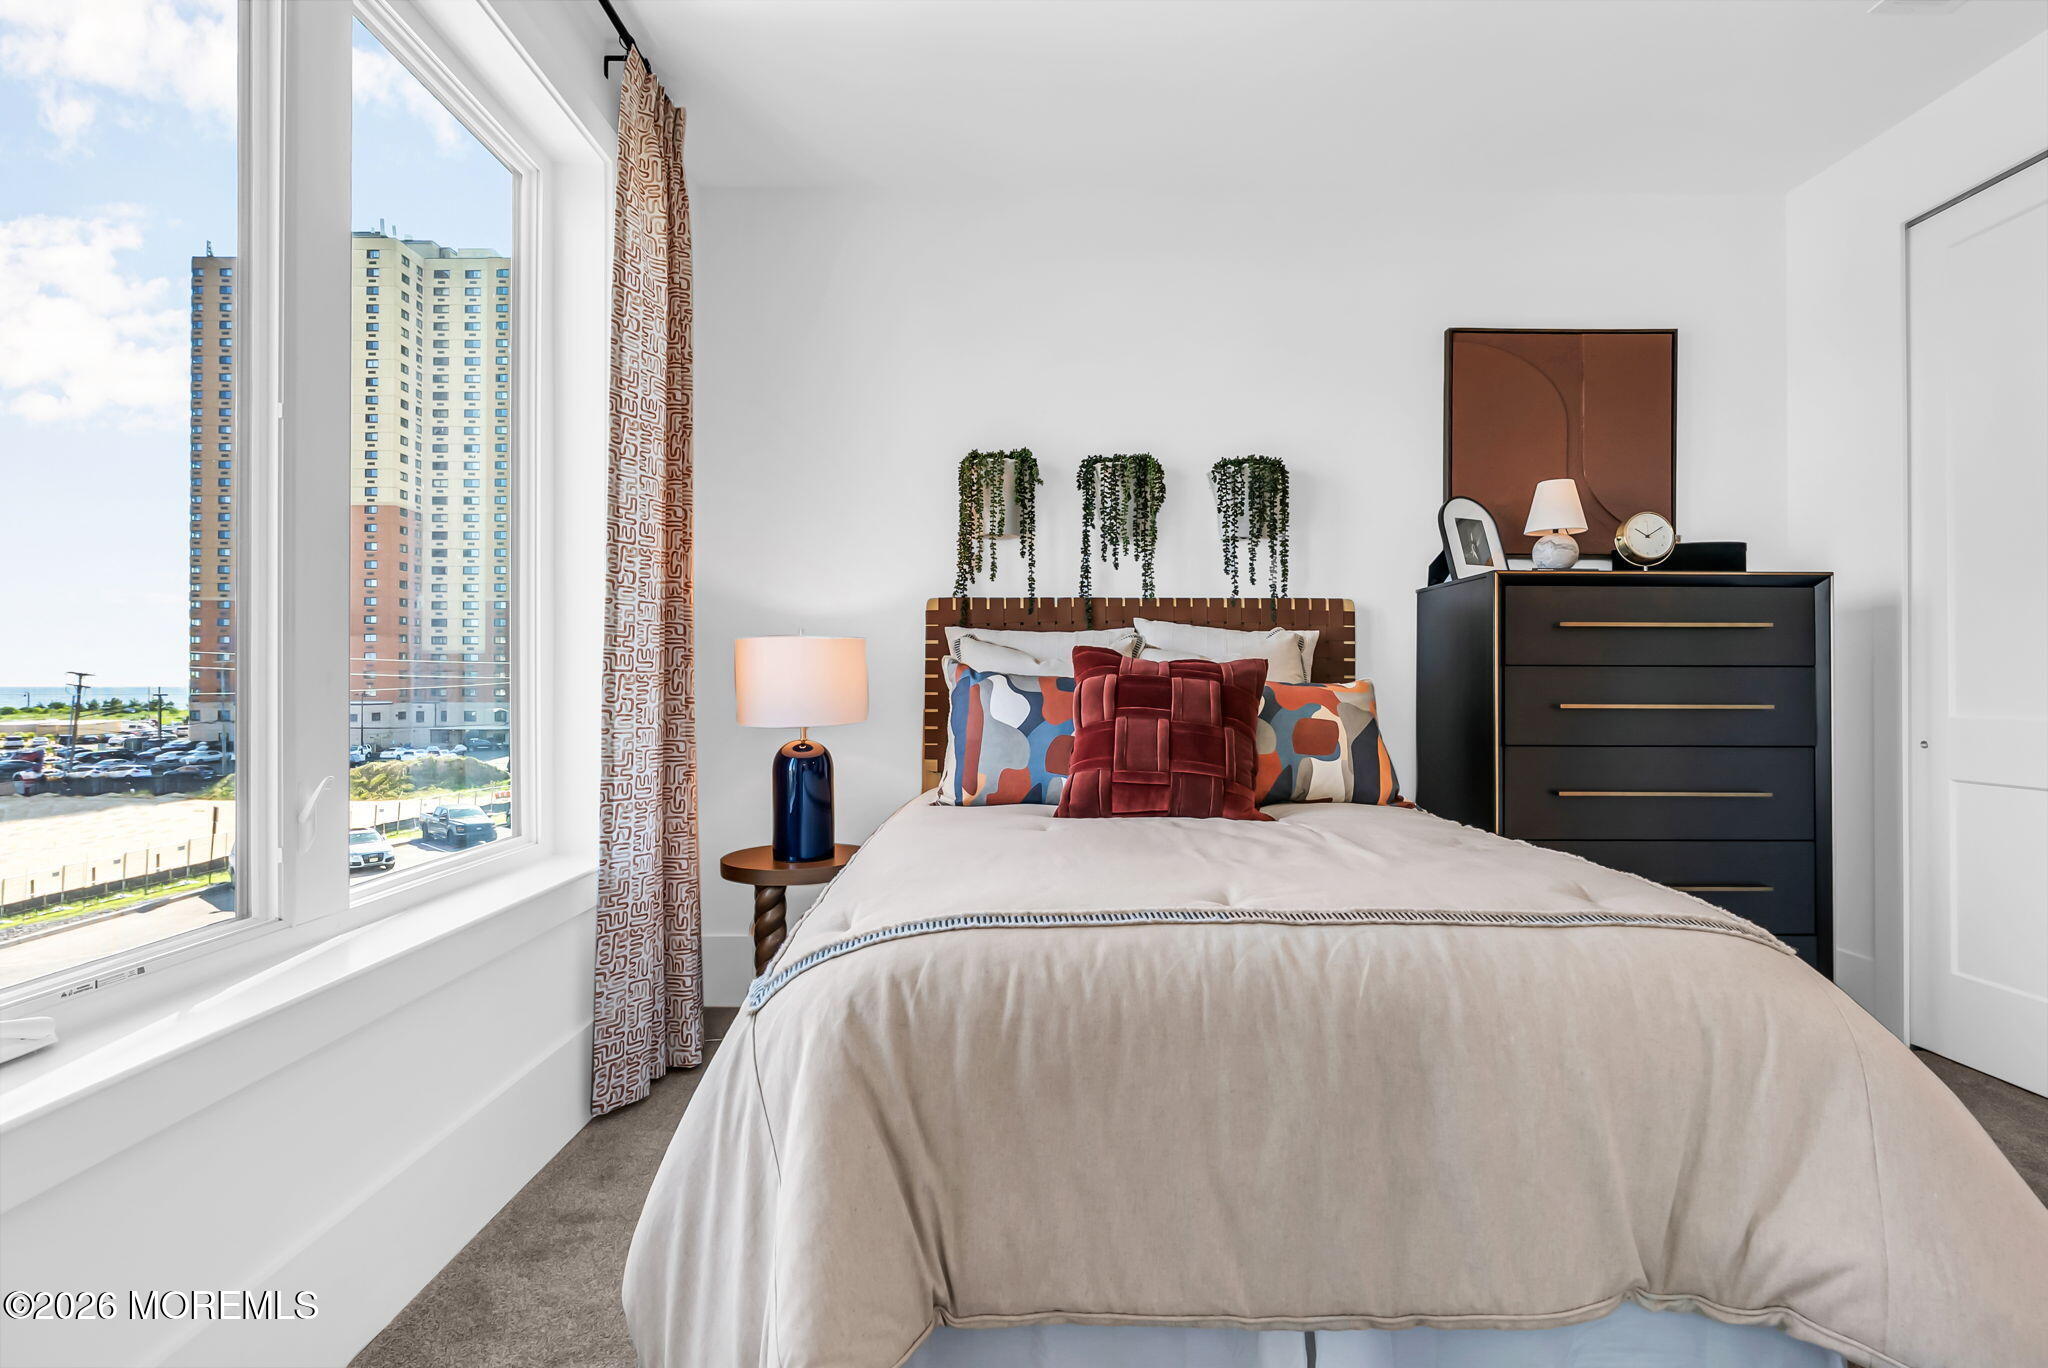
Staged bedroom with a large bed and tall windows overlooking high-rise buildings.
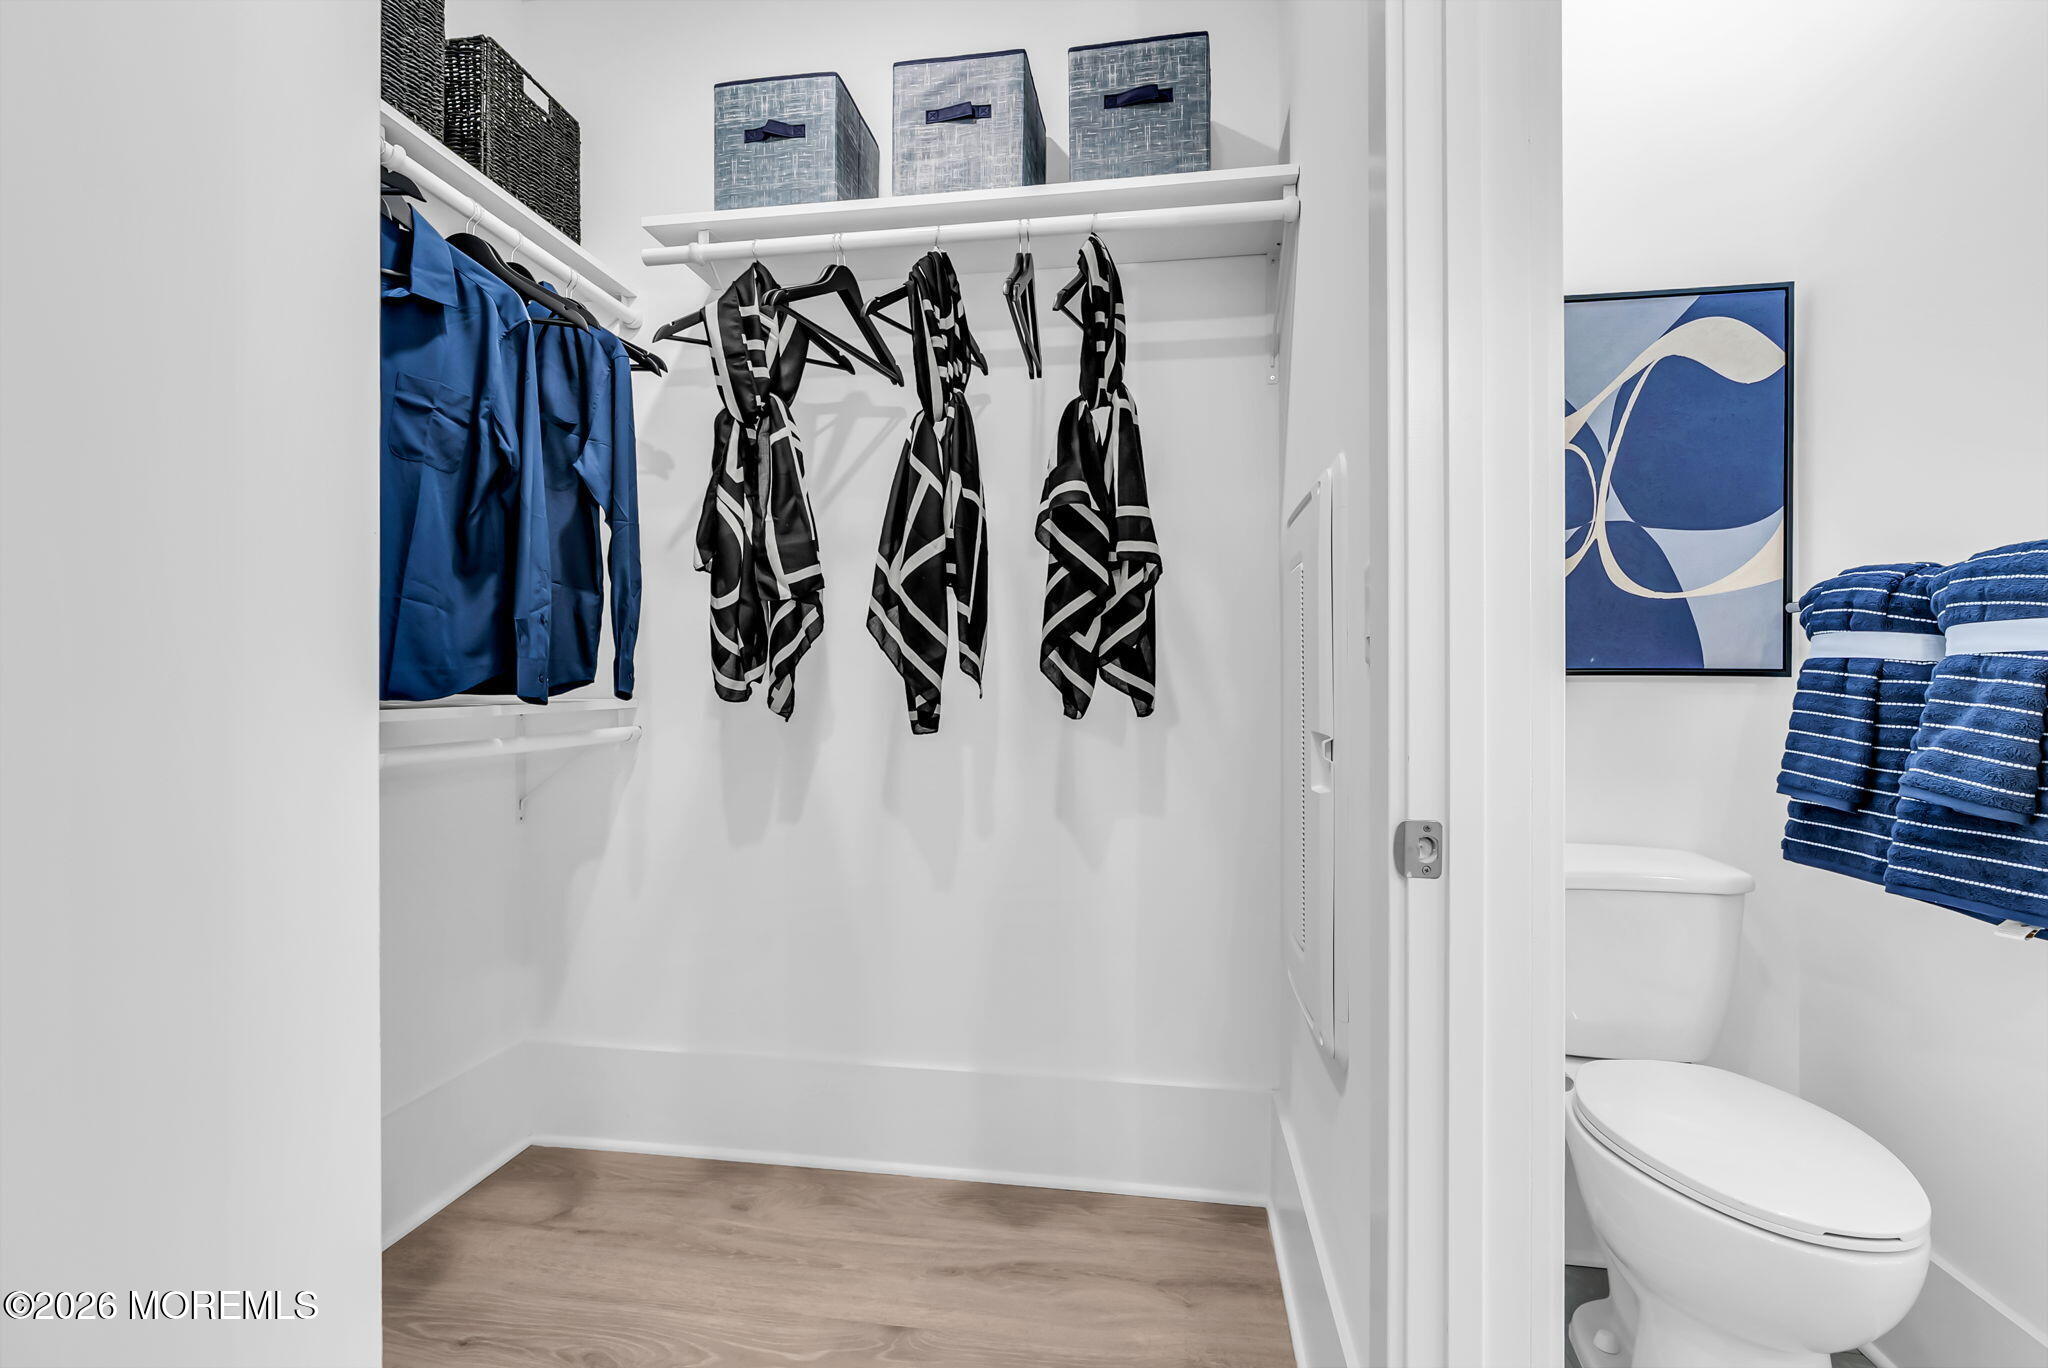
Walk-in closet with hanging clothes and shelves beside a bathroom with blue towels.
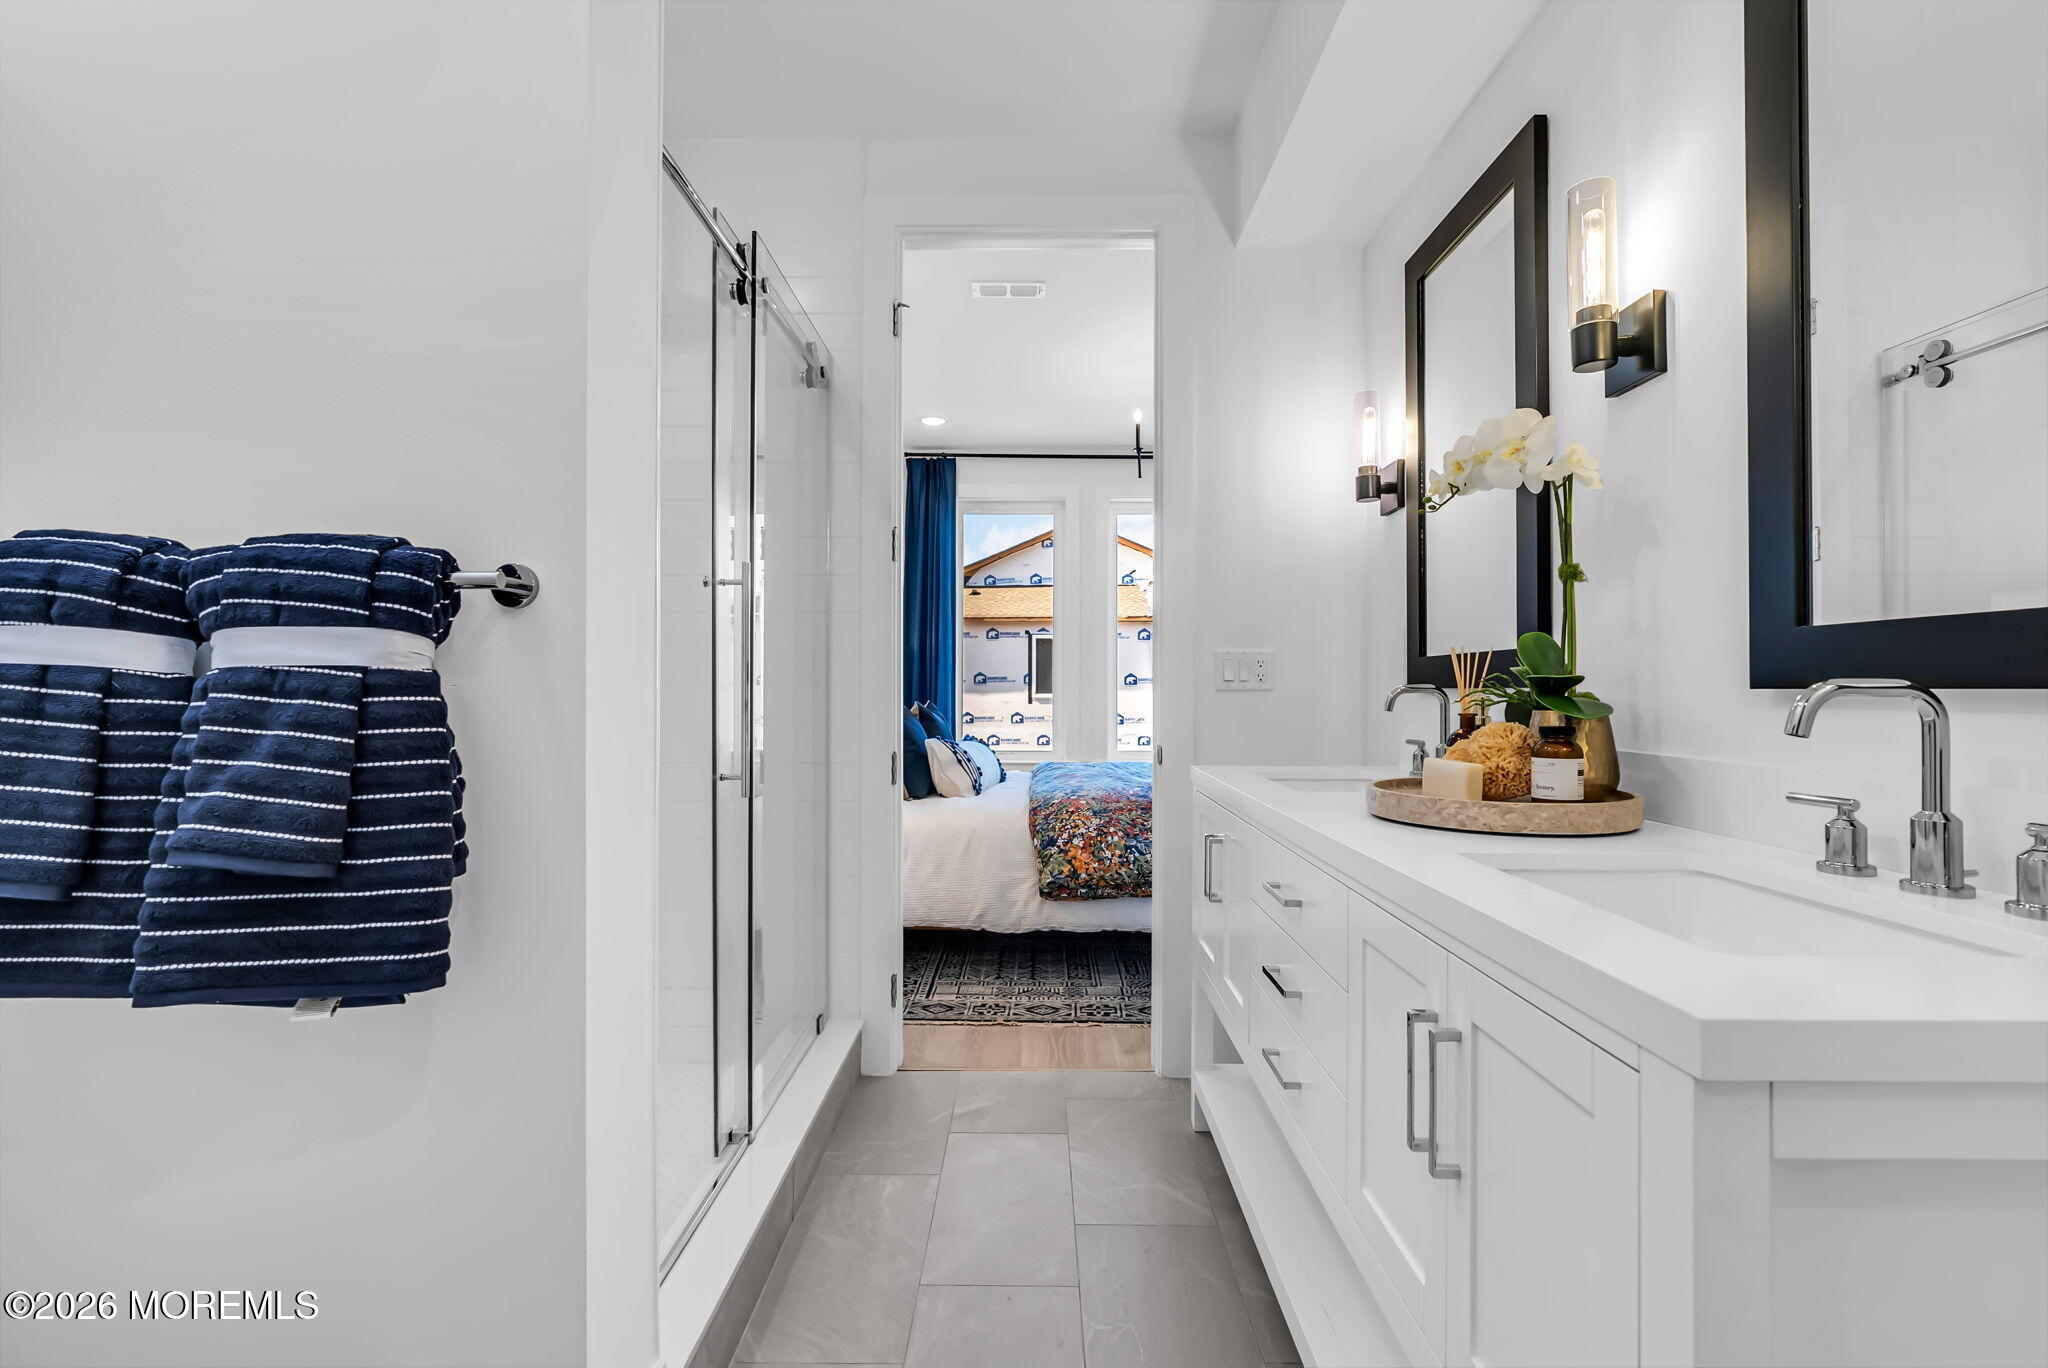
Modern bathroom with a long white vanity and glass shower, opening onto a furnished bedroom.
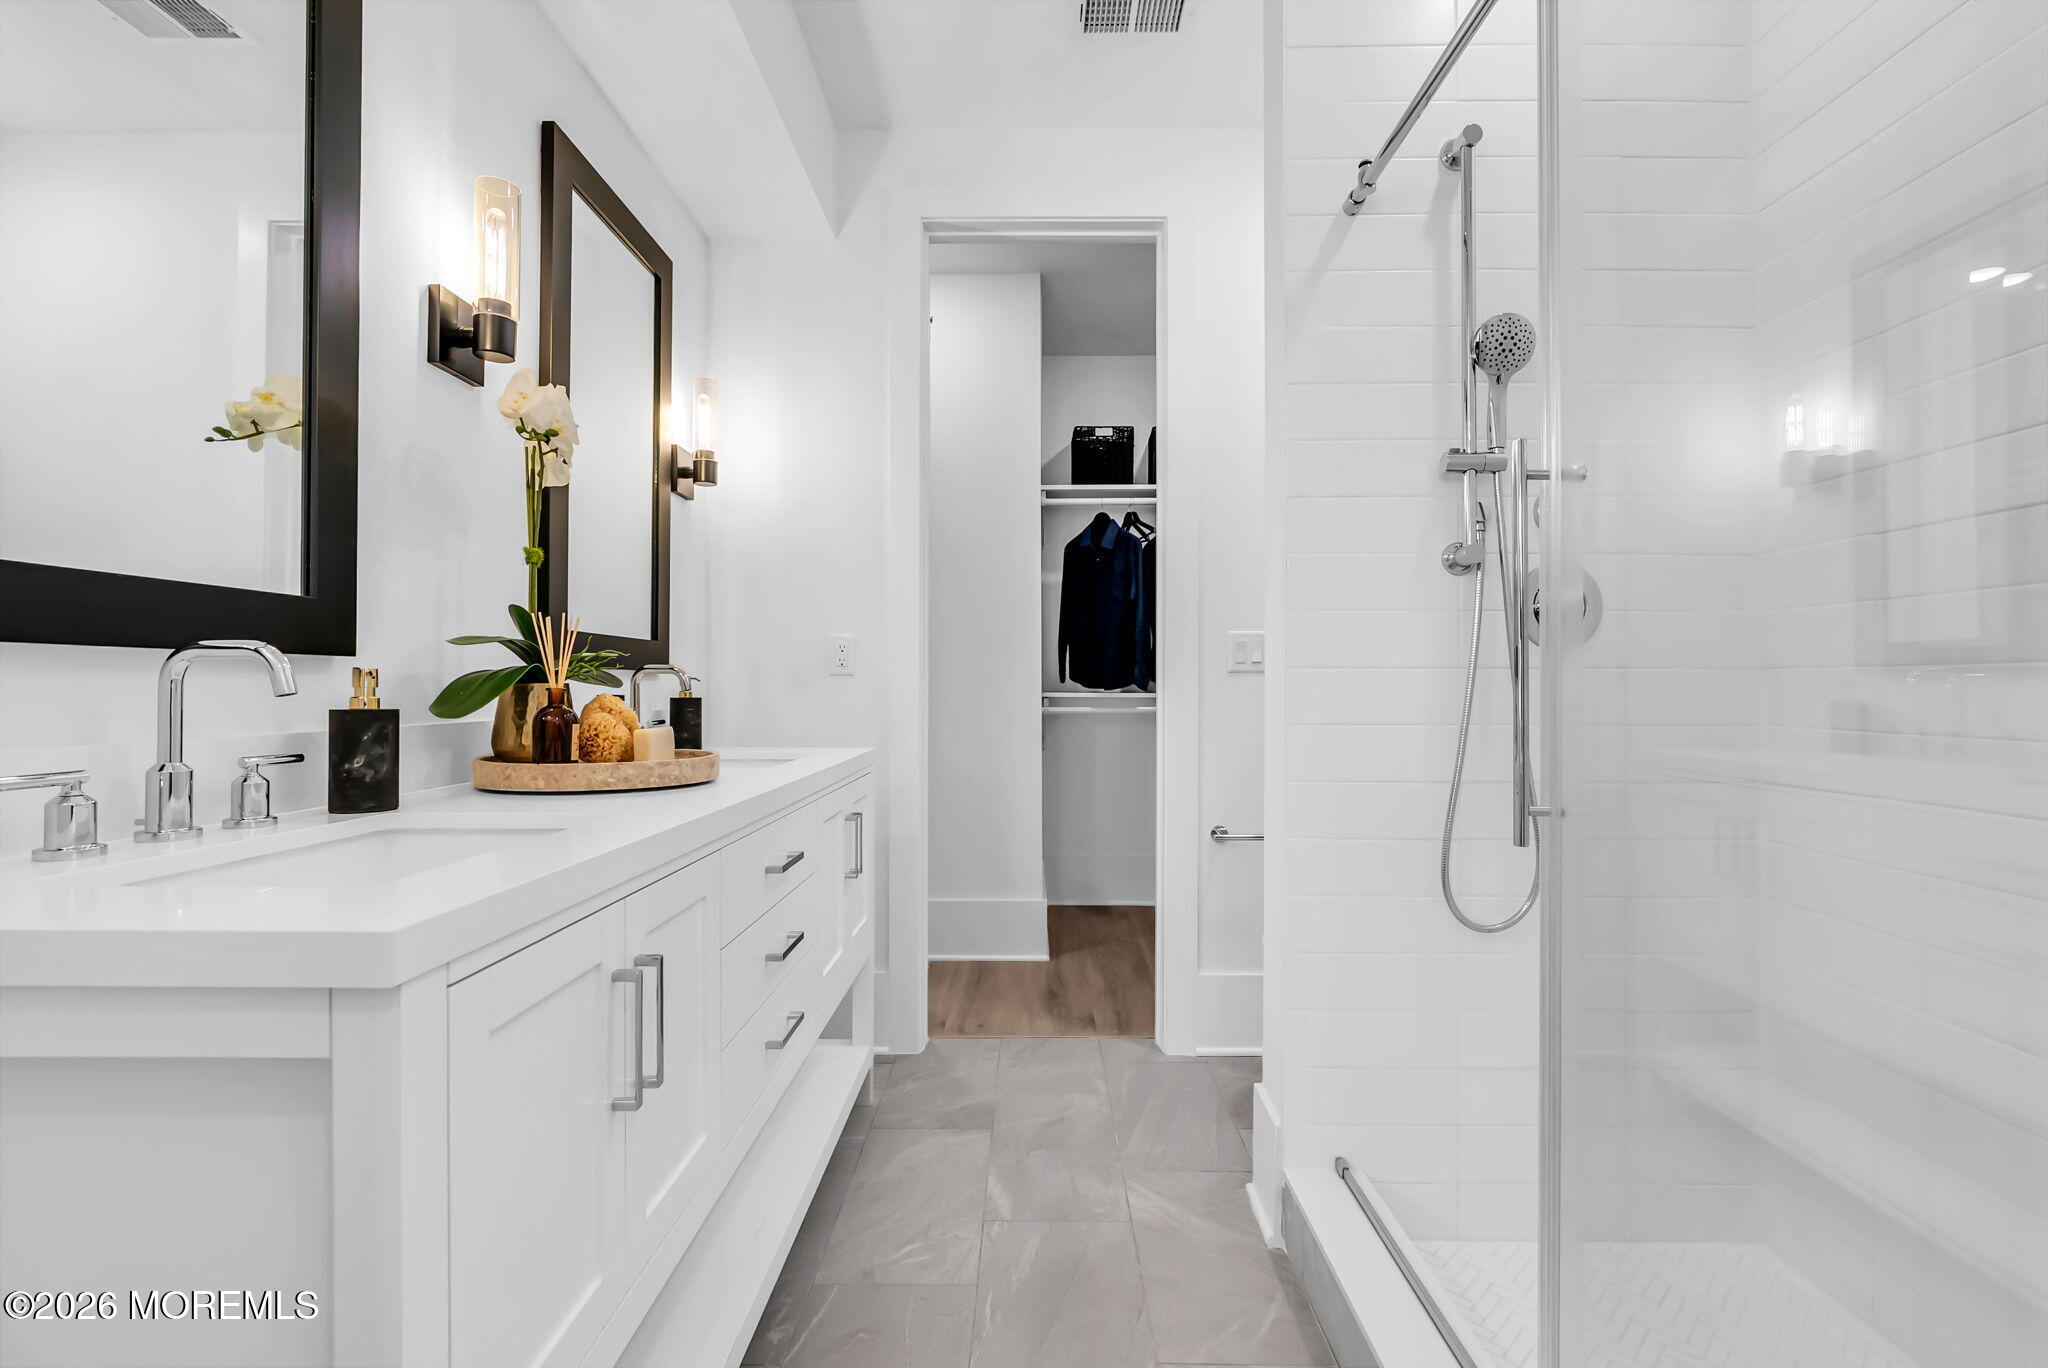
Modern bathroom with white vanity and glass shower; open closet visible through the doorway.
Staged bedroom with floral bedding, a blue bench, botanical prints, and tall windows with blue curtains.
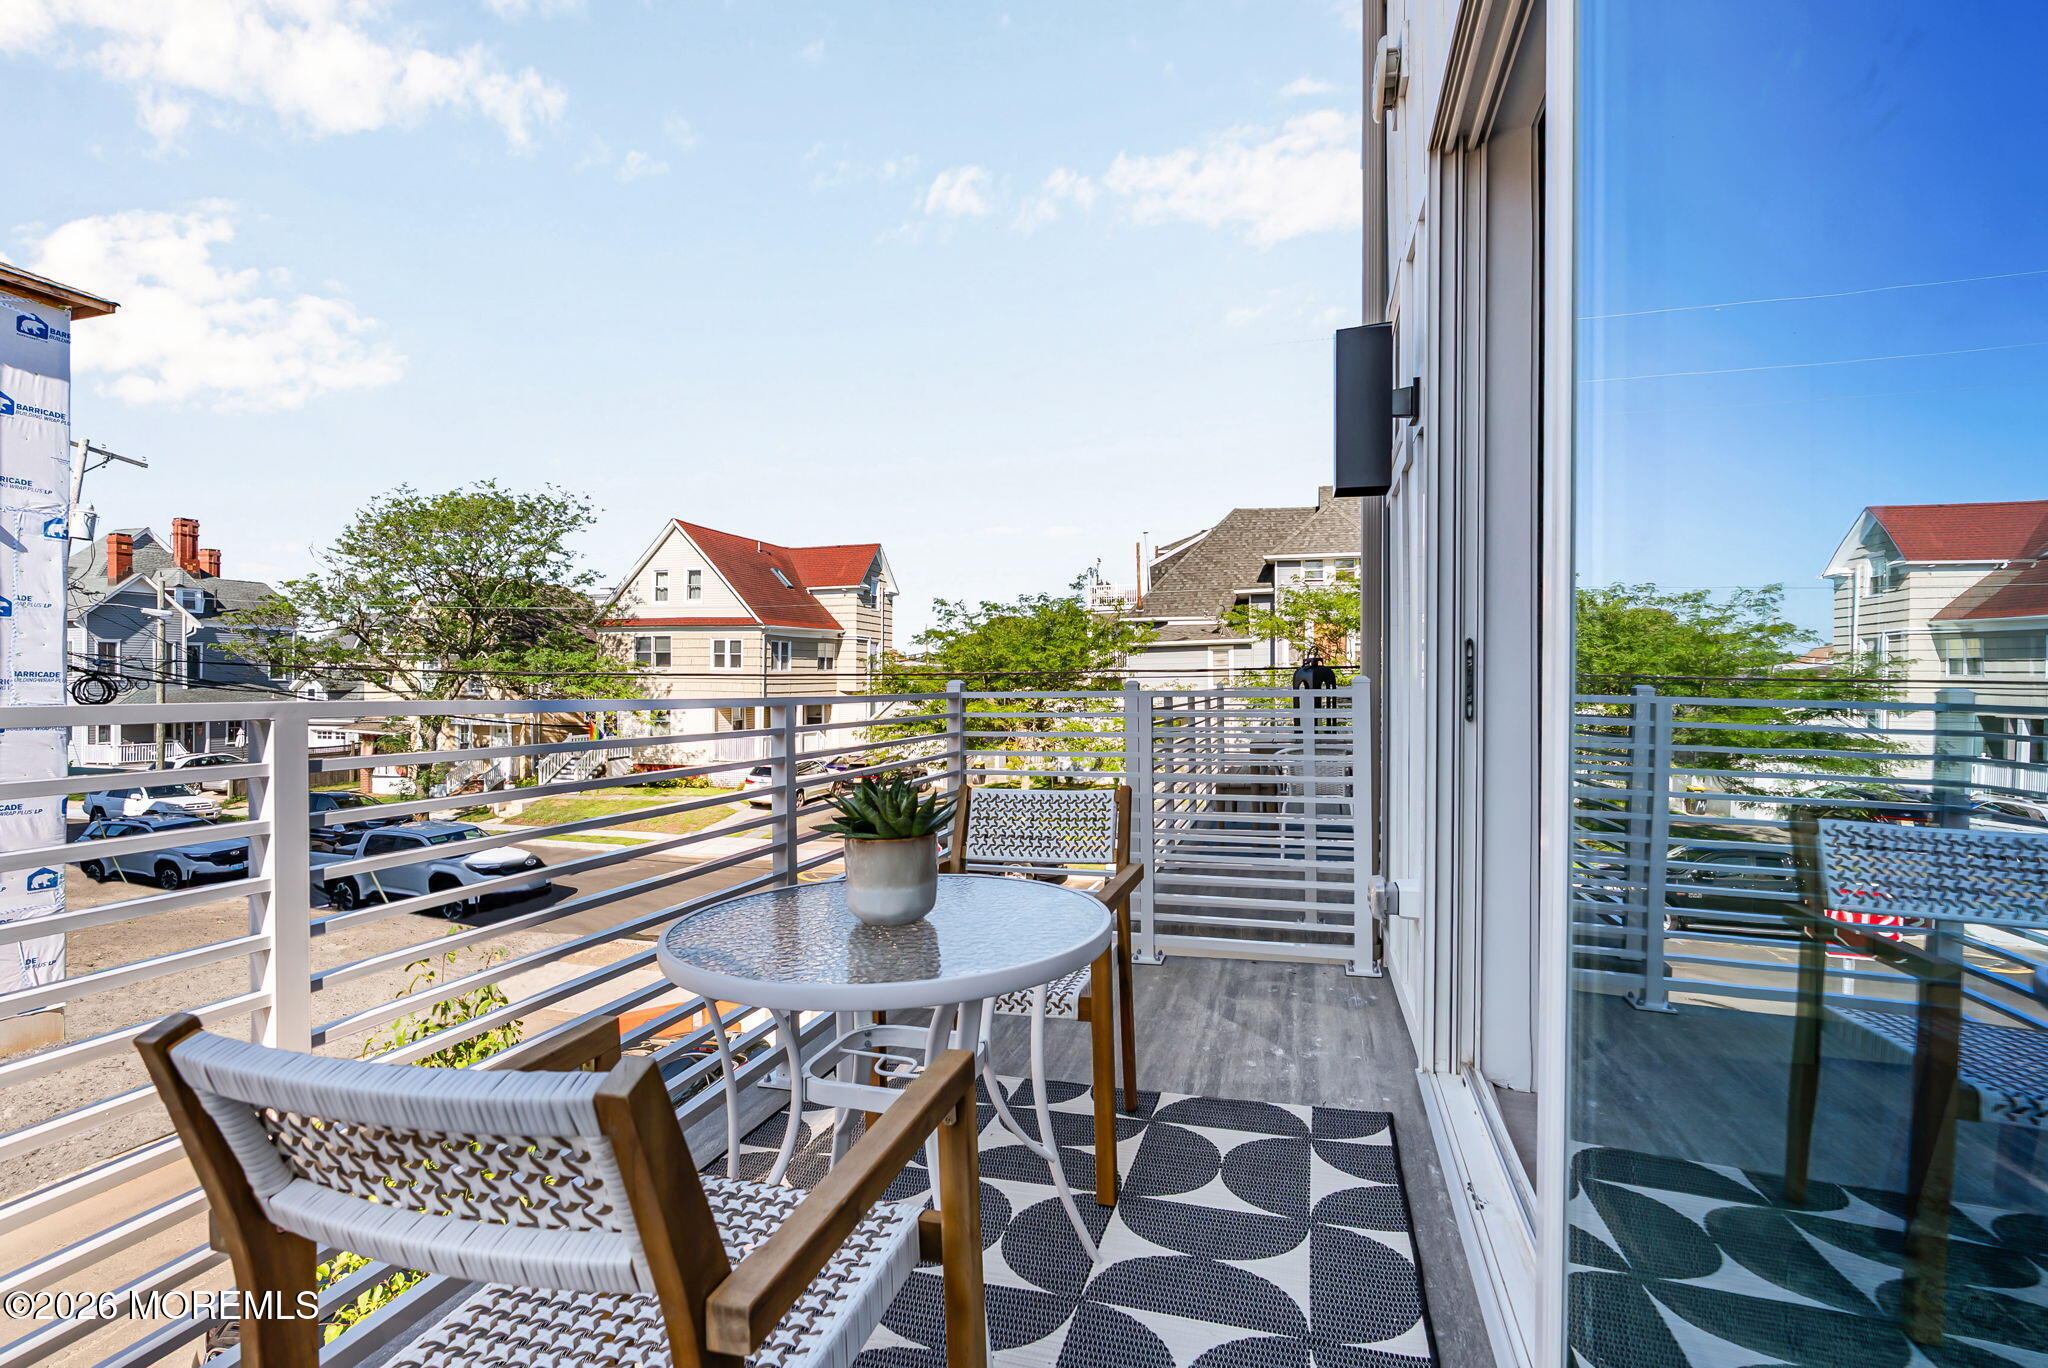
Furnished balcony with a round table and woven chairs overlooking neighboring homes and trees.
VIEW PHOTOS
$1,249,990

1605 Kingsley Street 5

4 Beds 5 Baths 2,094 Sq.Ft.

Description

Direct Ocean View! One block to the beach in the city's desirable quieter North end. The Ardmore is a newly constructed, four-story townhome offering 2094 sq. ft., 4 bedrooms, 4.5 baths, a 1 car garage, and an exceptional layout designed for today's lifestyle. A first floor guest suite with full bath provides the perfect space for guests or multigenerational living. The sun-filled main level on the 2nd floor showcases a designer kitchen with a large quartz center island overlooking the dining area and private deck. The third floor has the luxurious primary suite, which has an ensuite bath room, and a walk-in closet and then theres an additional 3rd bedroom/full bath. The versatile 4th floor loft has access to a private balcony, in the front and rear, is perfect for a retreat or entertaining, and has an additional fourth bedroom with a full bath. This home features: reasonable HOAs and rare ability to rent for 31 days- this home has outstanding flexibility for both full time residents , second home owners or investors. Located on the Northeast side of town: 8th Avenue and Kingsley St, come enjoy local beaches, the boardwalk, historic Convention Hall and all the acclaimed restaurants, music & entertainment venues that make Asbury Park an ideal place to live.

Share Property

Location

1605 Kingsley Street 5, Asbury Park, NJ 07712

Status

Pending

Mortgage Calculator

Estimate your monthly mortgage payment, including the principal and interest, property taxes, and HOA. Adjust the values to generate a more accurate rate.


All estimates are provided for informational purposes only. Actual amounts may vary.
$0,000 Your Payment 20 15 65
$0,000 Your Payment
Rob LoBiondo

Rob LoBiondo

TITLE

Co-Founder and Team Lead

Adam Hignite

Adam Hignite

TITLE

Co-Founder & Team Lead

Property Amenities

Interior
Total Bedrooms: 4
Half Bathrooms: 1
Full Bathrooms: 4
Other Interior Features Balcony, Dec Molding
Area & Lot
Total area 2,094 Sq.Ft.
Living area 2,094 Sq.Ft.
MLS® ID 22623471
Year Built 2026
High School Asbury Park
Middle School Martin Luther King Jr. Middle School
Elementary School Barack Obama Elementary
Water Frontage Oceanview
Type Condo
Status Pending
Exterior
Stories 4
Air conditioning Central Air
Heat type Natural Gas, Forced Air
Water Source Public
Garage Space 1.0
Sewer Public Sewer
Other Exterior Features Balcony
Parking Direct Access, Asphalt
Roof Shingle, Flat
Finance
Sales Price $1,249,990
HOA Fees $278 monthly
Modern attached residences with projecting window bays and small front lawns along a city street.

Schedule a Showing

We would love to show you our beautiful property. Please select your preferred date and time below. An agent will be in touch shortly to confirm your appointment.

Schedule a Showing

We would love to show you our beautiful property. Please select your preferred date and time below. An agent will be in touch shortly to confirm your appointment.

Thank you for your interest in 1605 Kingsley Street 5, Asbury Park, NJ 07712. We are reviewing your request and will be in touch shortly!

Asbury Park

40.2204° N, 74.0121° W

Work With Us

LoBiondo Hignite Team is dedicated to helping you find your dream home and assisting with any selling needs you may have. We pride ourselves on informing and educating our clients to make better real estate decisions. Start working with LoBiondo Hignite Team today!