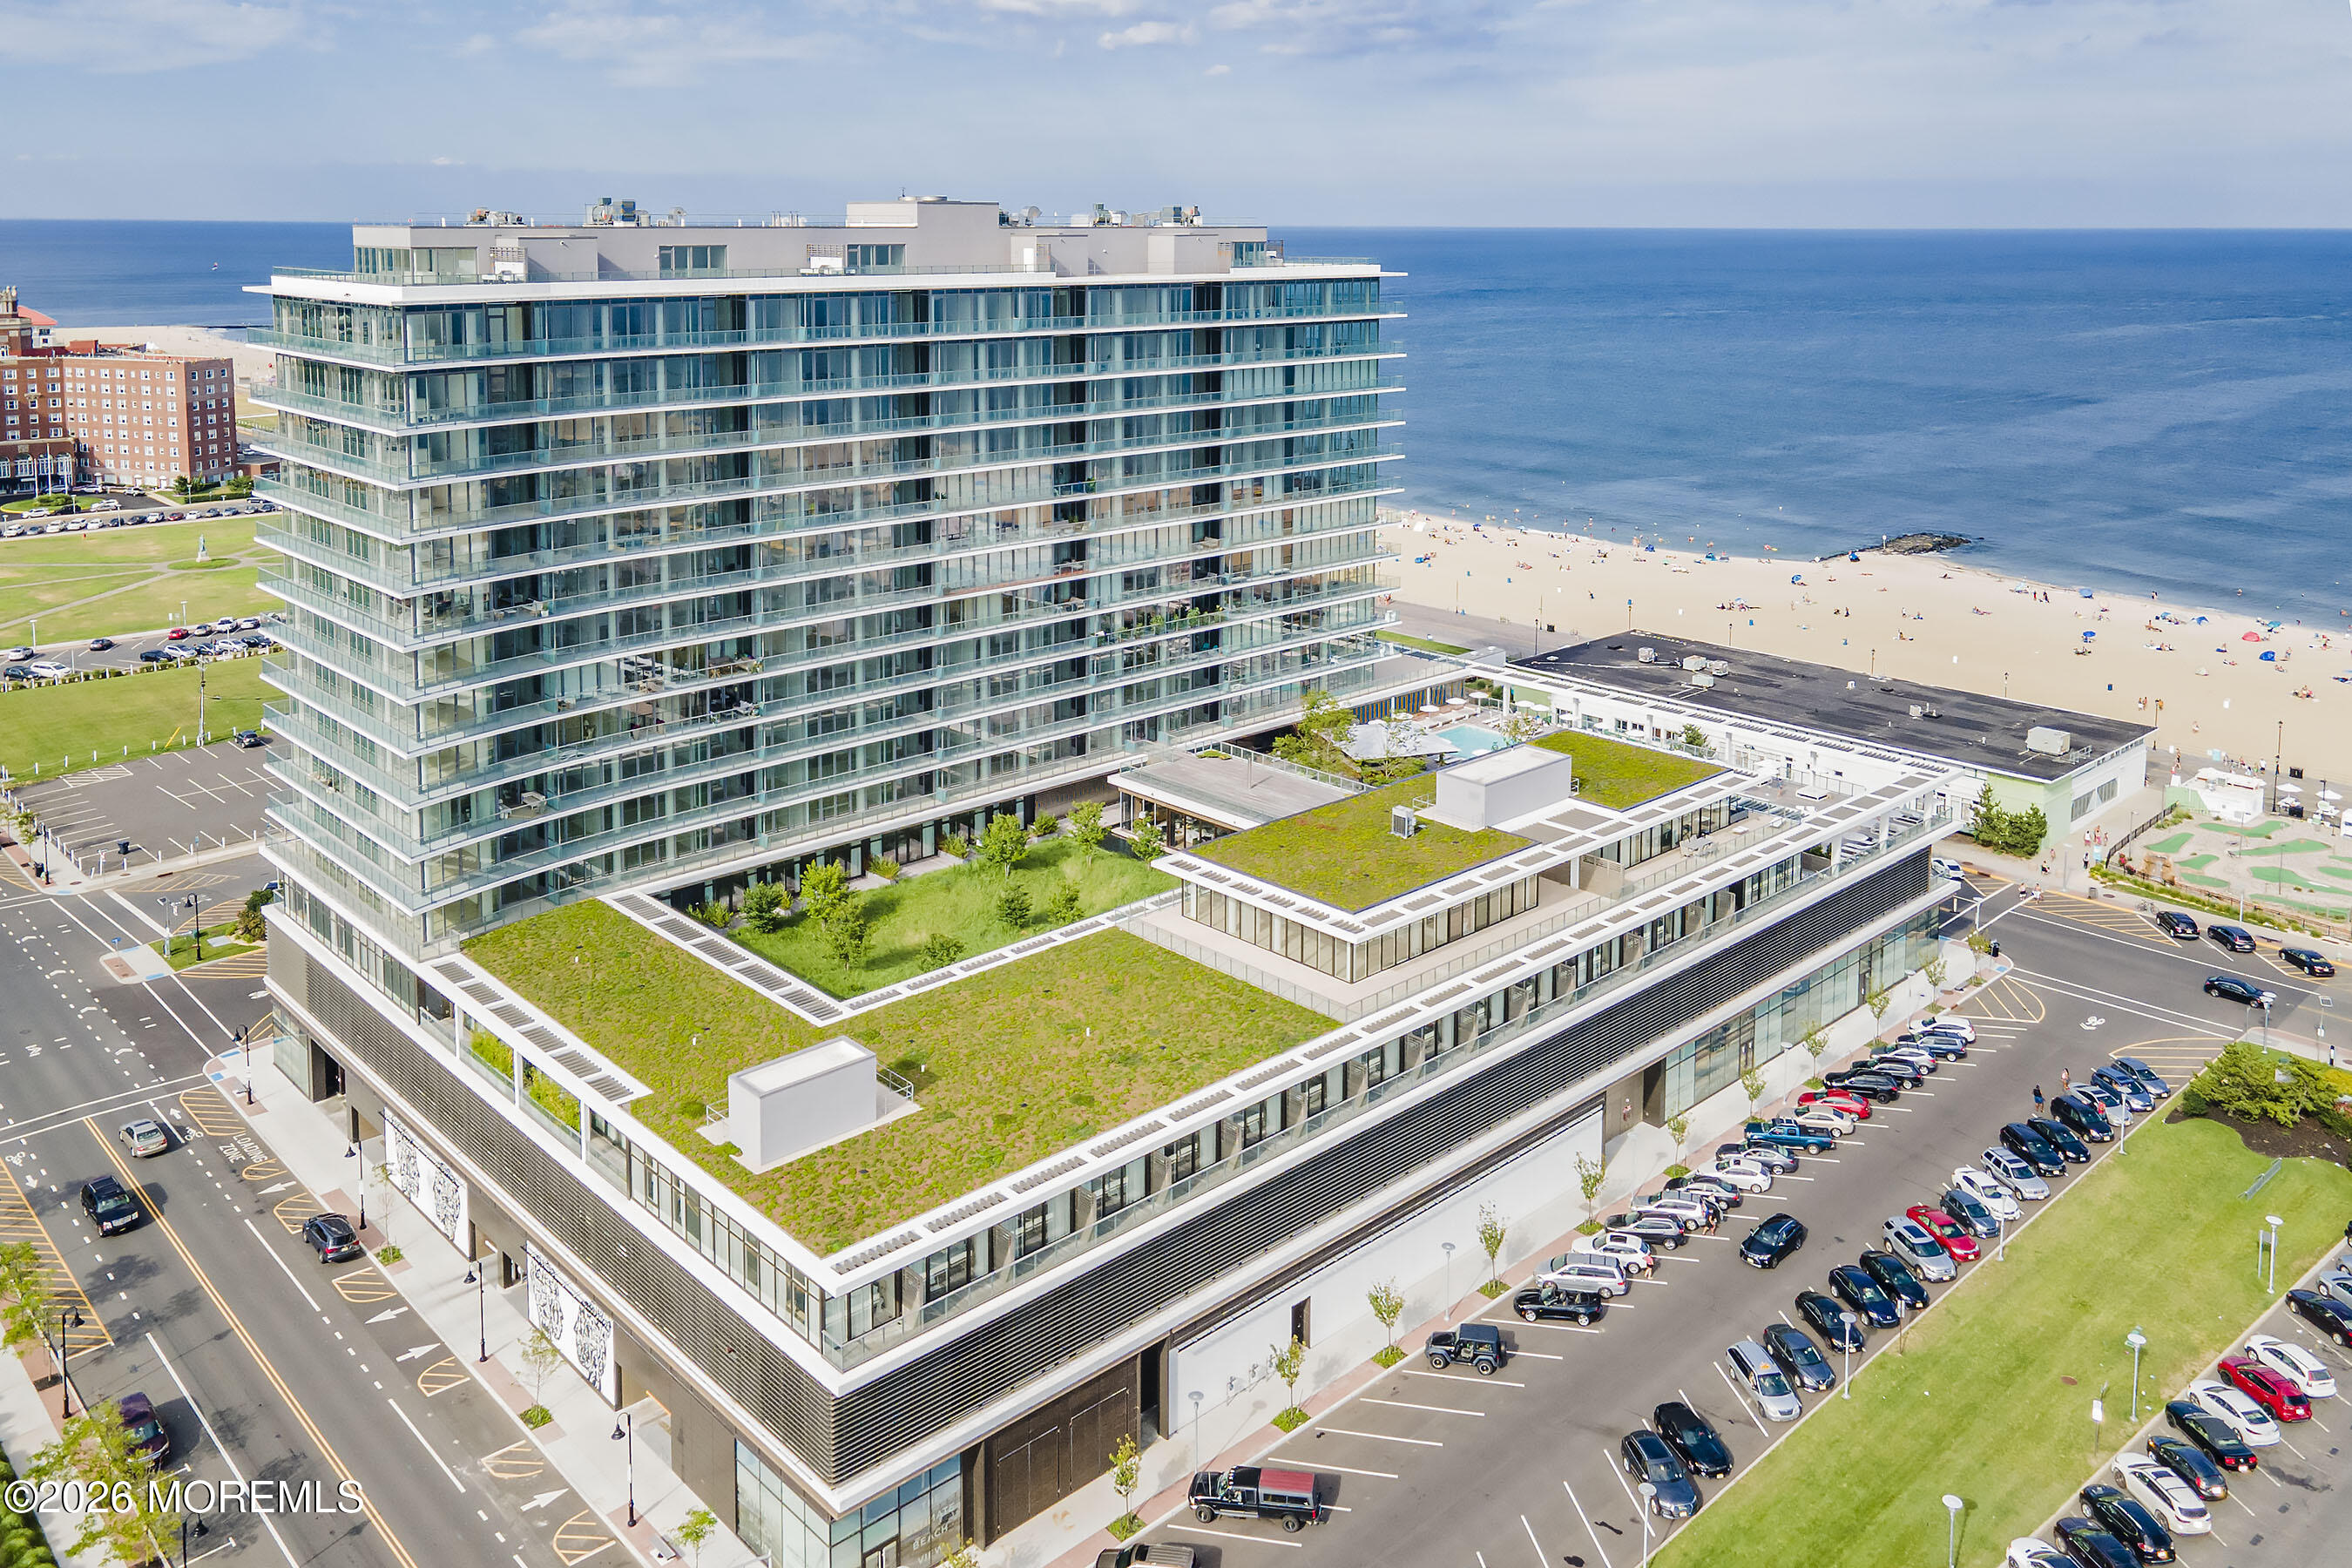
Aerial view of the residential building, marked by a white arrow, near the ocean and canal.
Aerial view of a gray Asbury Park residence, with an arrow pointing to a unit and the ocean beyond.
Four-story Bowdoin II townhome floor plan with two bedrooms, a loft, one-car garage and roof deck.
Entryway with a glass-panel front door and dark-wood staircase with white risers.
Entryway with a dark-wood staircase, blue patterned wallpaper, white console table, mirror, and potted plant.
Hallway with a blue runner leading to a bright living room, with a wood-framed mirror and staircase.
Open-plan kitchen with a large white island, stainless steel appliances, and windows beside the living area.
Open-plan kitchen with a large white island, patterned accent wall, and tall windows.
Open-plan living and dining area with large windows, gray seating, and a patterned television wall.
Furnished dining area with a wooden table and large windows overlooking nearby buildings.
Open-plan kitchen with a large white island, pendant lights, and patterned navy accent wall.
Bright white kitchen with a large island, woven barstools, stainless steel appliances, and light wood floors.
Hallway with light wood floors, dark wood stairs, and a bedroom visible through the open doorway.
Bedroom with a white bed, blue rug, and large window with partially lowered shades.
Bathroom with a dark granite vanity, large mirror, toilet, and white shower curtain.
Bedroom with a patterned accent wall, wooden bed, navy window shades, and blue rug.
Bedroom with a white bed, navy window shades, wooden dresser, and adjoining bathroom.
Bathroom with a double vanity, round mirrors, and a glass-enclosed tiled shower.
Furnished bedroom with a gray-striped bed, window with white shades, and wall-mounted air conditioner.
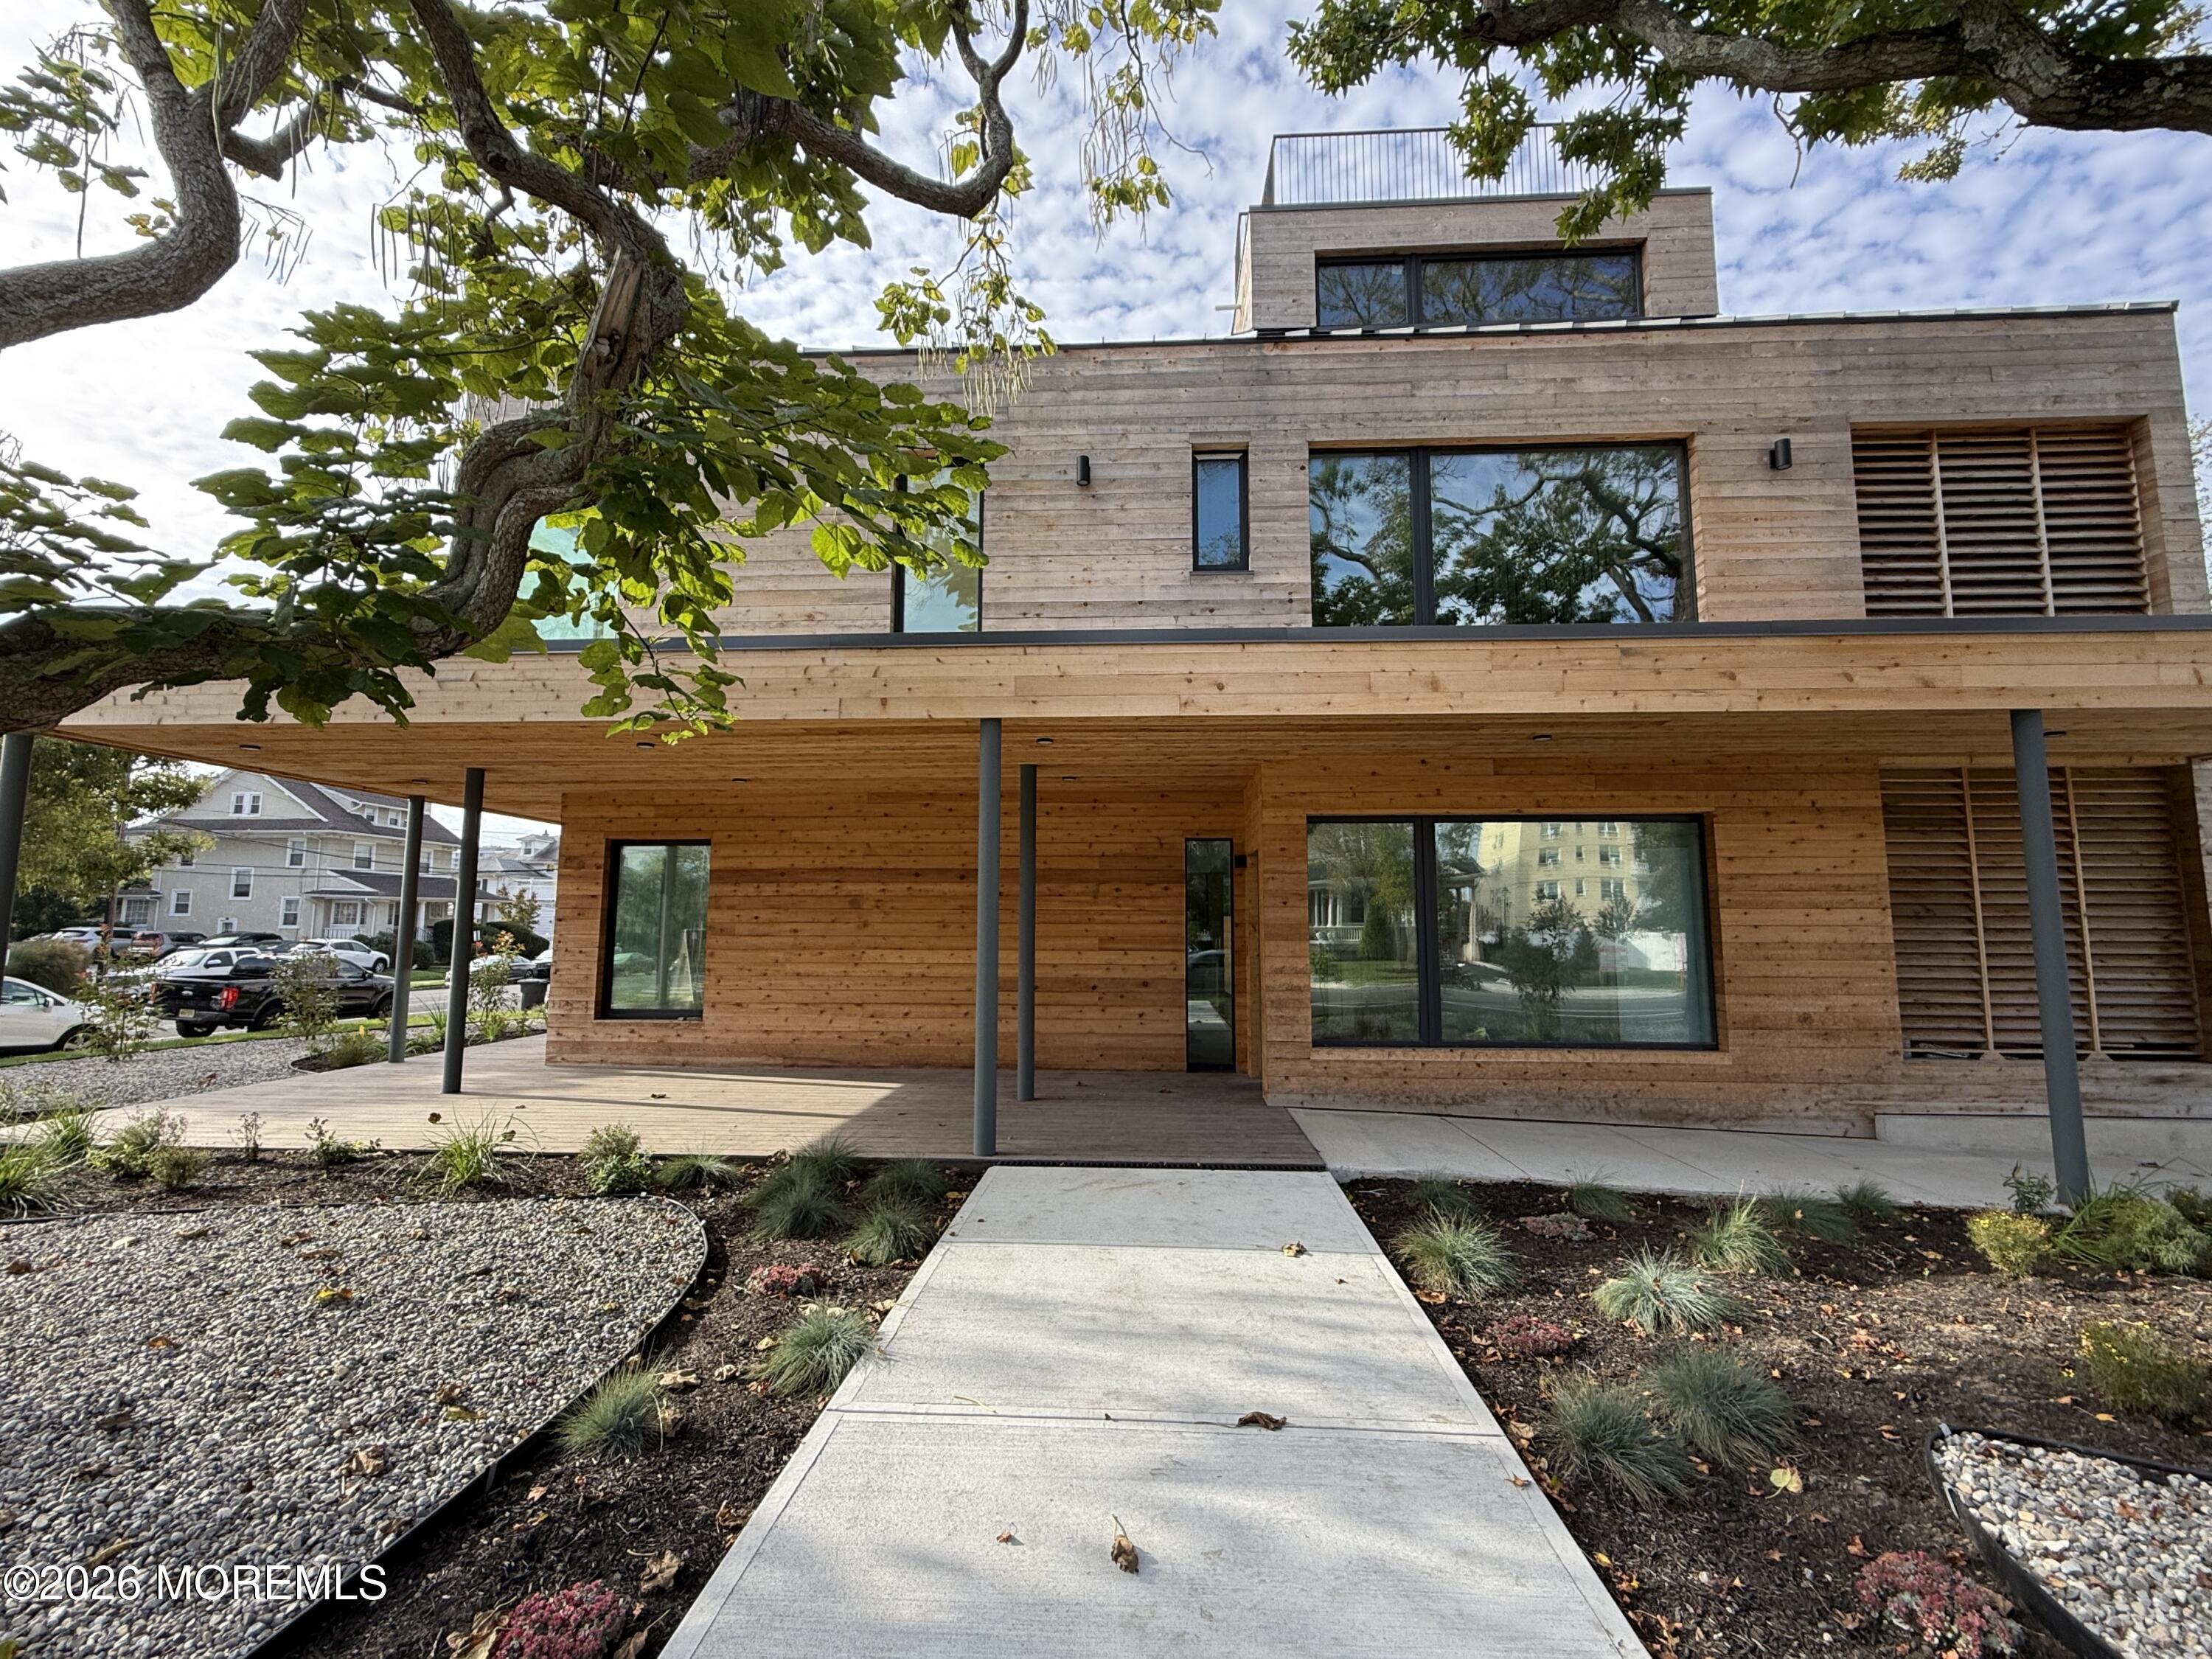
Gray coastal residence with a furnished rooftop terrace overlooking the ocean.
Rooftop terrace with outdoor dining furniture and white privacy fencing beside a gray-shingled building.
Rooftop deck with a long wooden dining table overlooking a leafy park.
Furnished wooden deck overlooks spring trees and nearby homes, with a long dining table and white railing.
Rooftop terrace with blue umbrella, lounge chairs, and dining set overlooking the city skyline.
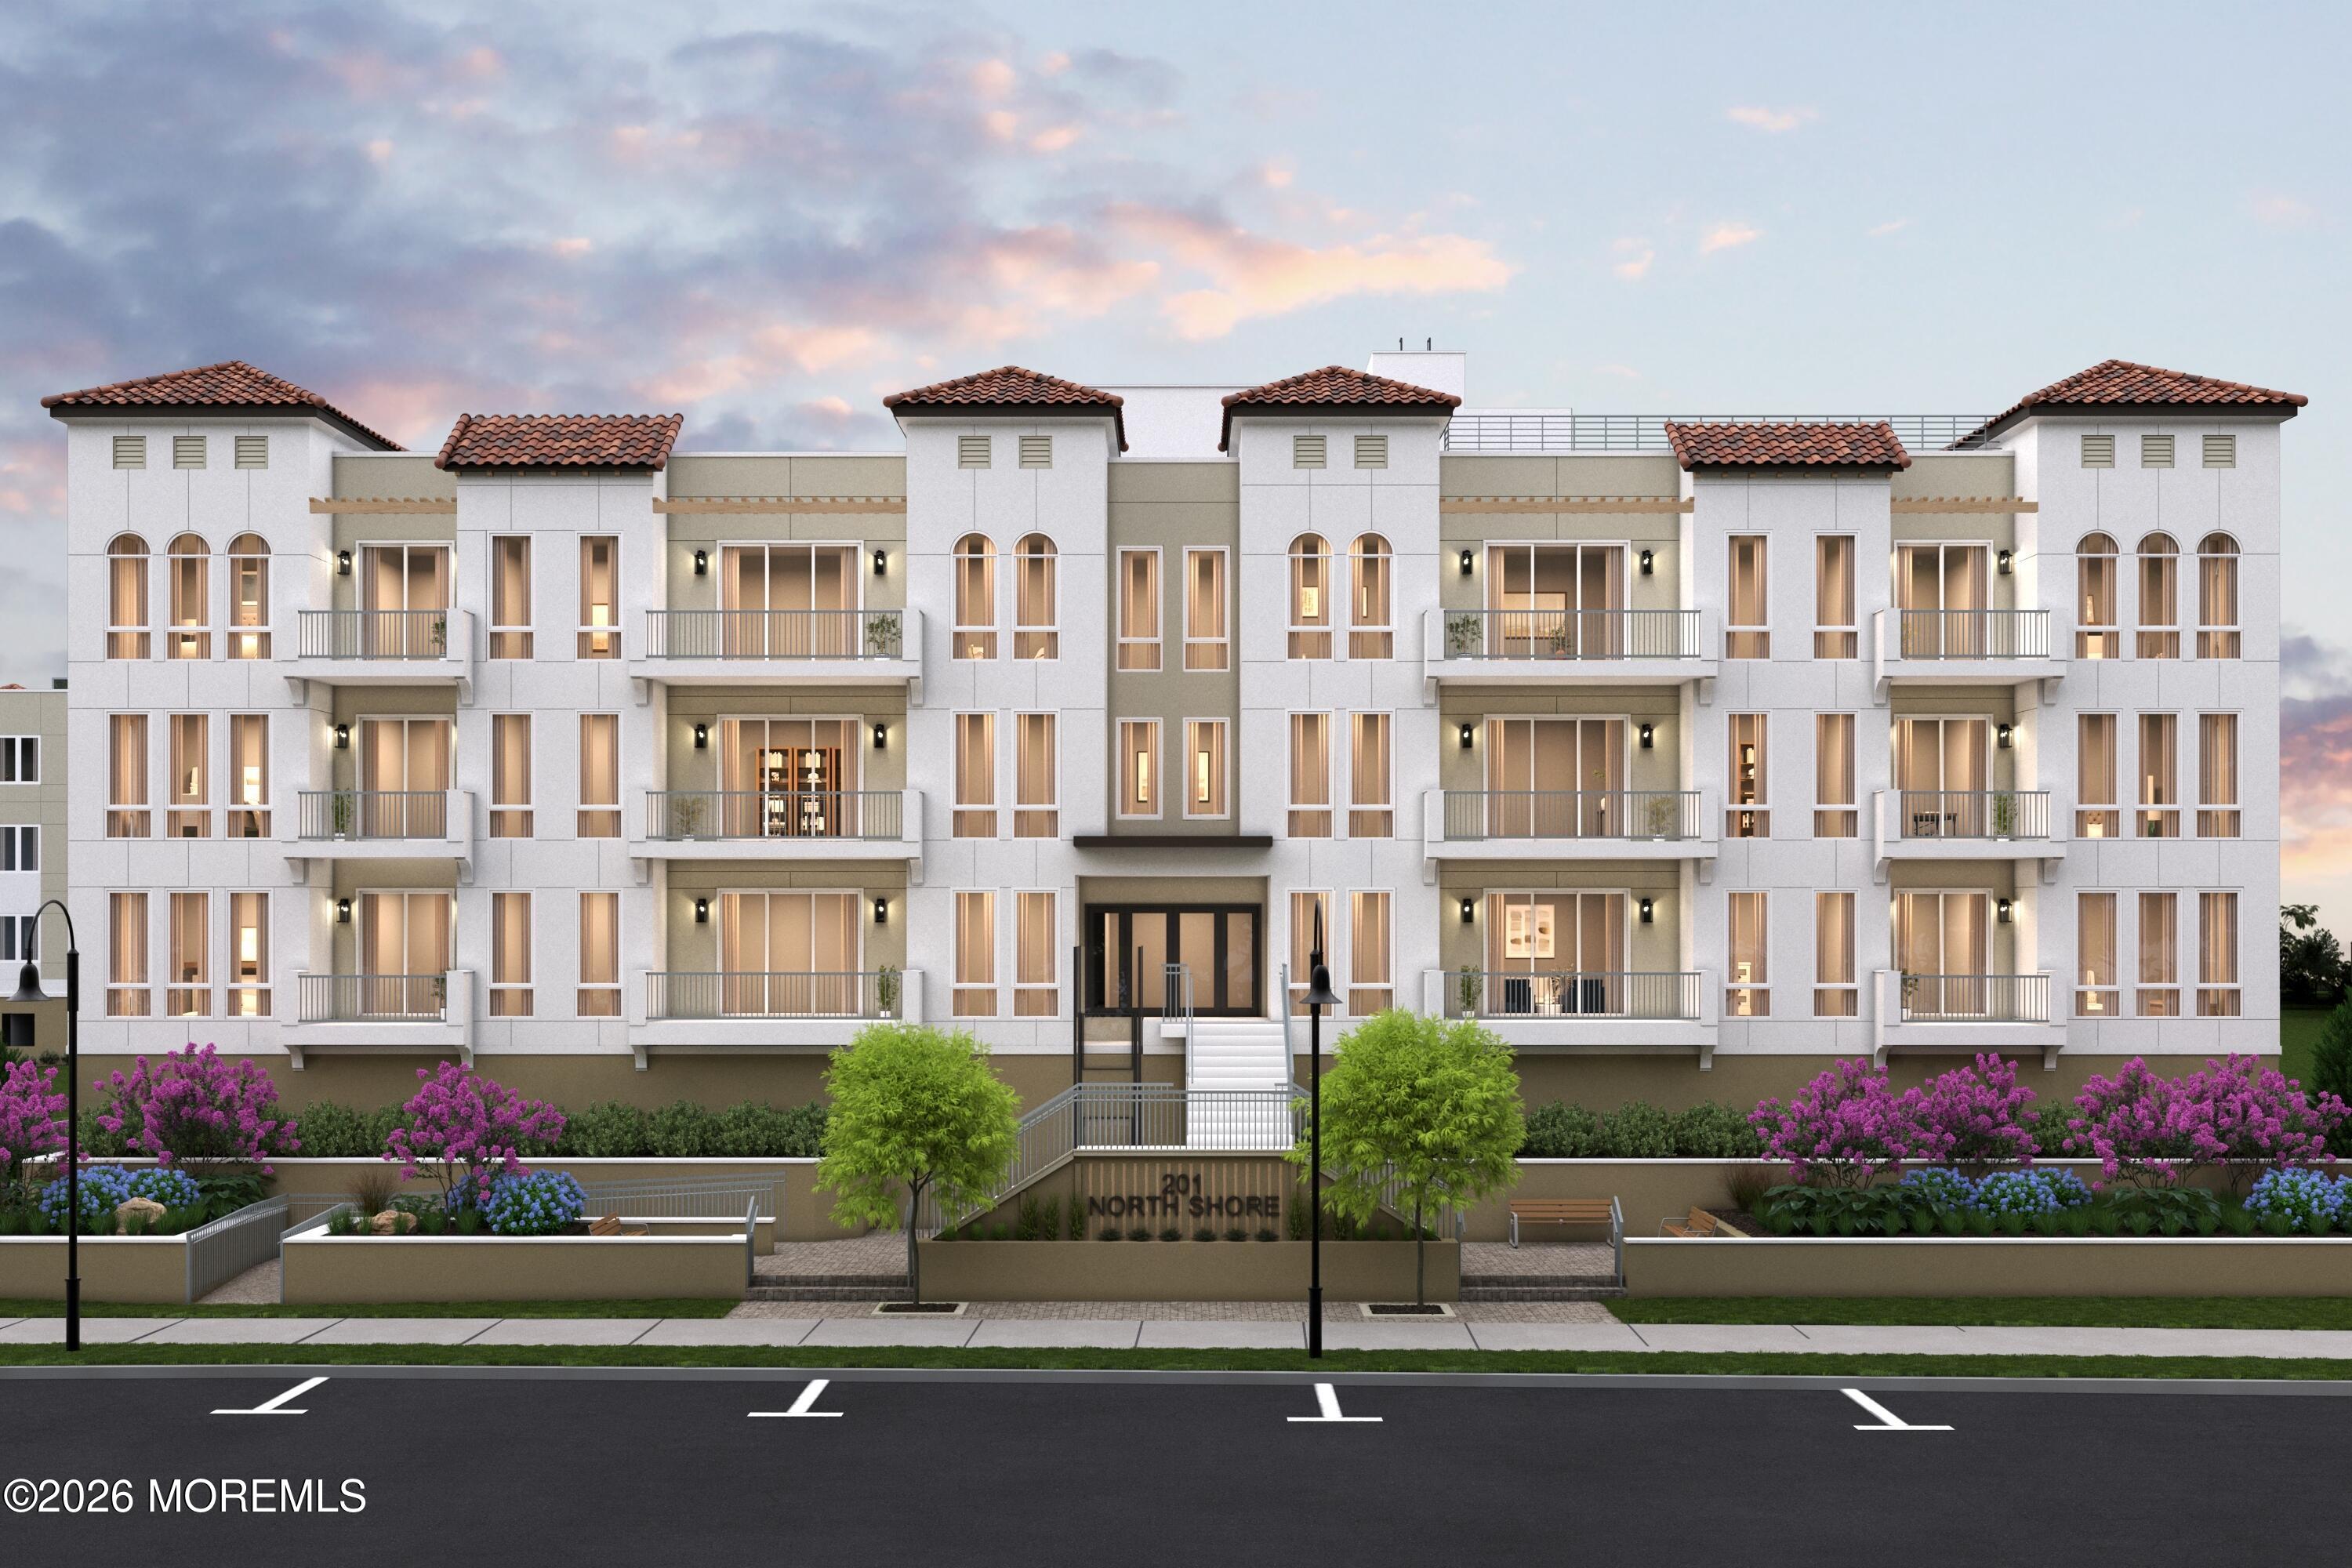
Condominium rooftop terrace with white railings, wooden dining set, and lounge chairs.
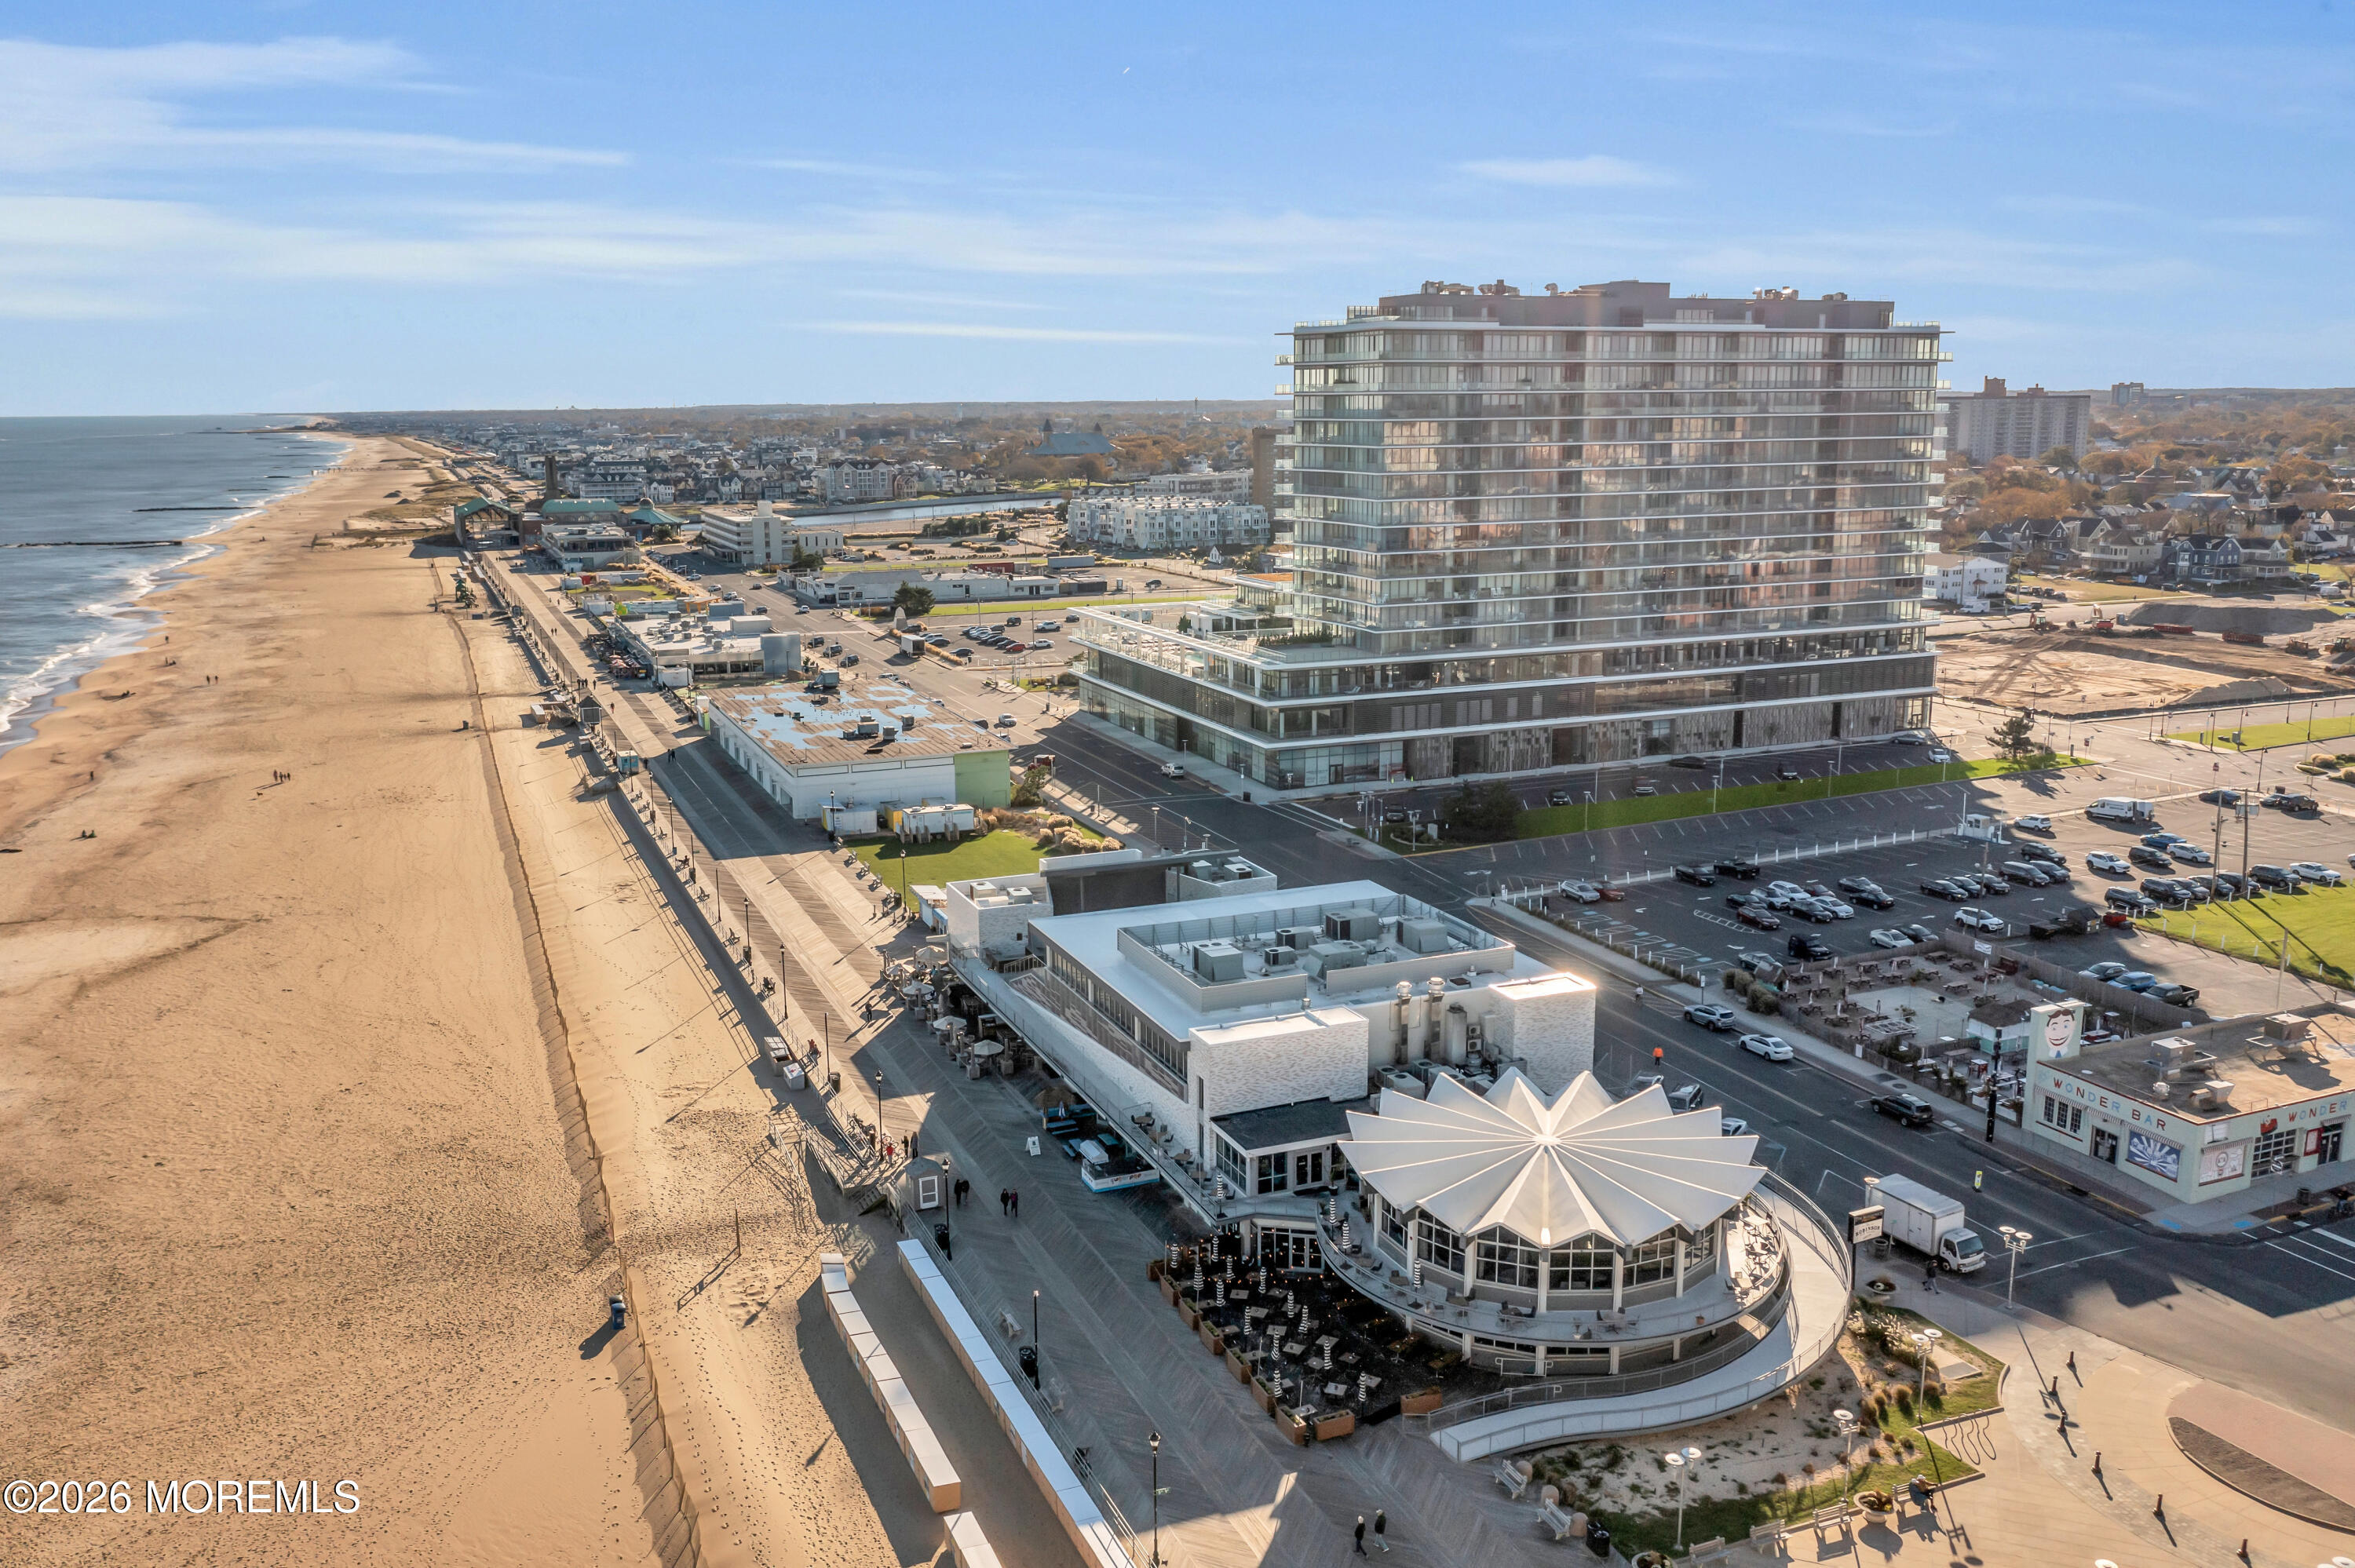
Modern gray townhomes with the ocean and historic auditorium visible in the distance.
Aerial view of the apartment complex near the beach, with an arrow pointing to the building.
VIEW PHOTOS
$39,000/mo

300 Asbury Avenue Unit: 2 SUMMER RENTAL

3 Beds 4 Baths

Description

SUMMER RENTAL at $6,500 per month from May to November.($39,000)
The Cove at Asbury Park-are new modern townhomes in a convenient location.-close to the beach, boardwalk, dining ,nightlife, shopping, & legendary music venues.This spacious end unit has 3 bedrooms, 3 baths, 1 car garage, is fully furnished, decorated with coastal chic style, and has plenty of windows to allow the sunshine in. This home features the largest rooftop balcony for entertaining, grilling, basking in the sun or enjoying ocean or historic Asbury Park views. The loft at the 4th level provides a guest bedroom and half bath, the 3rd level has the primary bedroom with en-suite bathroom, the guest bedroom, guest bath and laundry room. The 2nd level has an open floor plan with a modern, white kitchen , stainless steel appliances, a center island with extra wide
quartz countertop & sink, which make for great entertaining. The kitchen overlooks the spacious dining area and family rooms.
This home offers 2 parking spaces, a 1 car garage and 1 space in the driveway.
Start date is flexible - LEASE this in time for SUMMER 2023!

Share Property

Location

300 Asbury Avenue, 2 SUMMER RENTAL, Asbury Park, NJ 07712

Status

Leased

Date Leased

June 16, 2023
Rob LoBiondo

Rob LoBiondo

TITLE

Co-Founder and Team Lead

Danielle Polihros

Danielle Polihros

TITLE

Real Estate Sales Associate

Property Amenities

Interior
Total Bedrooms: 3
Half Bathrooms: 2
Full Bathrooms: 2
Area & Lot
MLS® ID 22310396
Year Built 2022
High School Asbury Park
Water Frontage Oceanview
Architecture Styles Townhouse
Type Condo
Status Leased
Exterior
Stories 4
Air conditioning 3 Zoned AC
Heat type Forced Air
Water Source Public
Garage Space 1.0
Sewer Public Sewer
Parking Driveway, Direct Access
Finance
Lease Price $39,000/mo

Asbury Park

40.2204° N, 74.0121° W

Work With Us

LoBiondo Hignite Team is dedicated to helping you find your dream home and assisting with any selling needs you may have. We pride ourselves on informing and educating our clients to make better real estate decisions. Start working with LoBiondo Hignite Team today!