
Aerial view of modern townhomes near the ocean, with an arrow pointing to the property.
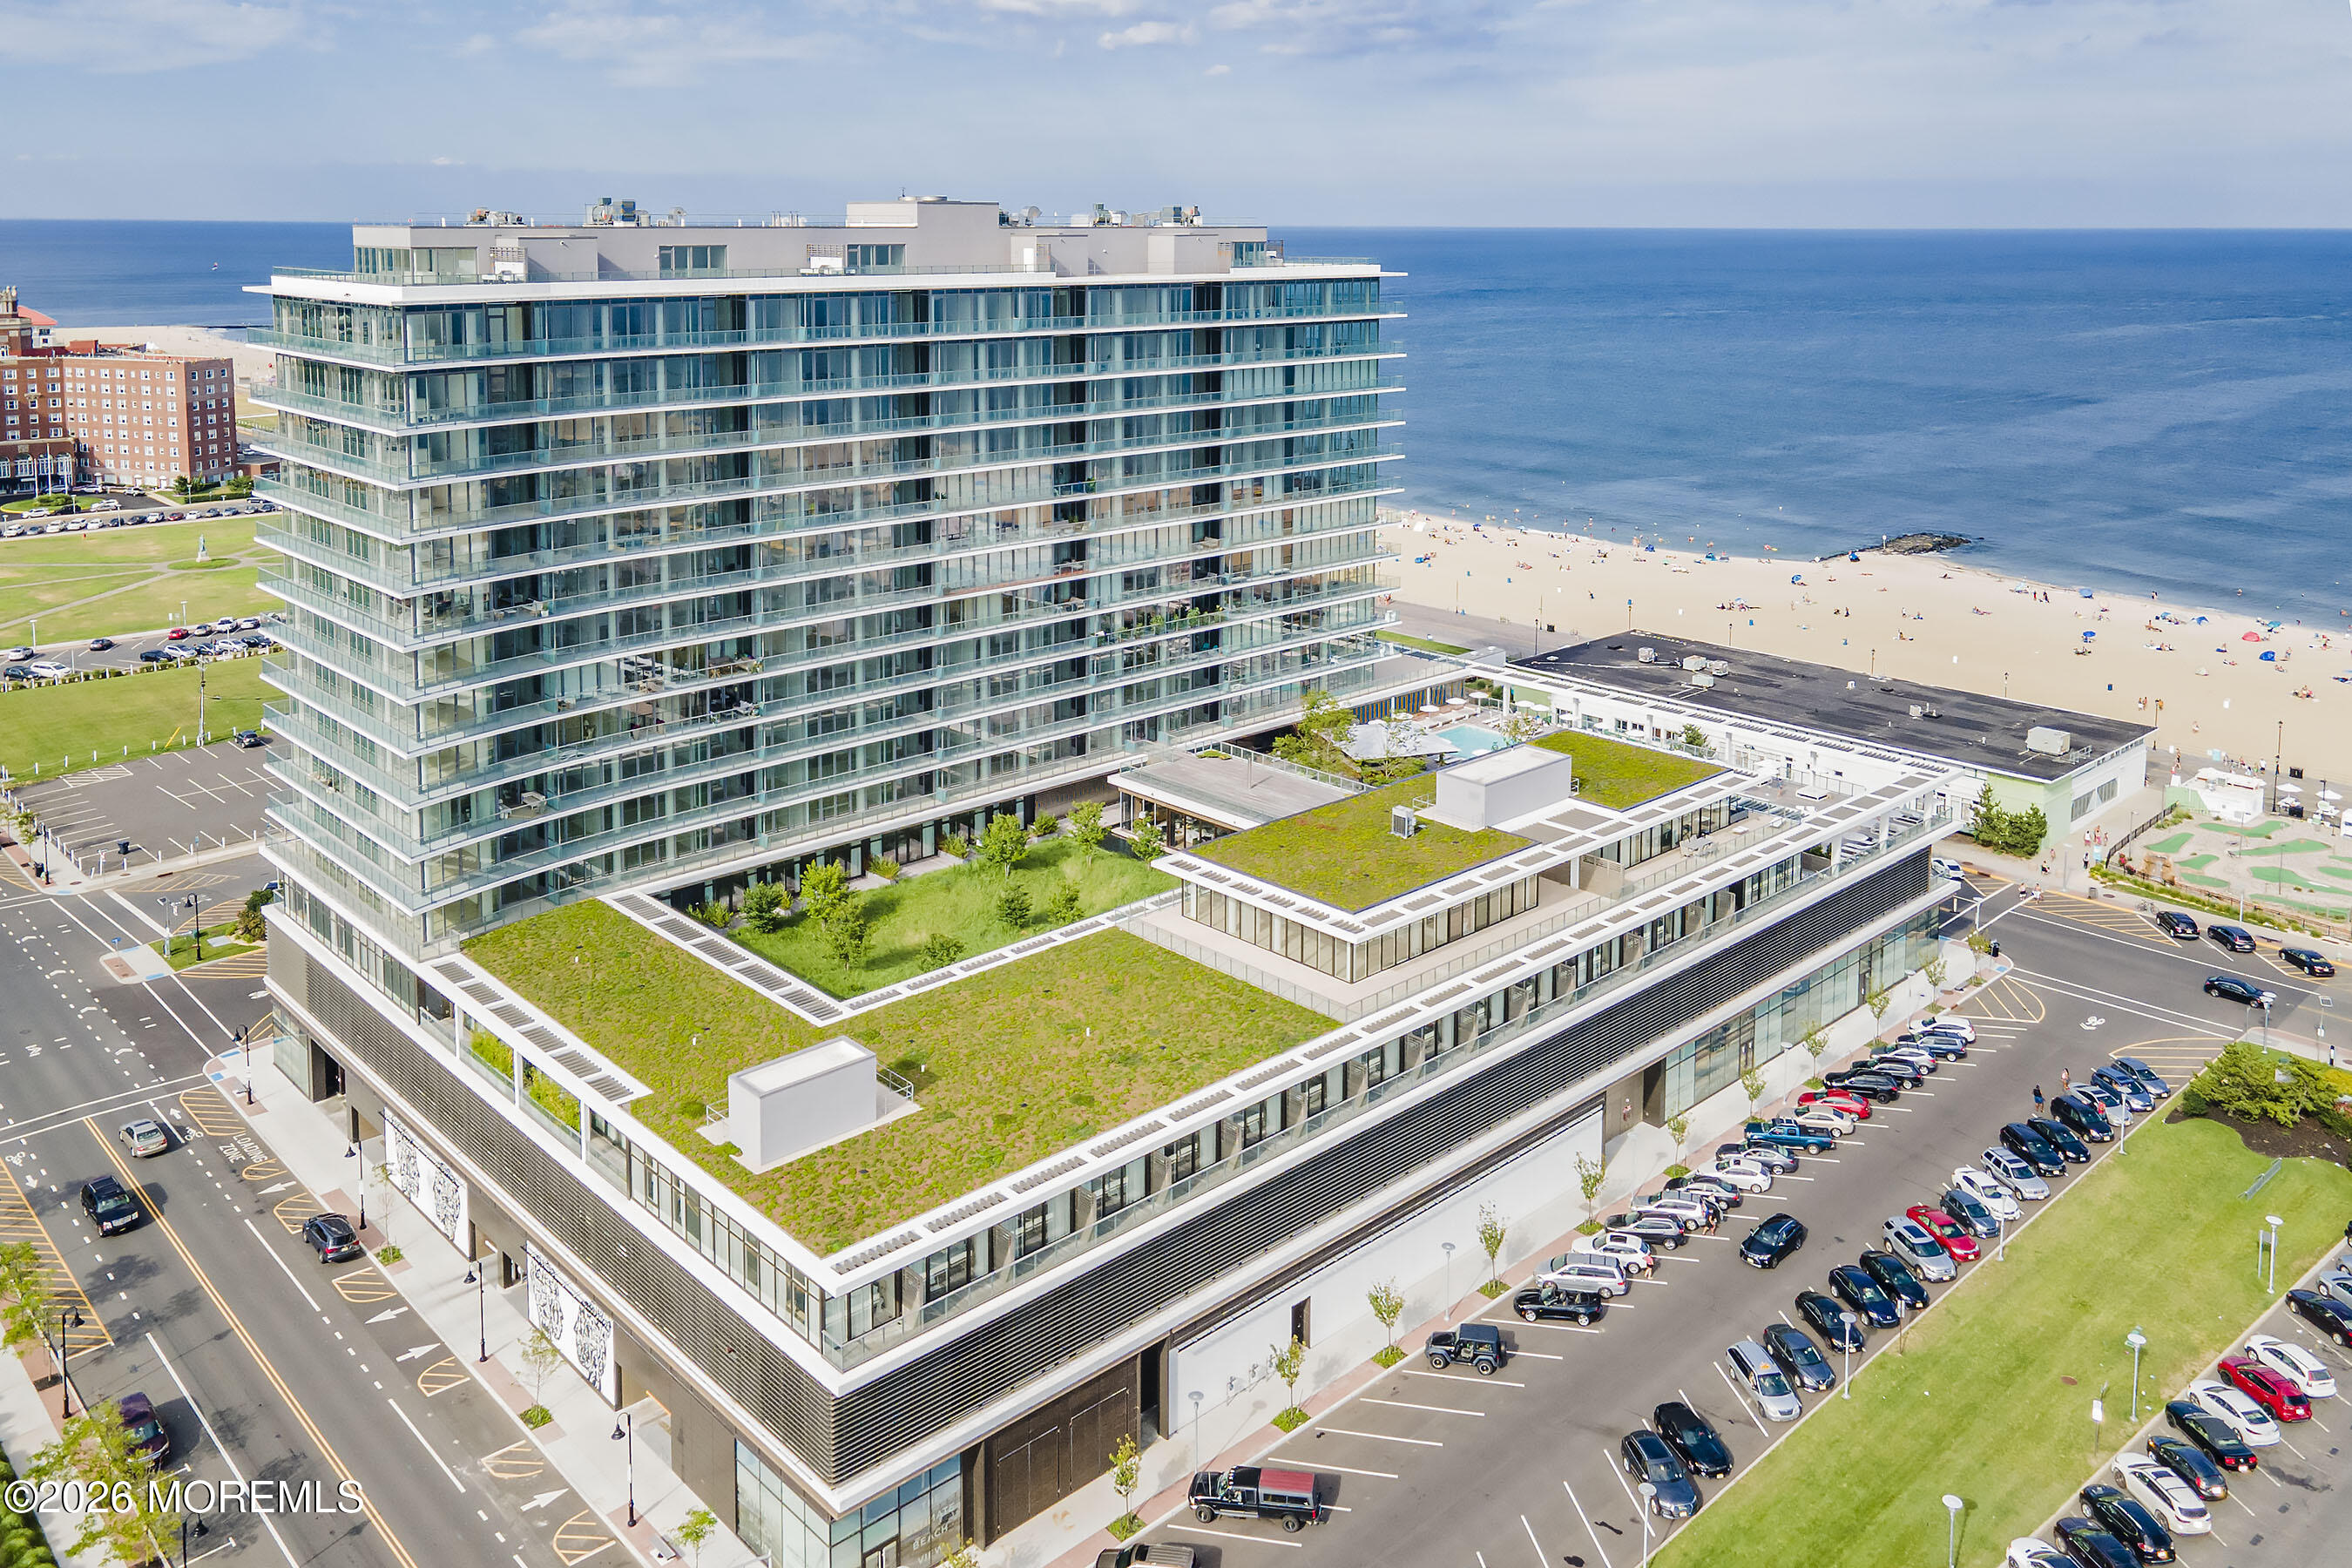
Aerial view of coastal condominiums, with an arrow marking one unit and the ocean beyond.
Four-floor Bowdoin II townhome floor plan, including a one-car garage, two bedrooms, loft, and roof deck.
Modern gray-and-white townhouse exterior with rooftop railings and four garage doors.
Entryway with a dark wood staircase, white risers, and a glass-paneled front door.
Kitchen with a large white island, stainless-steel dishwasher, pendant lights, and adjoining living area.
Modern white kitchen with a large island, stainless appliances, and light wood flooring.
Open-plan white kitchen with a large island, black gooseneck faucet, and windows overlooking neighboring buildings.
Modern white kitchen with a large island, cooktop, and pendant lights.
Open kitchen with white cabinets, a large island, pendant lights, and windows along the adjoining space.
Bright empty room with wide windows, wood-look flooring, and views of neighboring buildings.
Vacant carpeted room with three windows and recessed ceiling lights.
Empty carpeted room with three large windows and a doorway to a bathroom vanity.
Bathroom with a glass shower and double-sink vanity beneath two dark-framed mirrors.
Vacant hallway with wood-look flooring, white doors, and recessed ceiling lights.
Empty carpeted room with beige walls and a window overlooking a neighboring building under construction.
Bathroom with a granite vanity, oval sink, chrome faucet, and white toilet.
White-tiled shower with chrome fixtures and a built-in corner shelf.
Empty bathroom with a white pedestal sink, chrome faucet, dark-framed mirror, and towel bar.
Vacant room with light wood floors and a sliding glass door to the balcony.
Outdoor terrace with gray paving and white metal railings overlooking neighboring buildings.
Rooftop terrace with a broad paved deck and gray-shingled walls.
Modern multi-story property with a rooftop terrace, an arrow pointing to it, and the ocean beyond.
VIEW PHOTOS
$5,000/mo

301 Cookman Avenue Unit: 2

3 Beds 4 Baths

Description

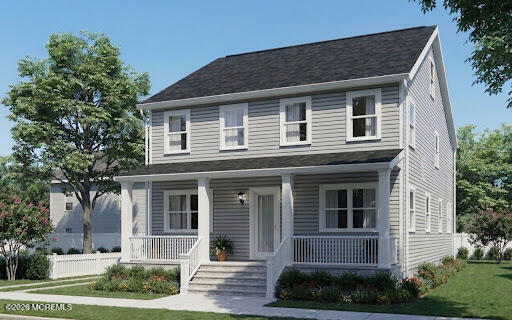
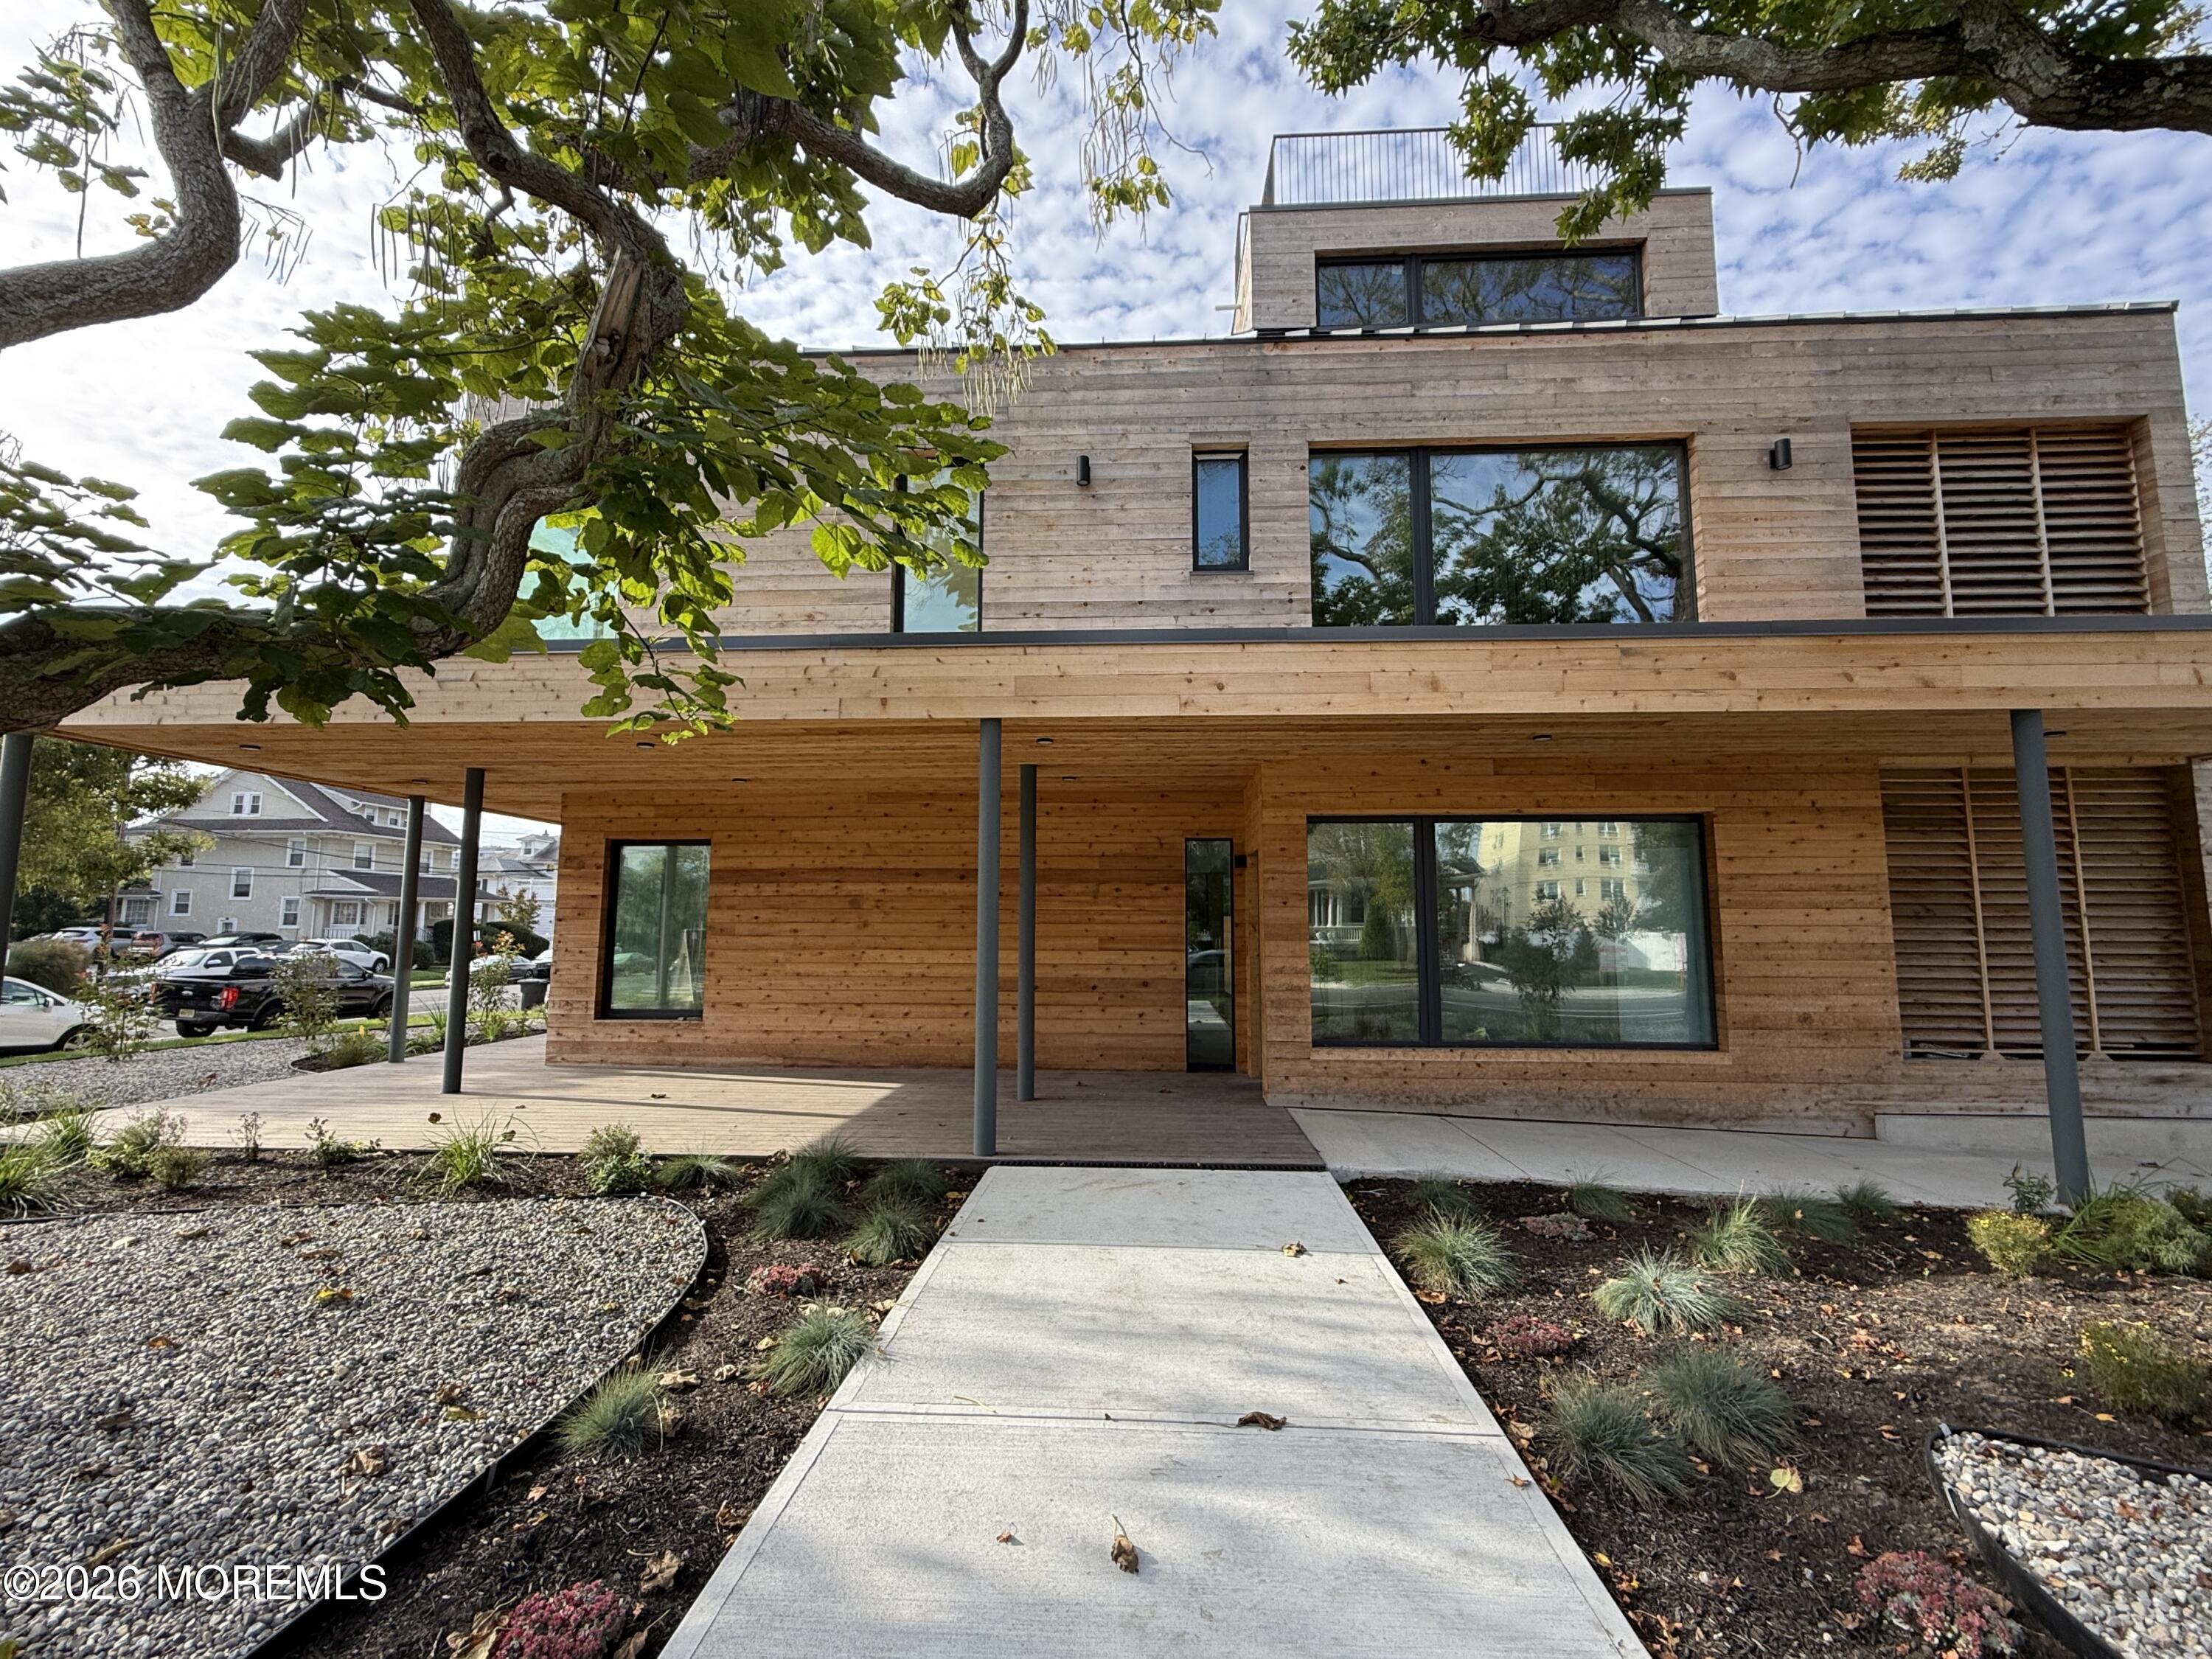
ANNUAL RENTAL: Be the first to live in this NEW , contemporary townhome at The Coves. The Cove is 48 luxury townhomes that make the most of beach living in Asbury Park.
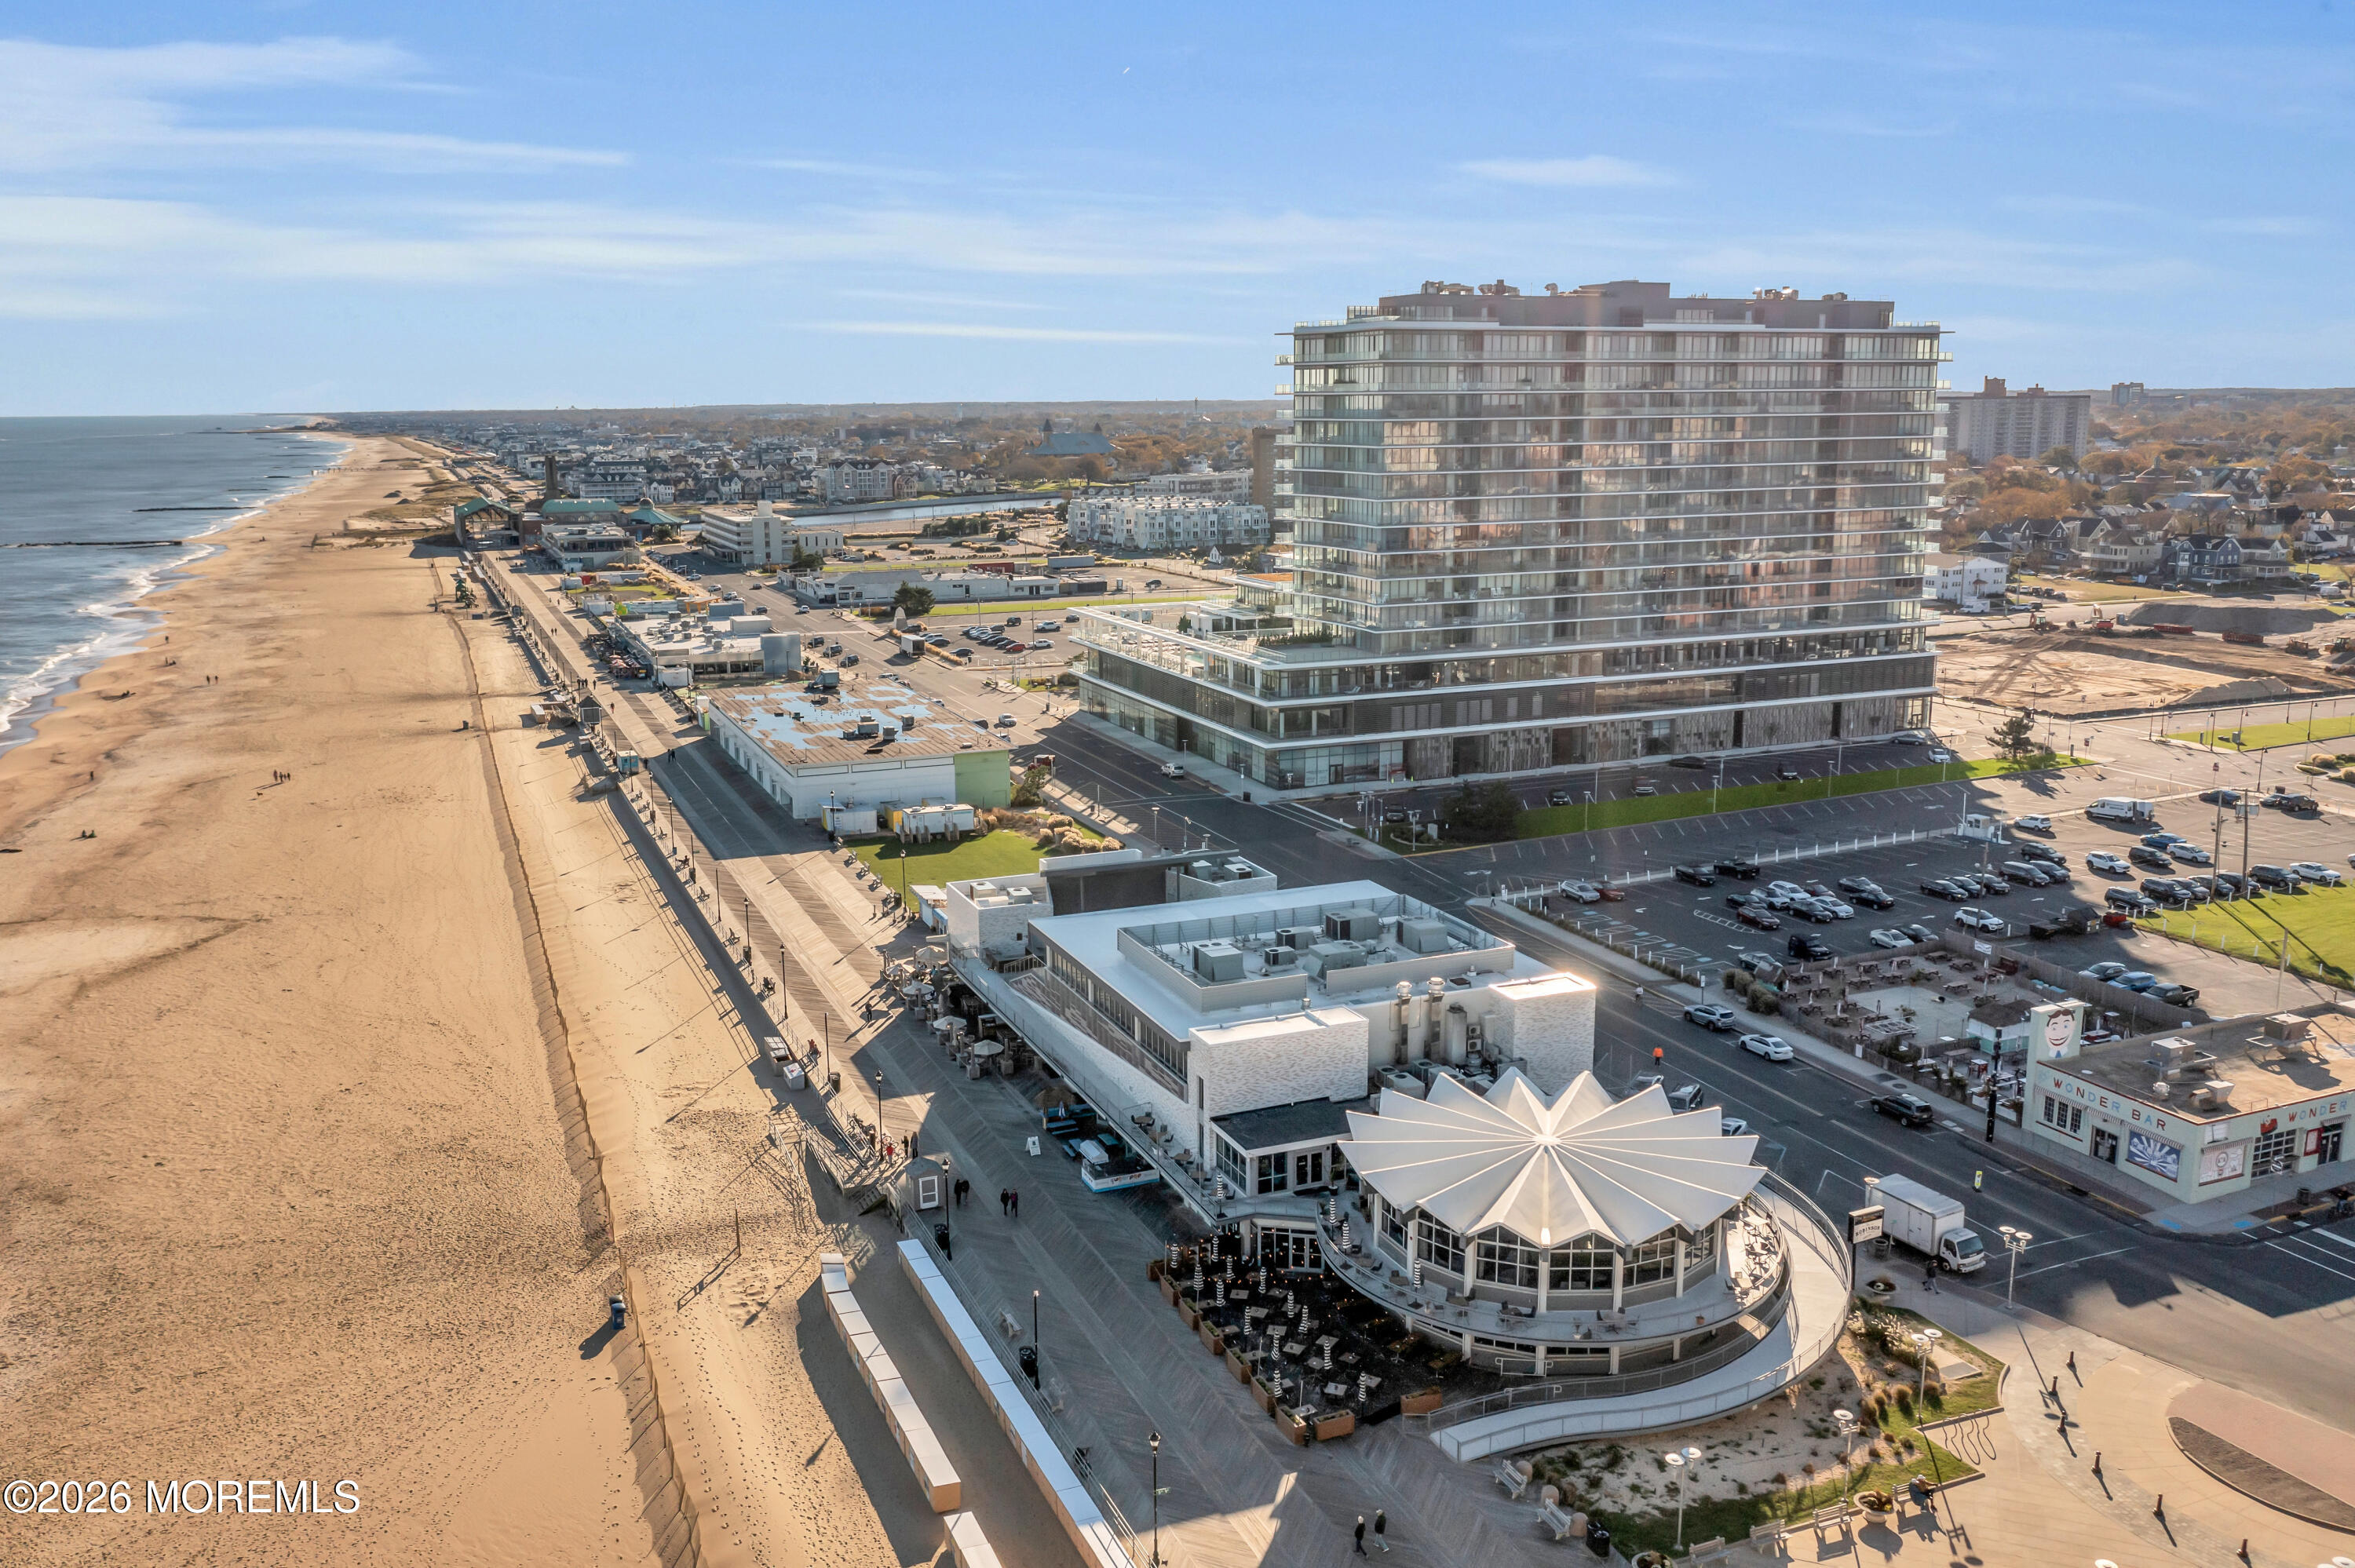
The location is between Cookman Ave & Asbury Ave- just a few blocks to the beach and is quick walk to the downtown entertainment area. This desired end unit has more windows to allow the sunlight in.The second floor features an open floor plan: an impressive kitchen w/ modern white cabinetry, backsplash tiles, with an extra wide, white quartz counter on the center island, overlooking a spacious dining area with great room - perfect for easy entertaining.
The third floor has the owner's suite: bedroom with ensuite bathroom and walk-in closet, the guest bedroom, guest bathroom and laundry room. The fourth floor has a loft and a spacious rooftop deck. The loft can serve as an entertainment area , home office or an extra guest room.
This home has a 1 car garage and 1 private driveway parking space.

Share Property

Location

301 Cookman Avenue, 2, Asbury Park, NJ 07712

Status

Leased

Date Leased

January 1, 2023
Rob LoBiondo

Rob LoBiondo

TITLE

Co-Founder and Team Lead

Adam Hignite

Adam Hignite

TITLE

Co-Founder & Team Lead

Property Amenities

Interior
Flooring Laminate, Wood
Total Bedrooms: 3
Half Bathrooms: 2
Full Bathrooms: 2
Area & Lot
MLS® ID 22234373
Year Built 2022
High School Asbury Park
Architecture Styles End Unit, Contemporary, Townhouse
Type Residential
Status Leased
Date Leased January 1, 2023
Exterior
Stories 4
Air conditioning Central Air
Heat type Forced Air
Garage Space 1.0
Sewer Public Sewer
Finance
Lease Price $5,000/mo

Asbury Park

40.2204° N, 74.0121° W

Work With Us

LoBiondo Hignite Team is dedicated to helping you find your dream home and assisting with any selling needs you may have. We pride ourselves on informing and educating our clients to make better real estate decisions. Start working with LoBiondo Hignite Team today!