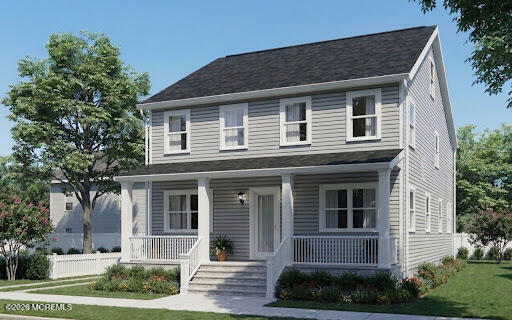
Modern attached homes with gray and white facades, garage doors, and parked cars along the street.
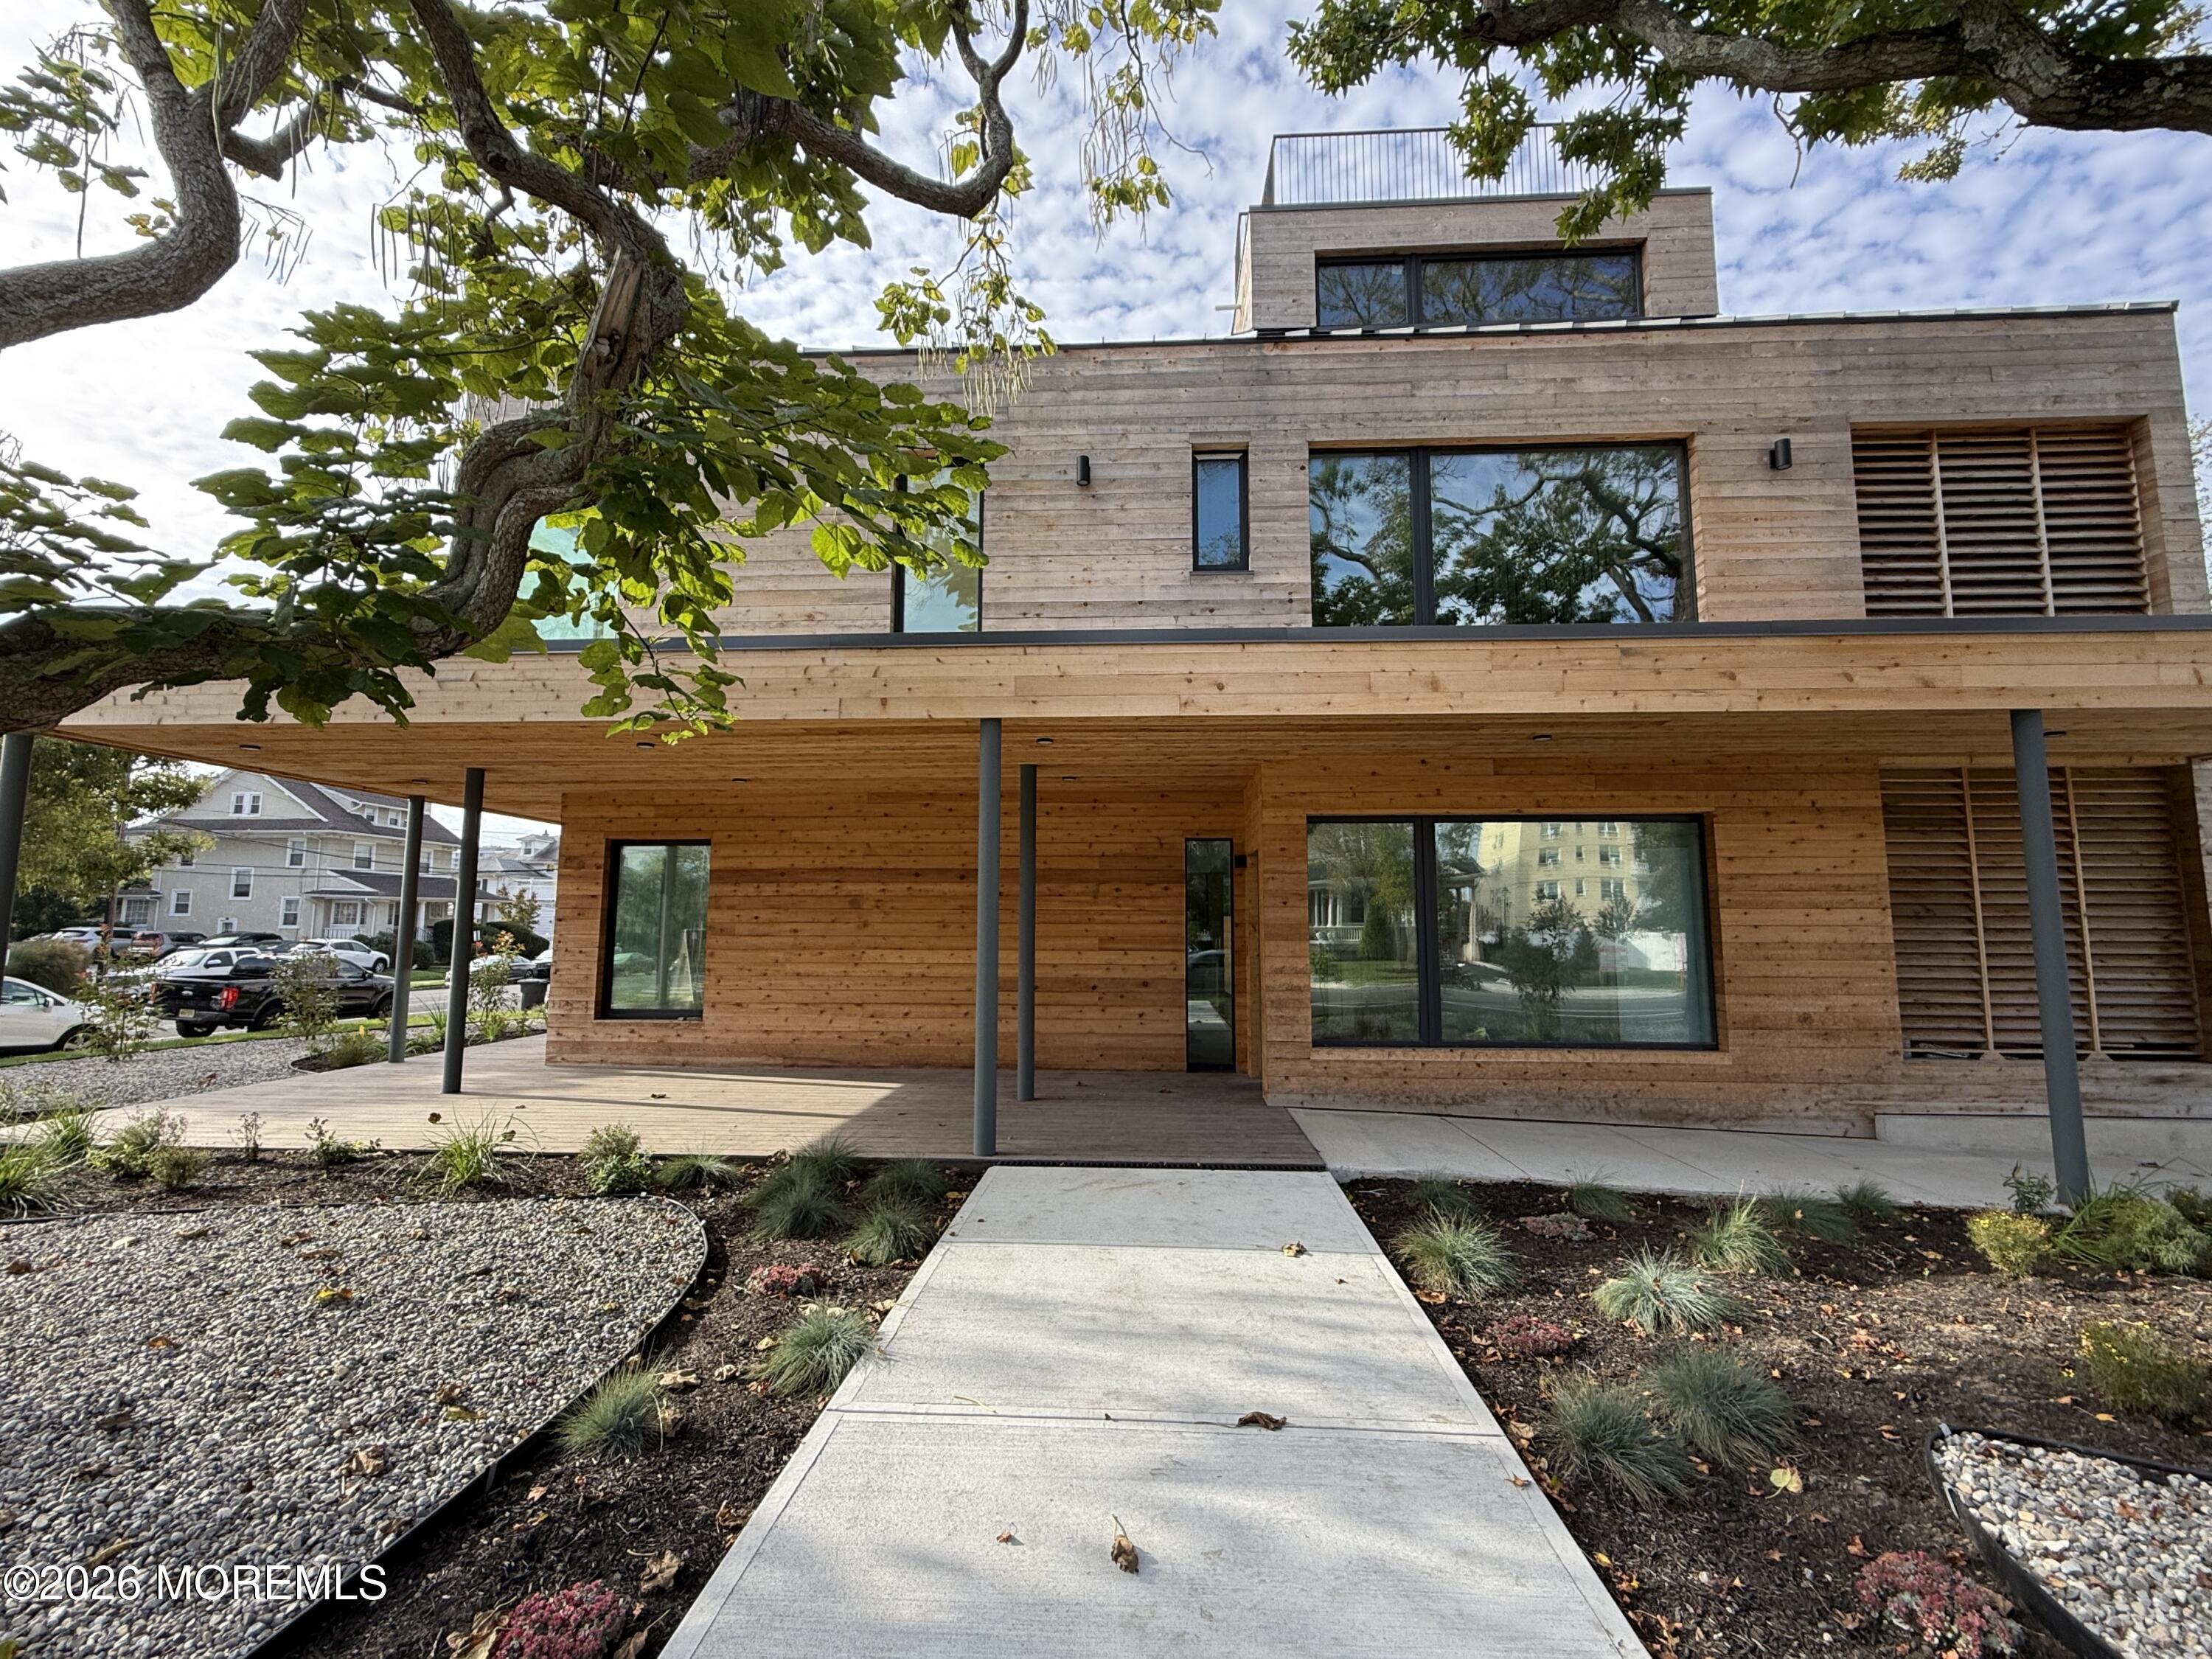
Entrance to unit 8 at 301 Cookman Avenue, with a black door and landscaped walkway.
Entry foyer with a geometric console table and colorful artwork beneath a white staircase.
Entryway staircase with dark wood steps, white railings, and a glass-paneled front door.
Kitchen with a large island, three bar stools, white cabinets, and stainless steel appliances.
Modern kitchen with a large gray island, three bar stools, white cabinets, and stainless steel appliances.
Open-plan kitchen with a dark stone island, white cabinets, stainless appliances, and a gray living room beyond.
Open-plan condo living room and kitchen with a blue-and-white sofa and kitchen island.
Open-concept living room with a gray sectional, wood coffee table, and kitchen island.
Staged living room with gray sectional, dining area, striped shades, and wall-mounted television.
Furnished bedroom with a light wood bed, layered window shades, ceiling fan, and wall-mounted television.
Bedroom with a light wood bed, striped window blinds, gray flooring, and abstract wall art.
Bedroom with blue-and-white striped bedding, a ceiling fan, colorful wall art, and a wall-mounted television.
Bedroom with a large white bed, striped window shades, wall-mounted TV, and ceiling fan.
Bathroom with a double-sink vanity, two mirrors, and a glass-enclosed shower.
Tiled shower with a clear glass enclosure and chrome fixtures.
Tiled shower with overhead showerhead, corner shelves, and a tall frosted window.
Bathroom with a dark stone vanity, white sink, toilet, and glass-enclosed shower.
Bedroom with a storage bed, ceiling fan, striped window shade, and wall-mounted television.
Open-plan living room with a gray sectional, large striped-shade windows, and adjoining kitchen.
Living room with gray sectional, patterned rug, dining set, and wide windows with striped blinds.
Living room with a gray sofa, ceiling fan, and sliding doors to a balcony.
Living area with a blue sofa, ceiling fan, and railing overlooking the stairway.
Spacious apartment terrace with metal railings overlooking neighboring modern residential buildings.
Elevated balcony with a paved deck, metal railings, and sliding glass doors.
Modern attached townhomes with gray siding, balconies, and garage doors; a silver SUV is parked in front.
VIEW PHOTOS
$1,090,000

301 Cookman Avenue Unit: 8

3 Beds 4 Baths 2,011 Sq.Ft.

Description

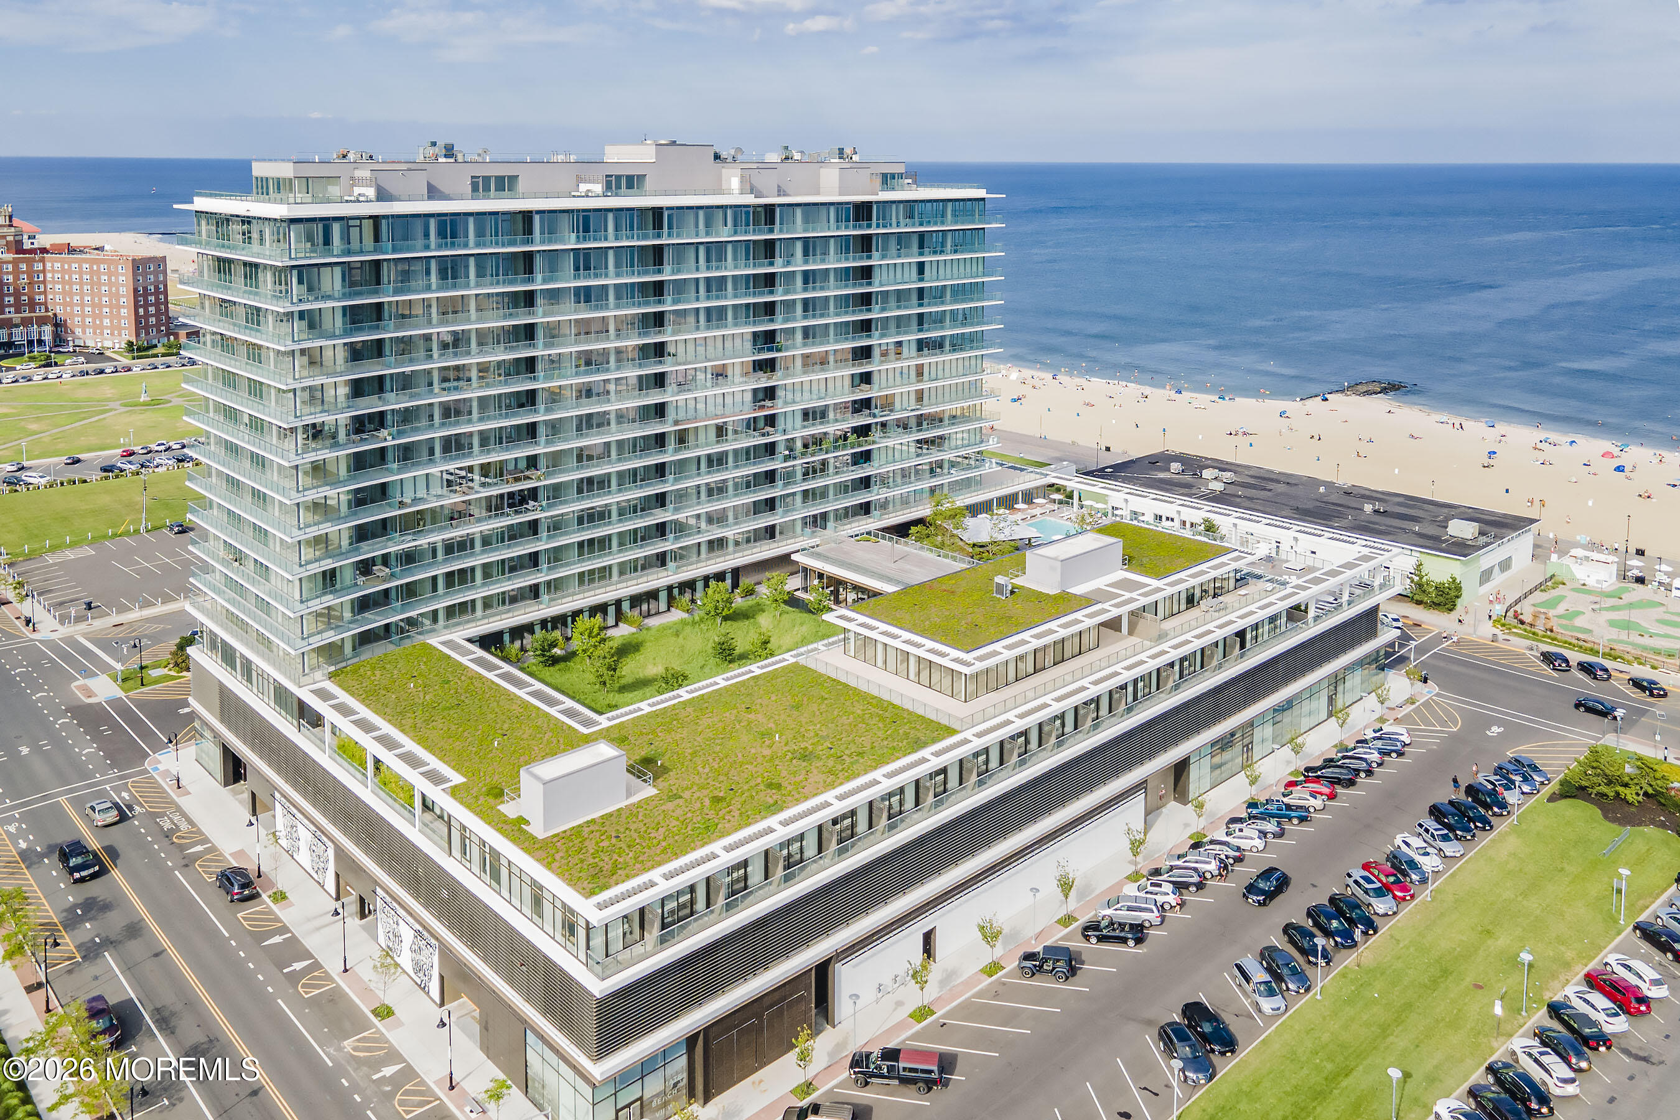
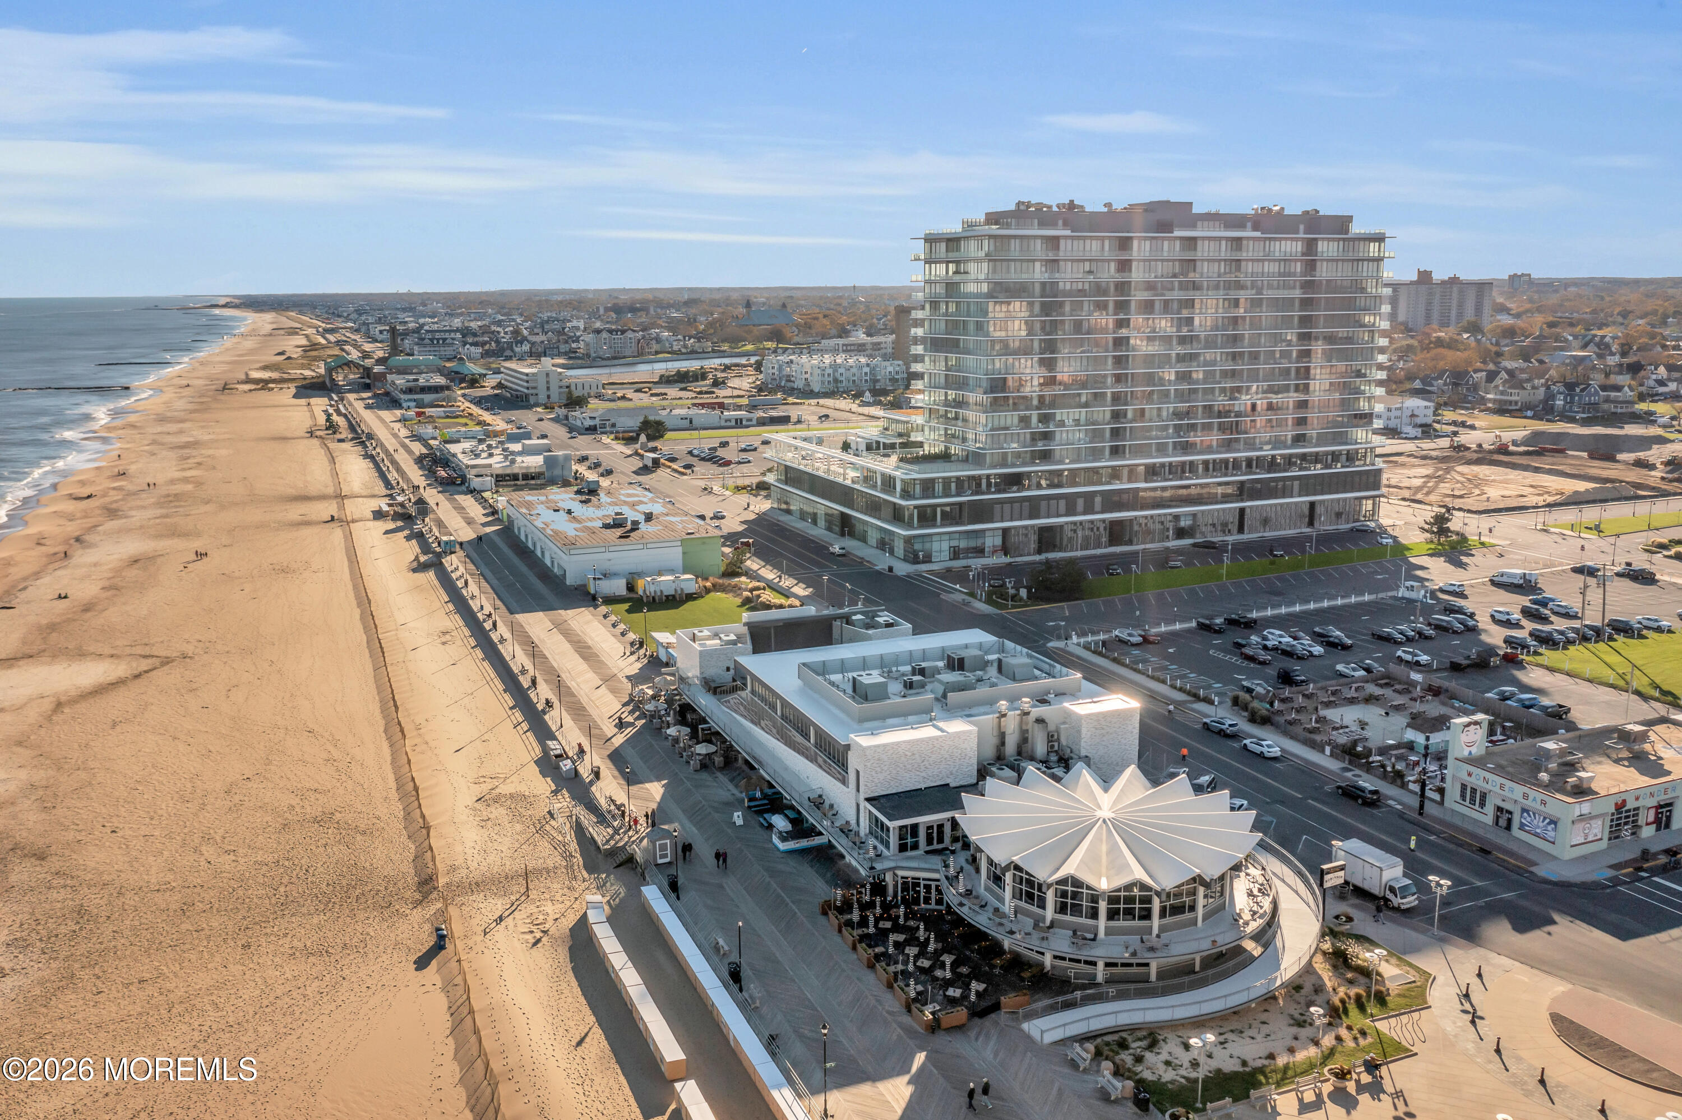
Don't miss this opportunity to live in the Cove -Asbury Park's newest townhome Community. This desired location is on Cookman Ave-close to the beaches, boardwalk, restaurants, nightlife, shopping and live music venues.
This modern Bowdoin lll townhome has 4 levels of living space and features a one car garage, plus driveway for additional car, 3 bedrooms, 3 full baths and one half bath and is generous in size at 2011 Sq. Ft. The second level has the stunning kitchen, dining area and family room-all situated in an open floor plan. The spacious owners suite has a walk-in closet, bathroom with double sink vanity, shower and private toilet room.
the 4 th floor has a private bedroom, bath , loft space and rooftop balcony that is ideal for entertaining.

Share Property

Location

301 Cookman Avenue, 8, Asbury Park, NJ 07712

Status

Sold

Date Sold

January 19, 2024
Rob LoBiondo

Rob LoBiondo

TITLE

Co-Founder and Team Lead

Adam Hignite

Adam Hignite

TITLE

Co-Founder & Team Lead

Property Amenities

Interior
Flooring Vinyl
Total Bedrooms: 3
Half Bathrooms: 1
Full Bathrooms: 3
Other Interior Features Balcony, Ceilings - 9 Ft 1st Flr, Ceilings - 9 Ft 2nd Flr, Recessed Lighting
Area & Lot
Total area 2,011 Sq.Ft.
Living area 2,011 Sq.Ft.
MLS® ID 22316264
Year Built 2022
High School Asbury Park
Elementary School Barack Obama Elementary
Architecture Styles Townhouse
Type Residential
Status Sold
Date Sold January 19, 2024
Exterior
Stories 3
Air conditioning 3 Zoned AC
Heat type Natural Gas, Forced Air, 3 Zoned Heat
Water Source Public
Garage Space 1.0
Sewer Public Sewer
Other Exterior Features Terrace
Parking Driveway, Direct Access
Roof Shingle
Finance
Sales Price $1,090,000
HOA Fees $531 monthly

Asbury Park

40.2204° N, 74.0121° W

Work With Us

LoBiondo Hignite Team is dedicated to helping you find your dream home and assisting with any selling needs you may have. We pride ourselves on informing and educating our clients to make better real estate decisions. Start working with LoBiondo Hignite Team today!