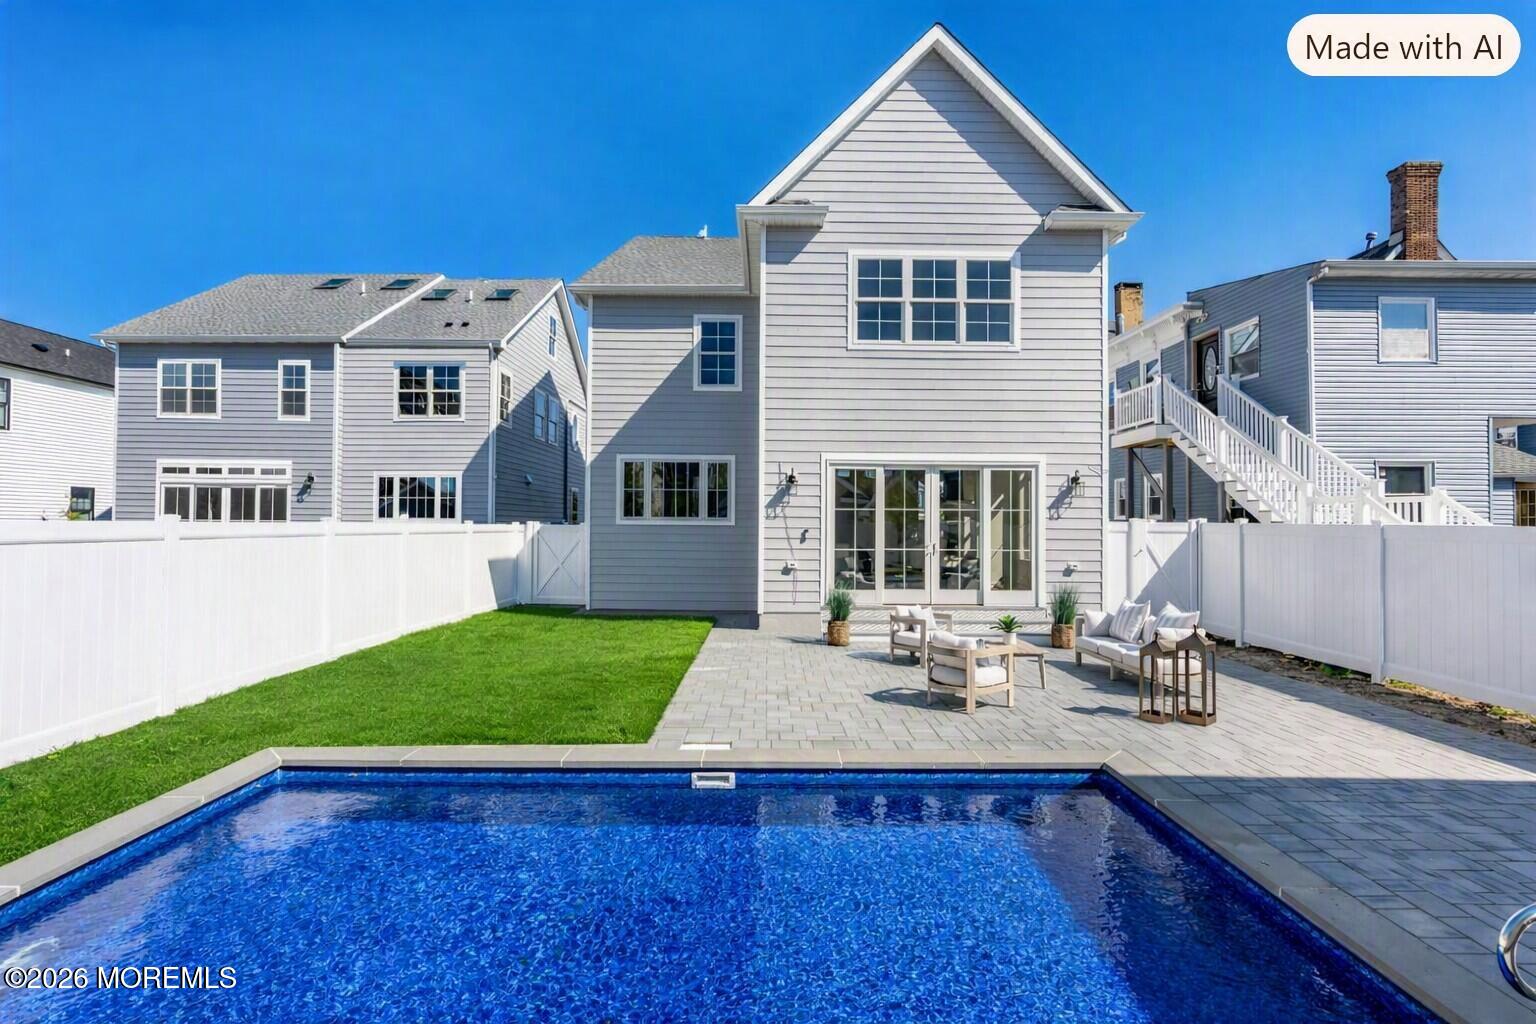
Gray-sided home with a fenced patio, lawn, and swimming pool in the foreground.
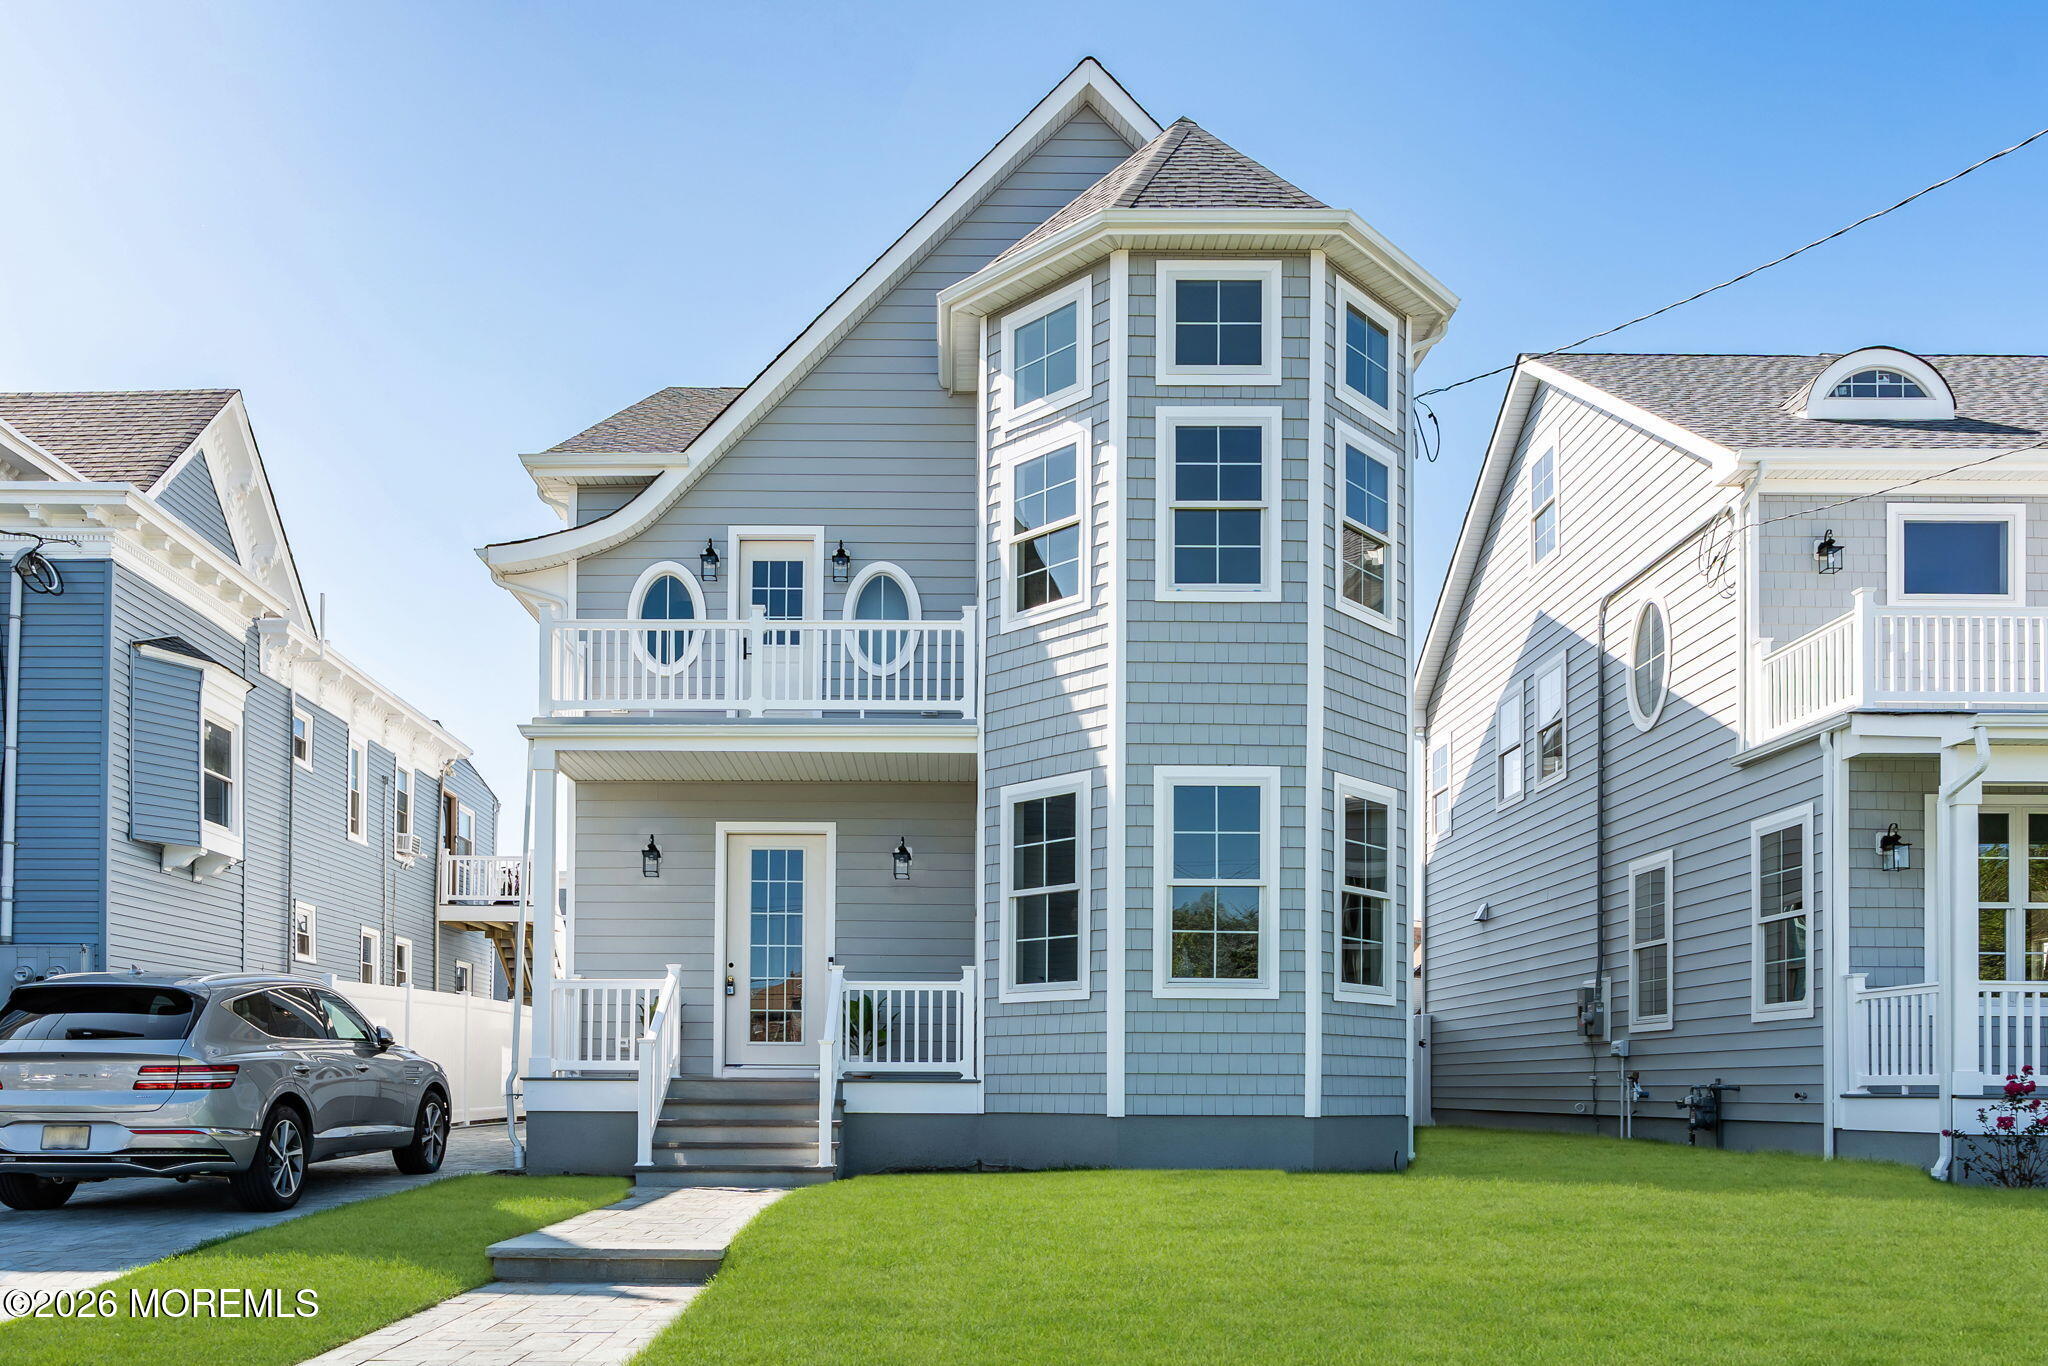
Gray shingle-sided house with a tall bay window, upper balcony, and front lawn.
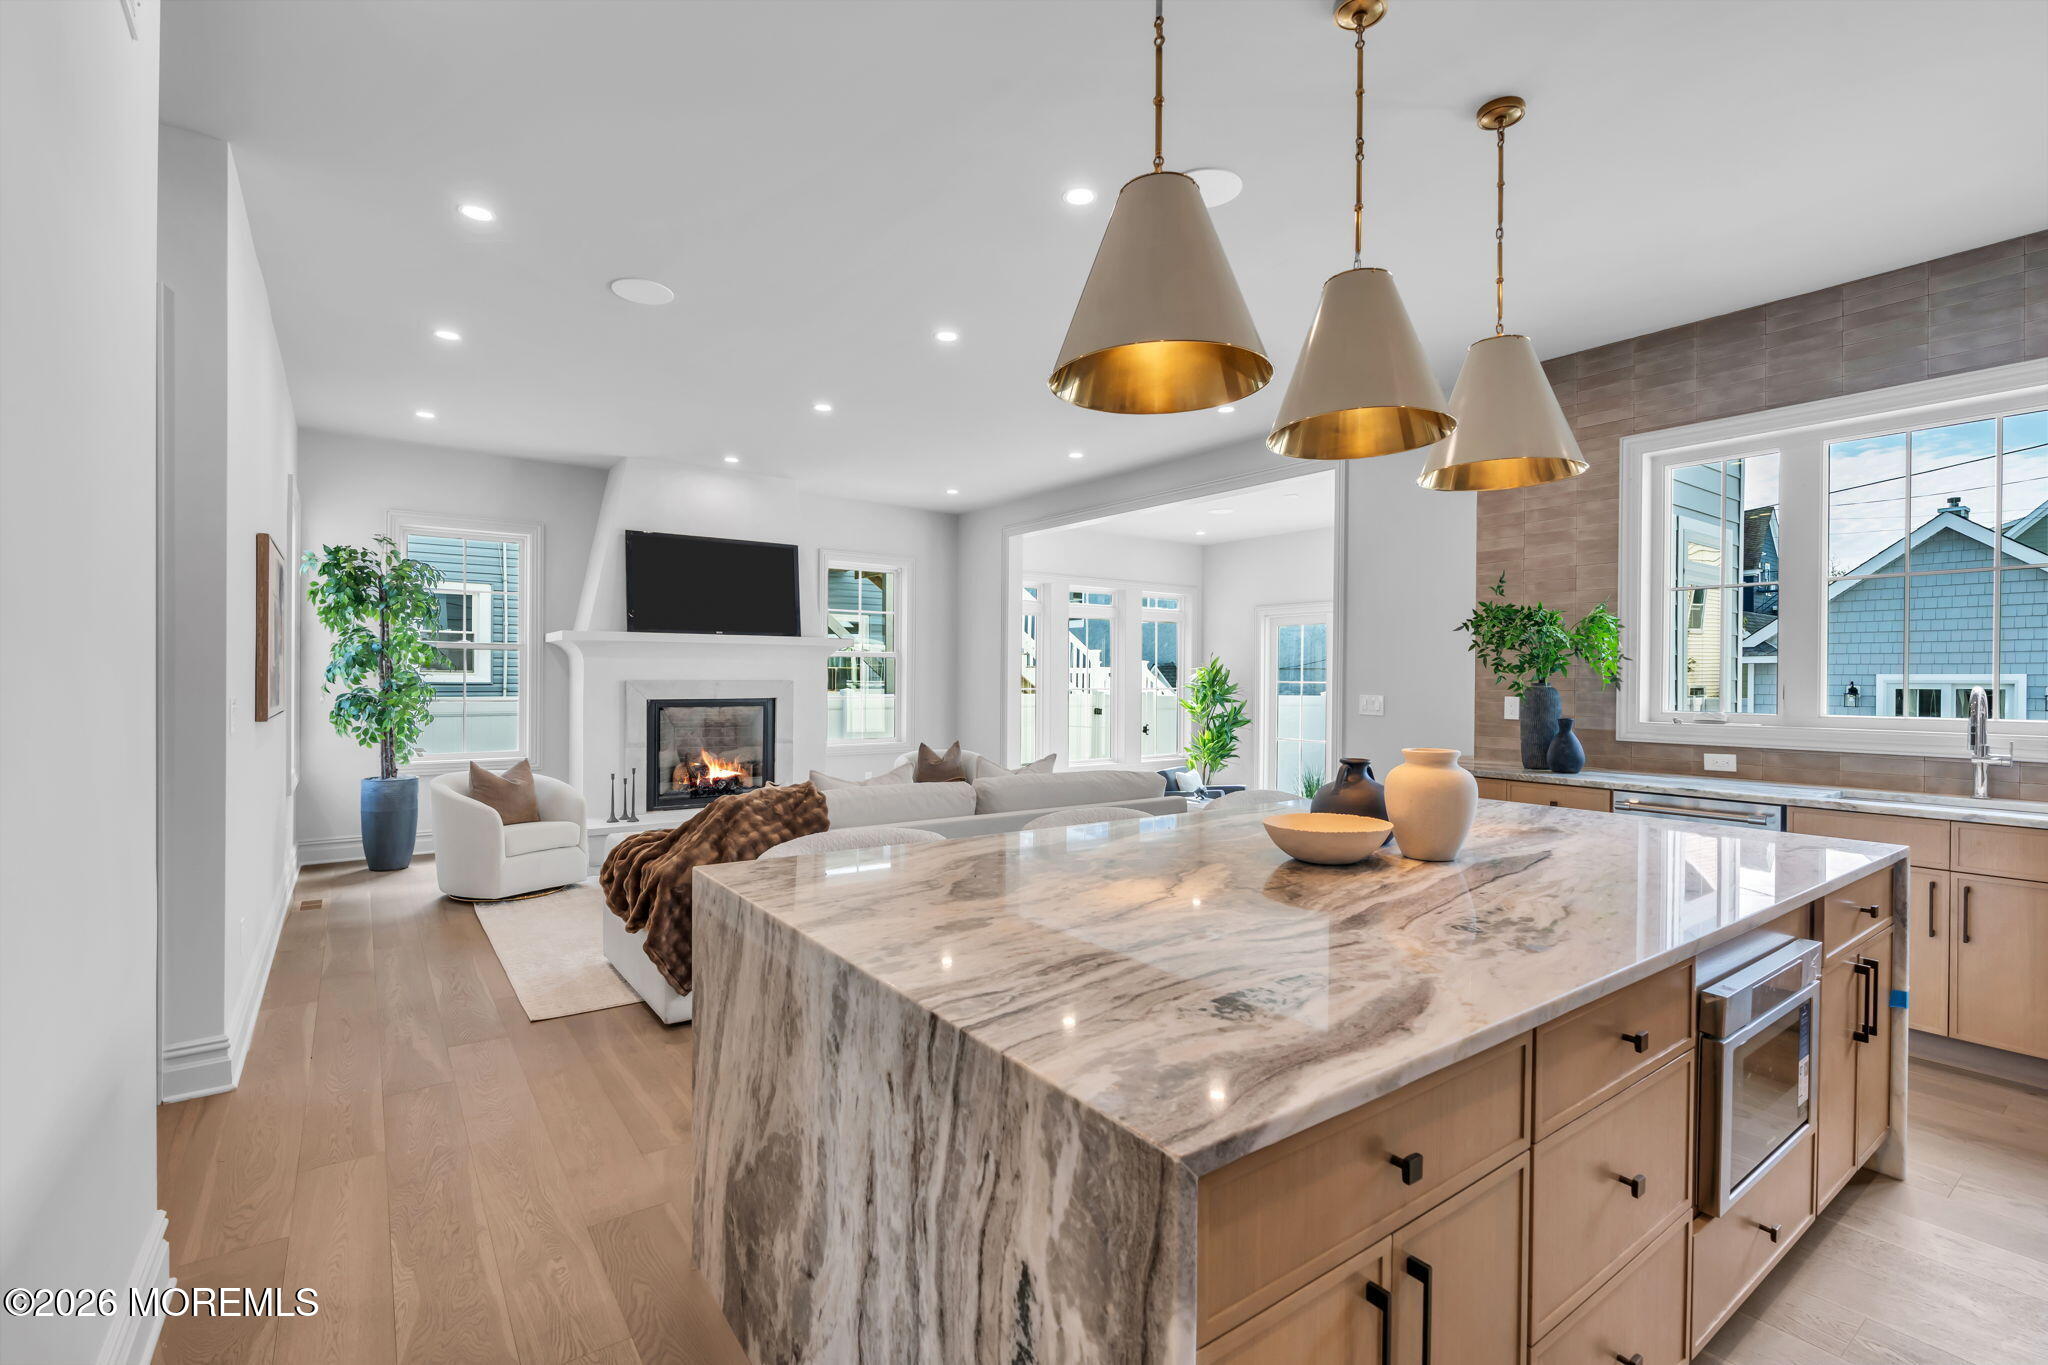
Open-plan kitchen and living room with a marble island, brass pendants, and fireplace.
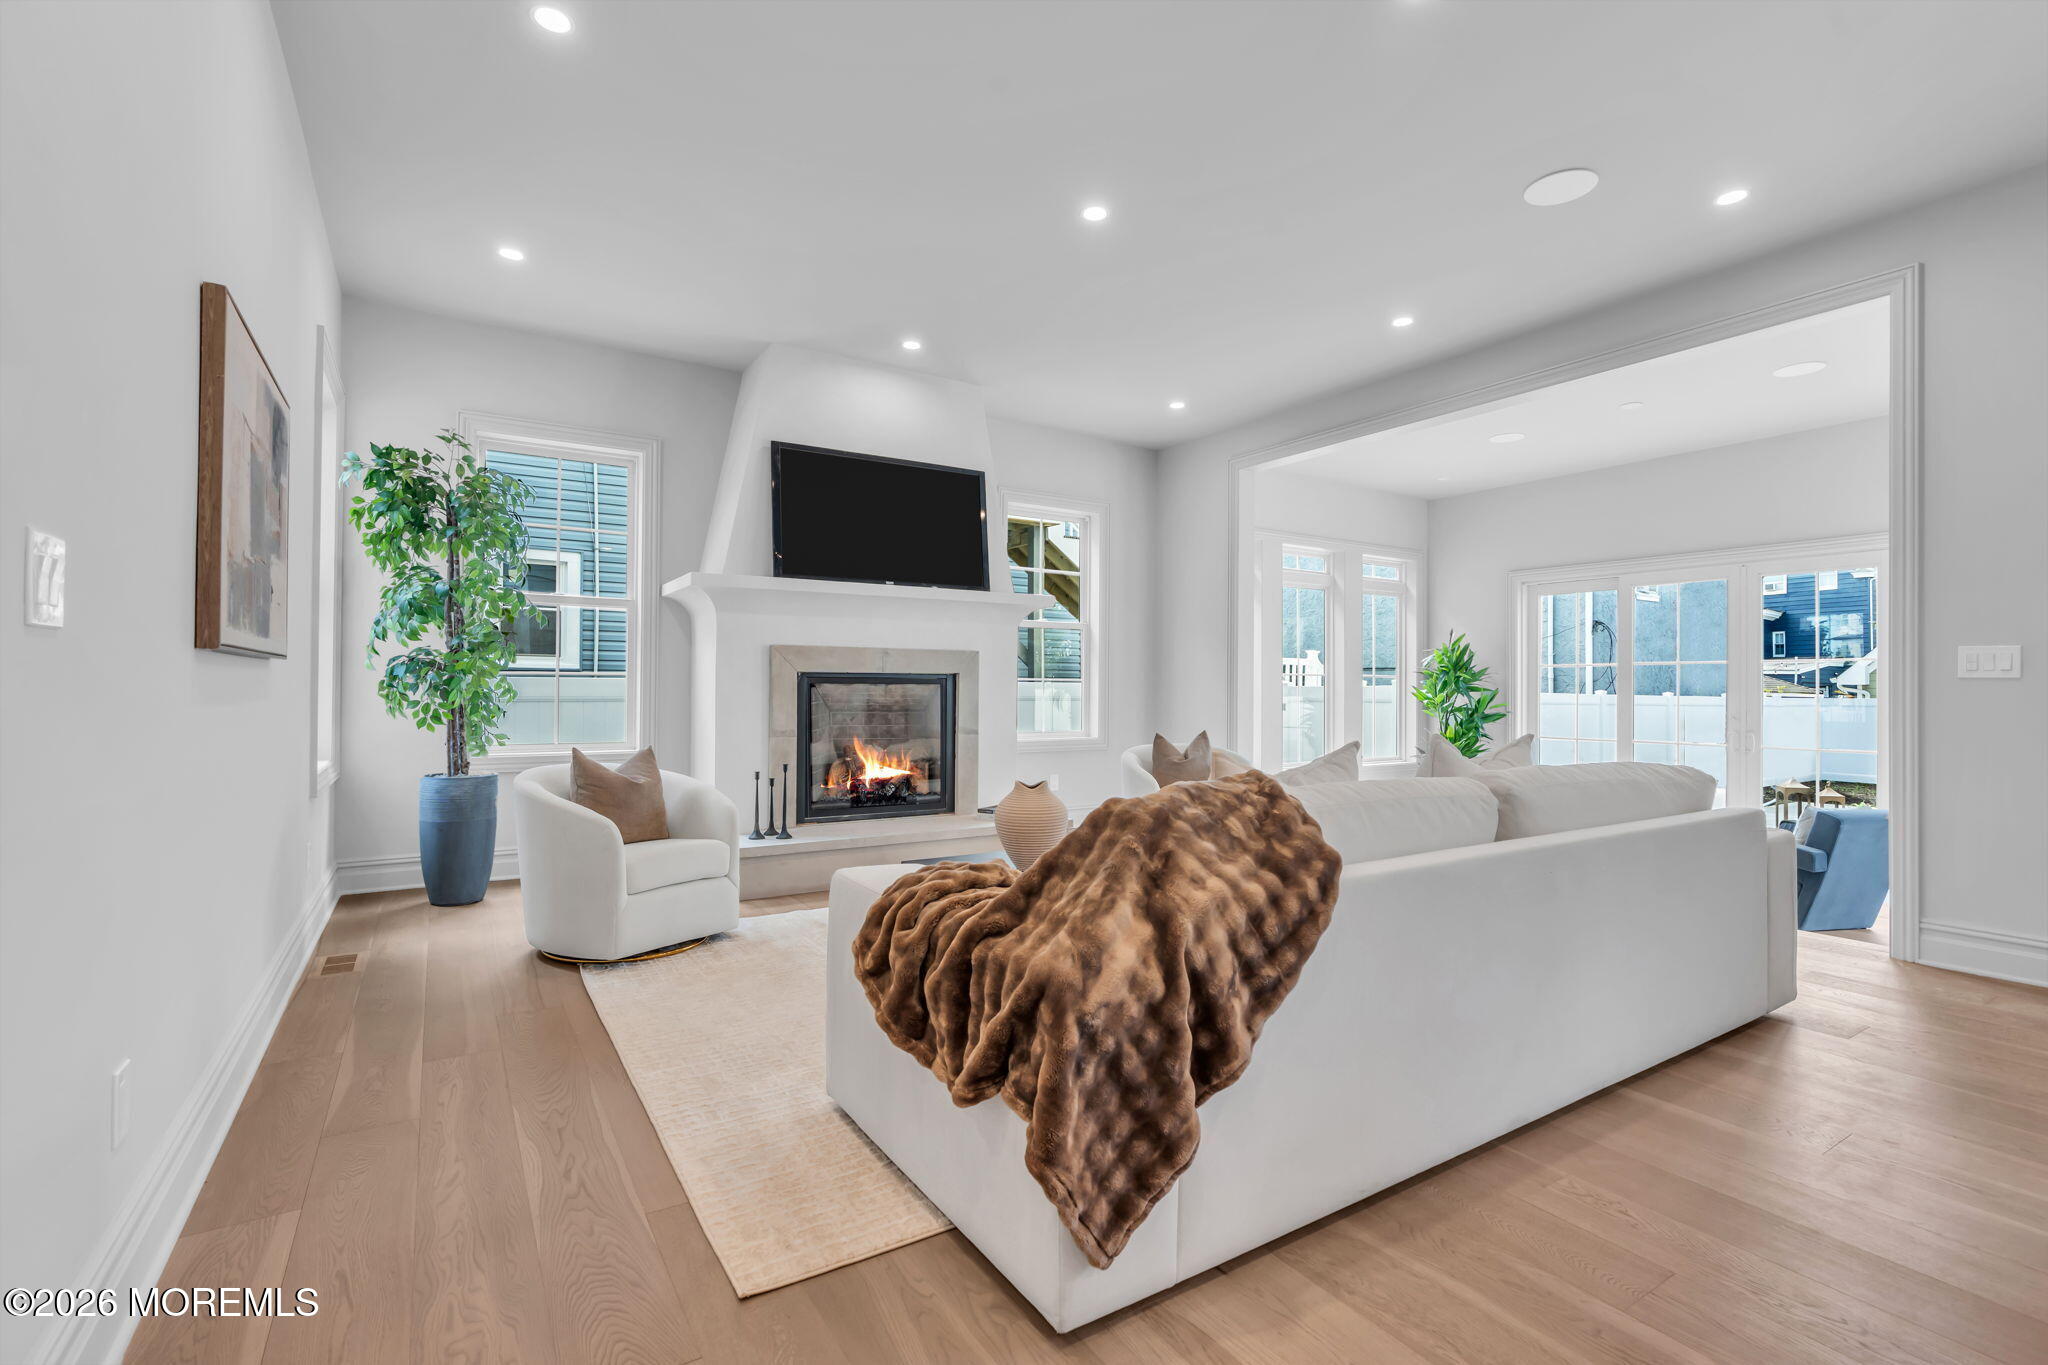
Living room with a lit fireplace, television, white sectional, and wide opening to a sunroom.
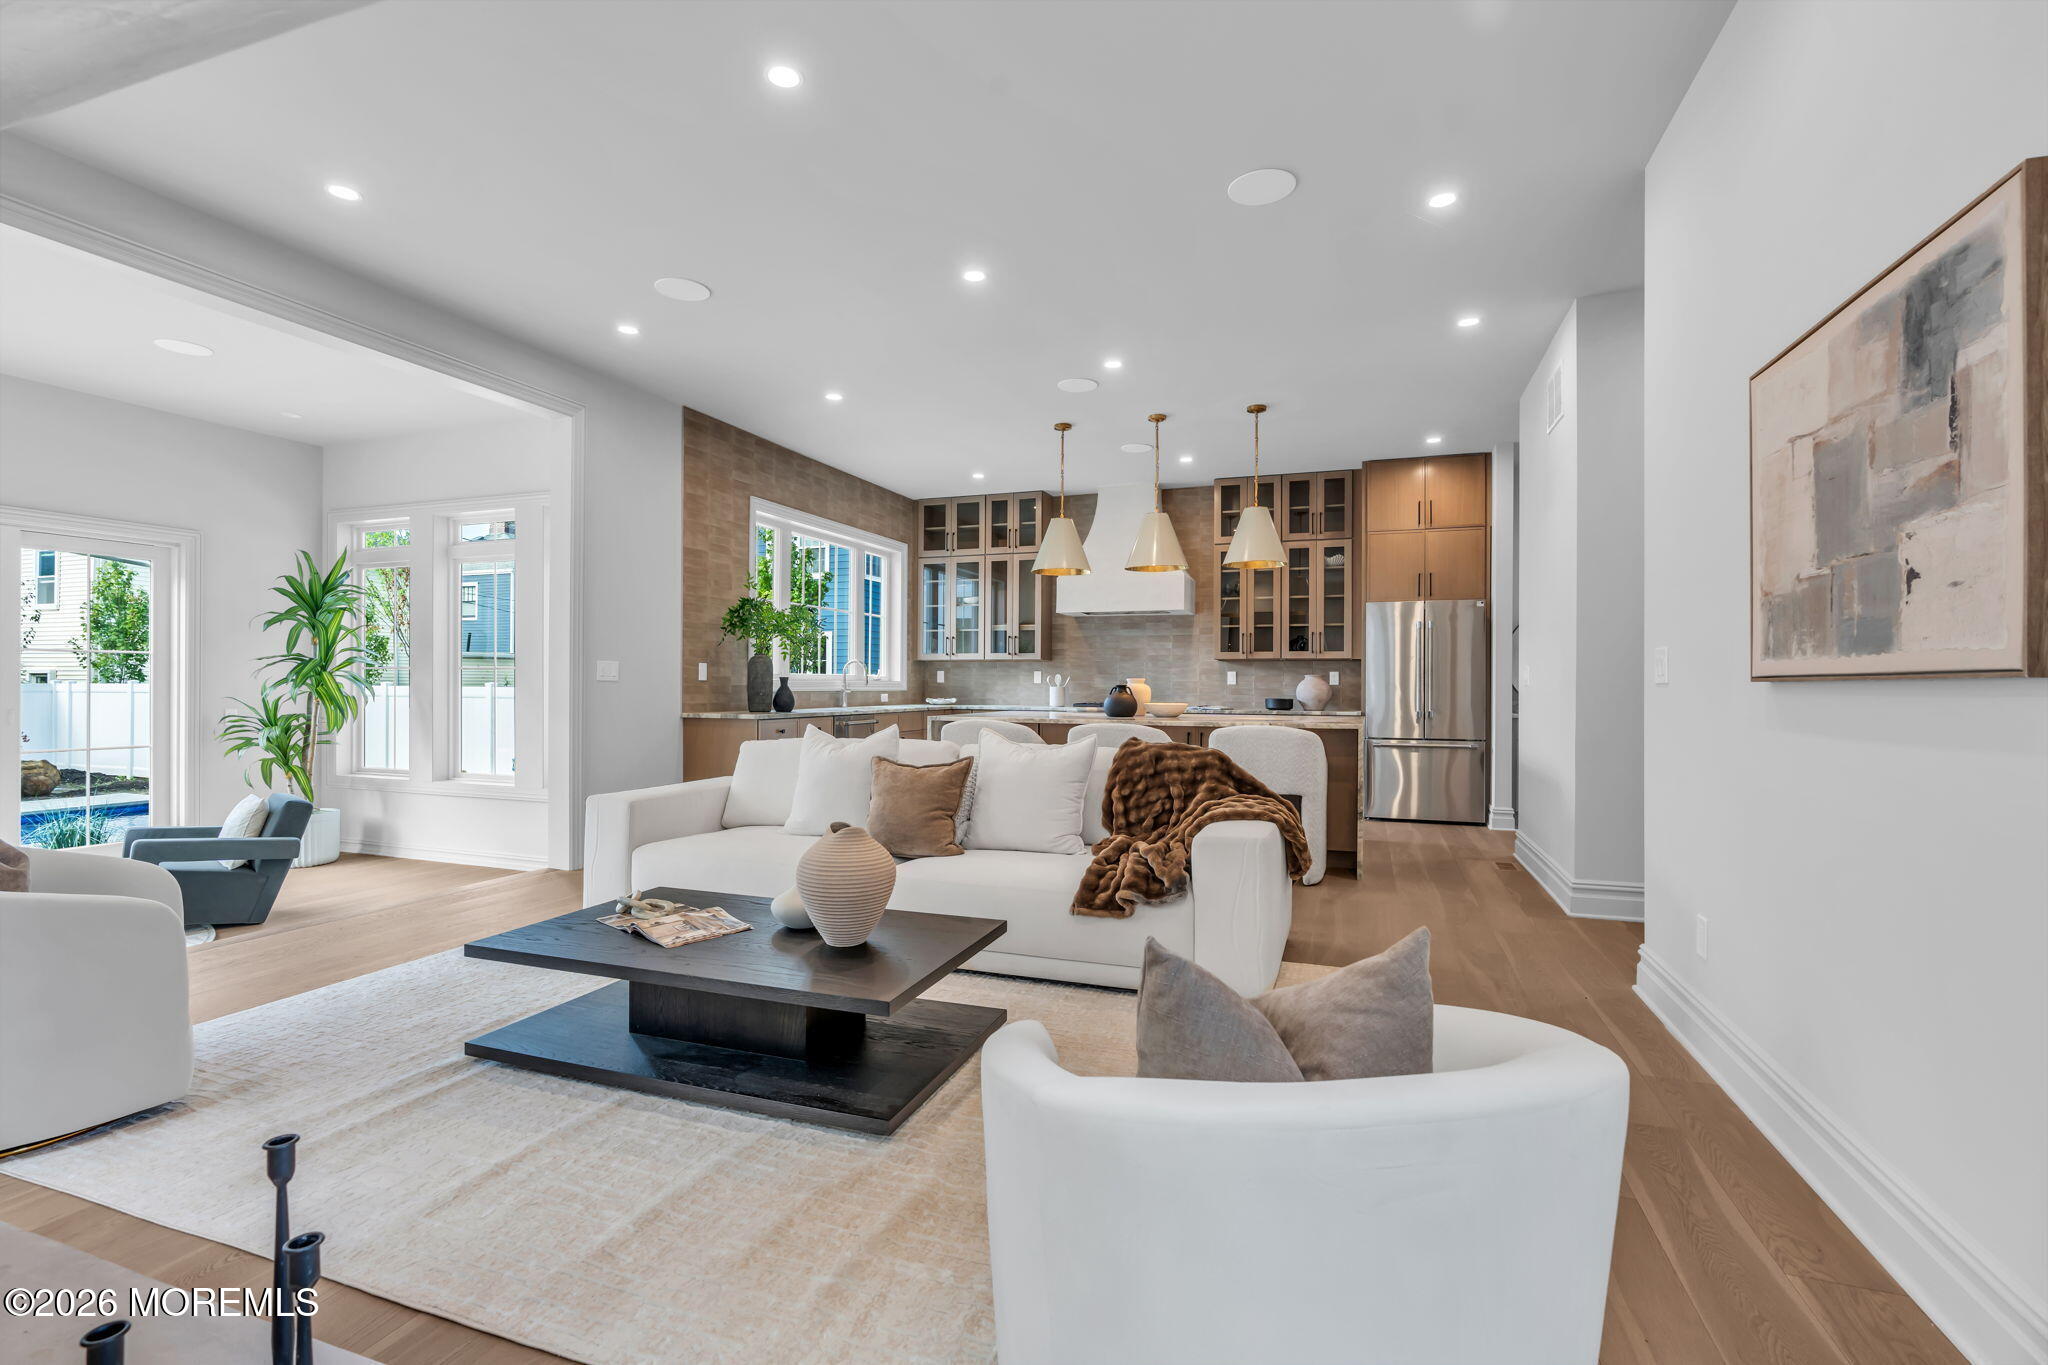
Open-plan living room and kitchen with white sofas, warm wood cabinetry, and tall windows.
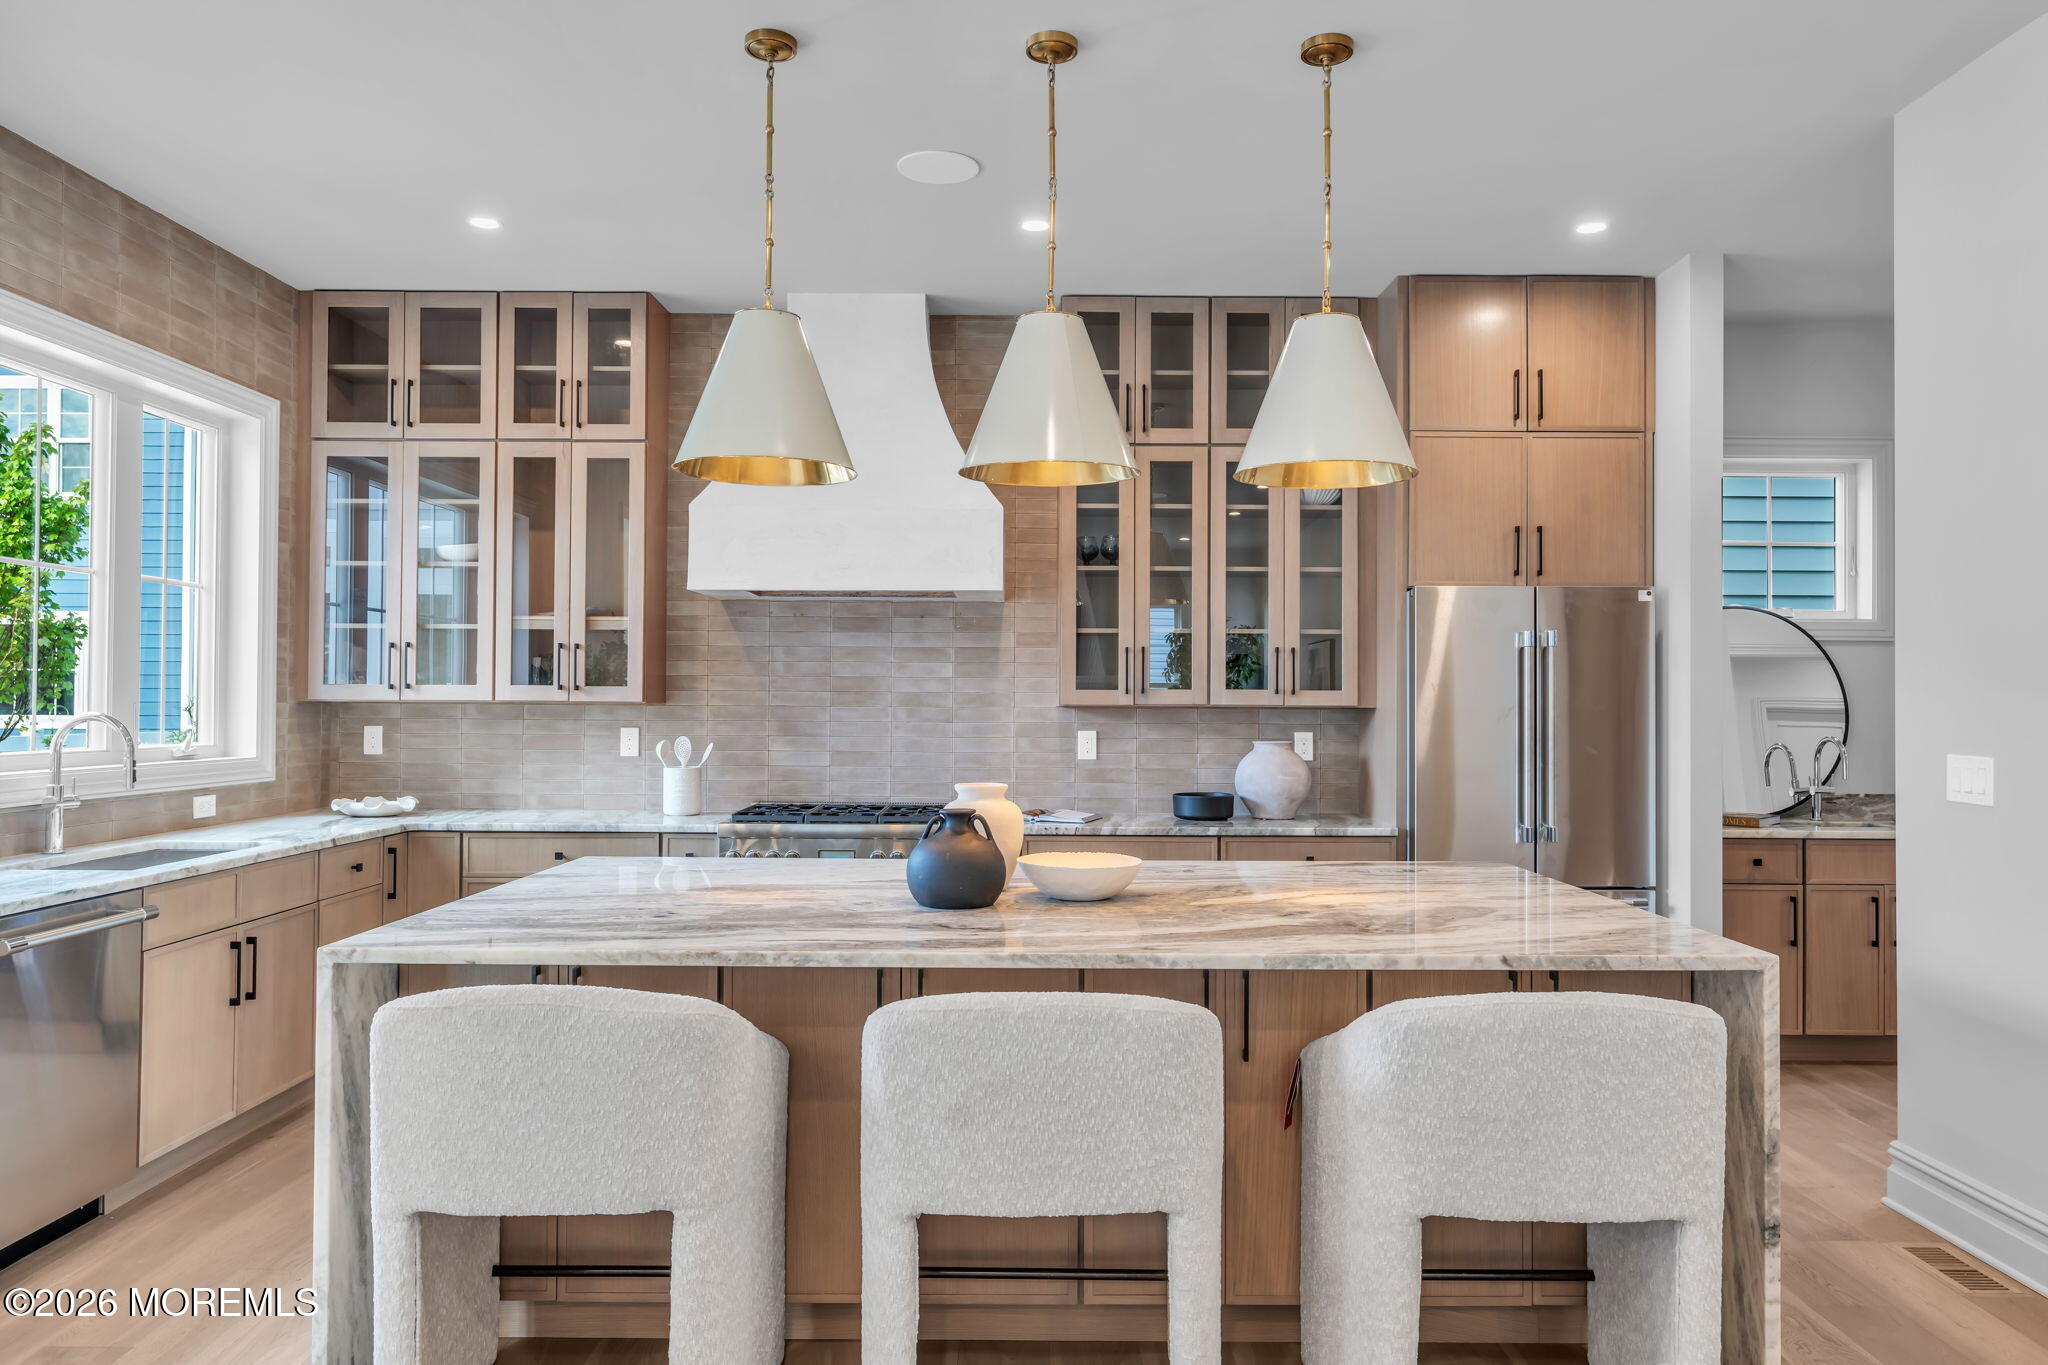
Staged kitchen with a marble island, three pendant lights, light wood cabinets, and a window over the sink.
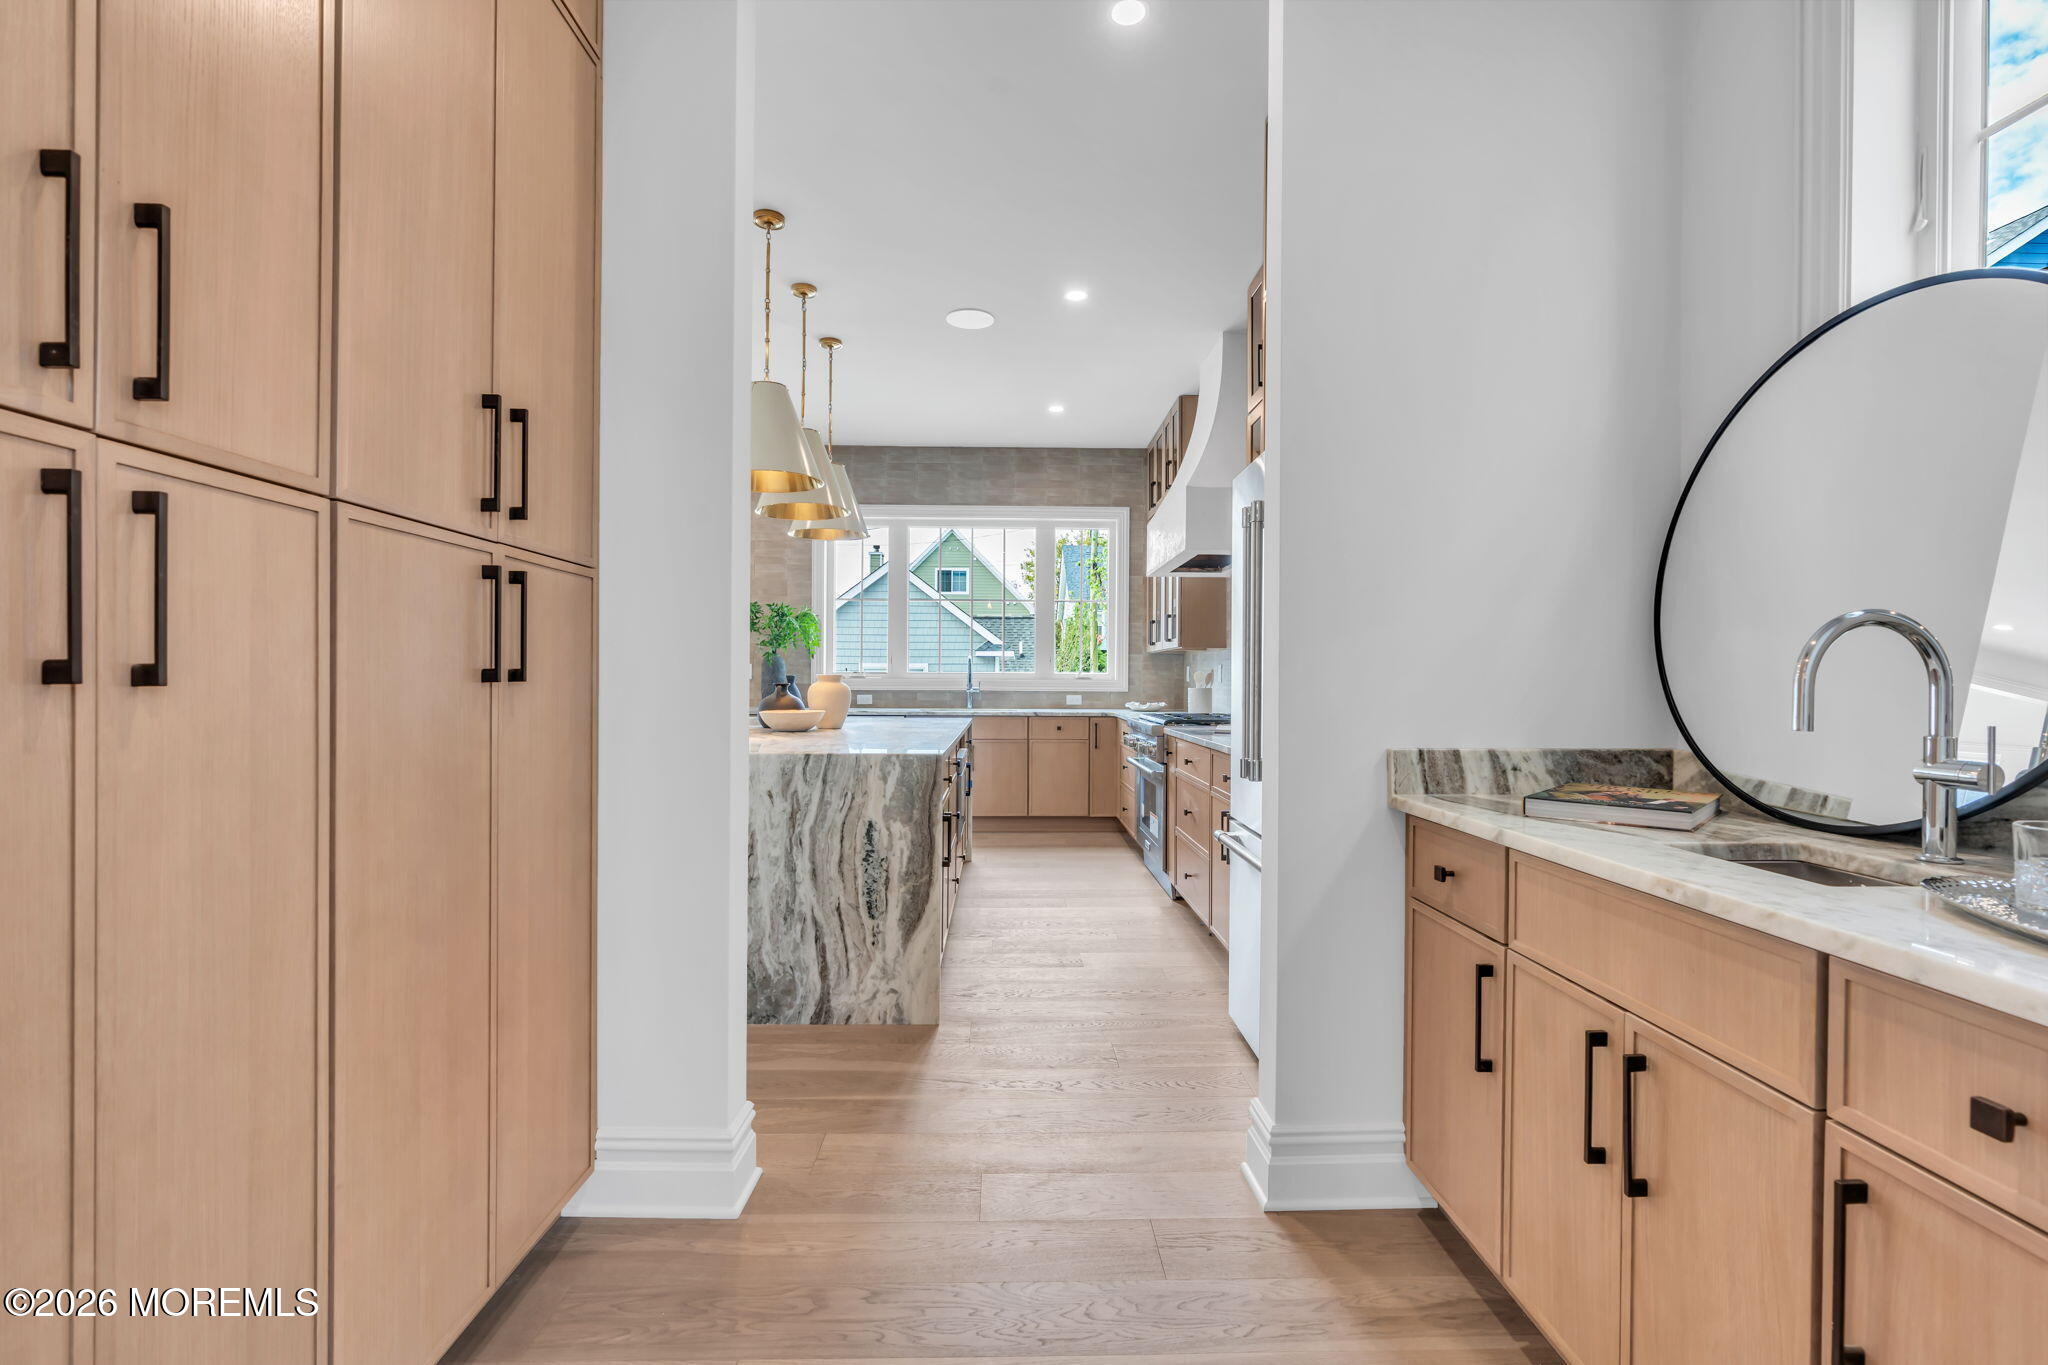
Modern kitchen with light wood cabinets, a veined stone island, and a foreground vanity with round mirror.
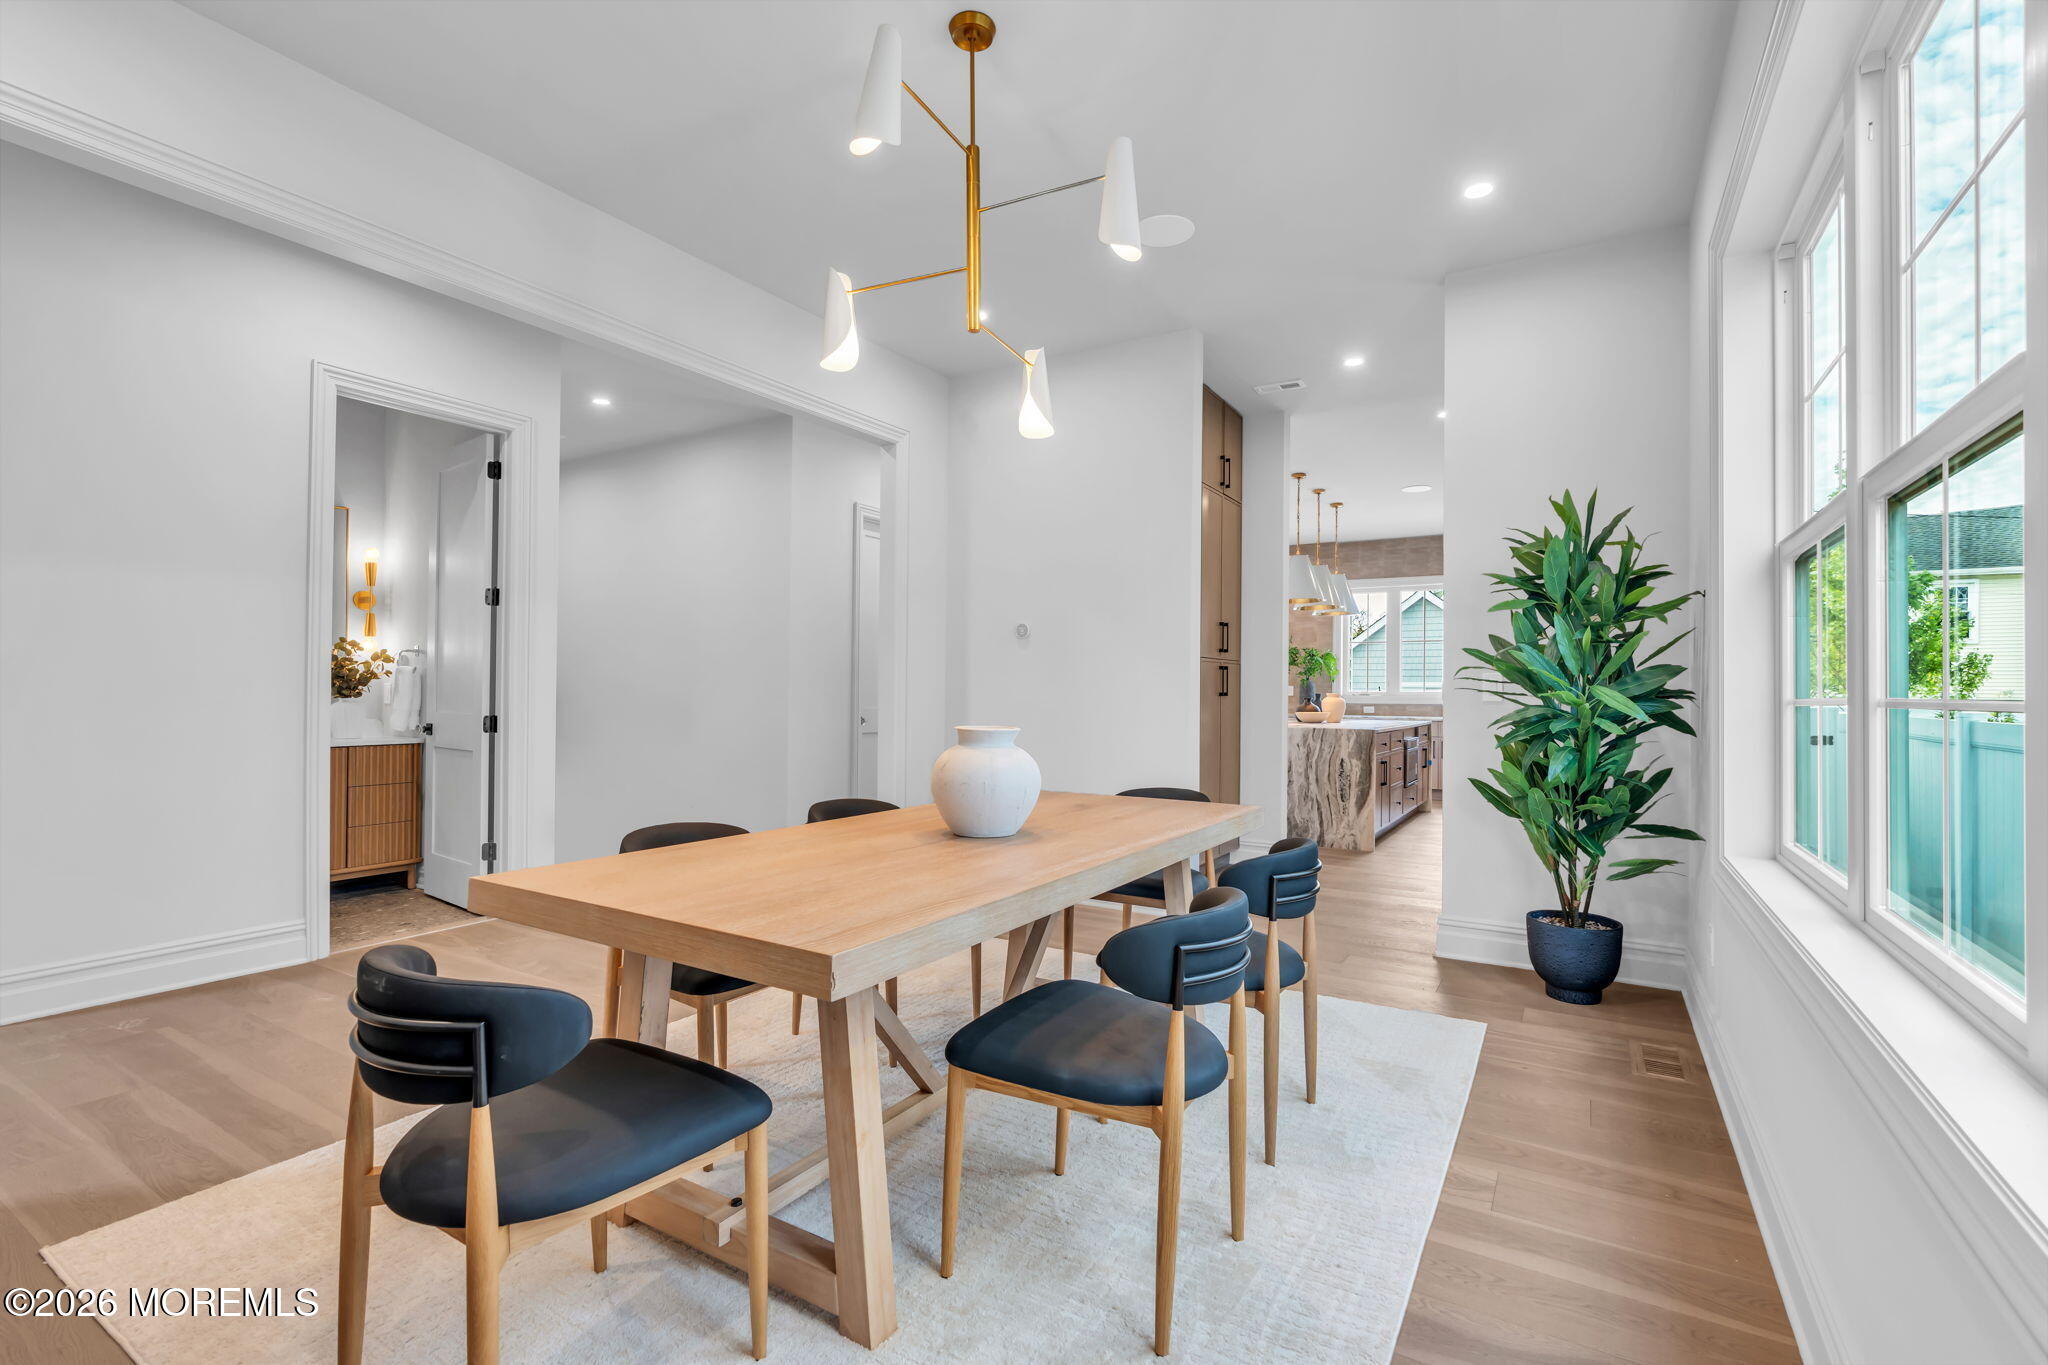
Dining room with a light wood table, dark chairs, large windows, and an open view into the kitchen.
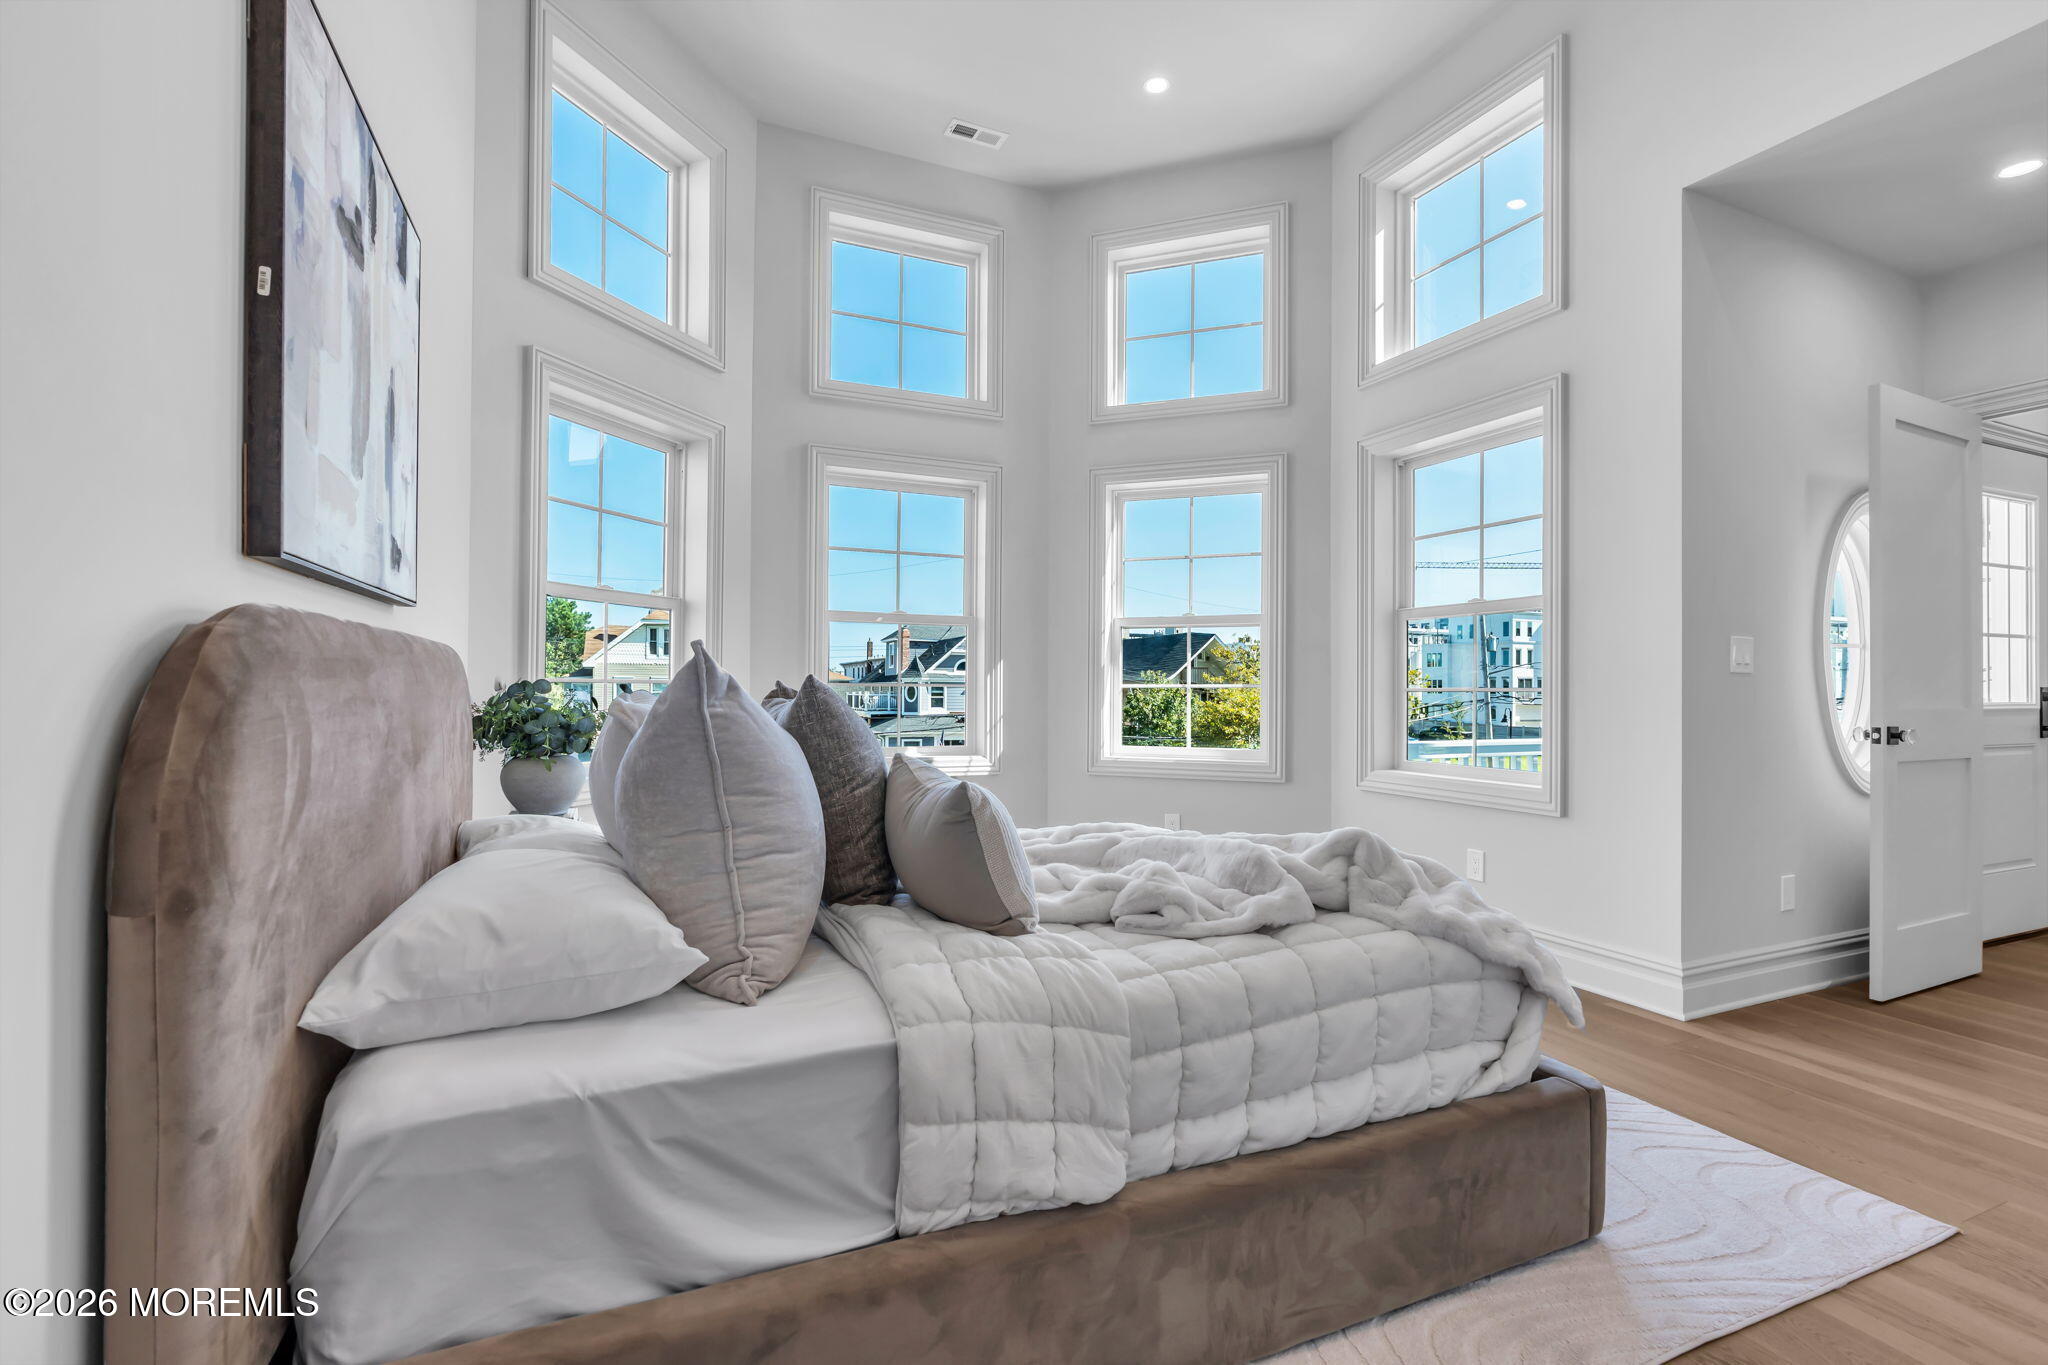
Bedroom with a plush upholstered bed and tall windows overlooking neighboring buildings.
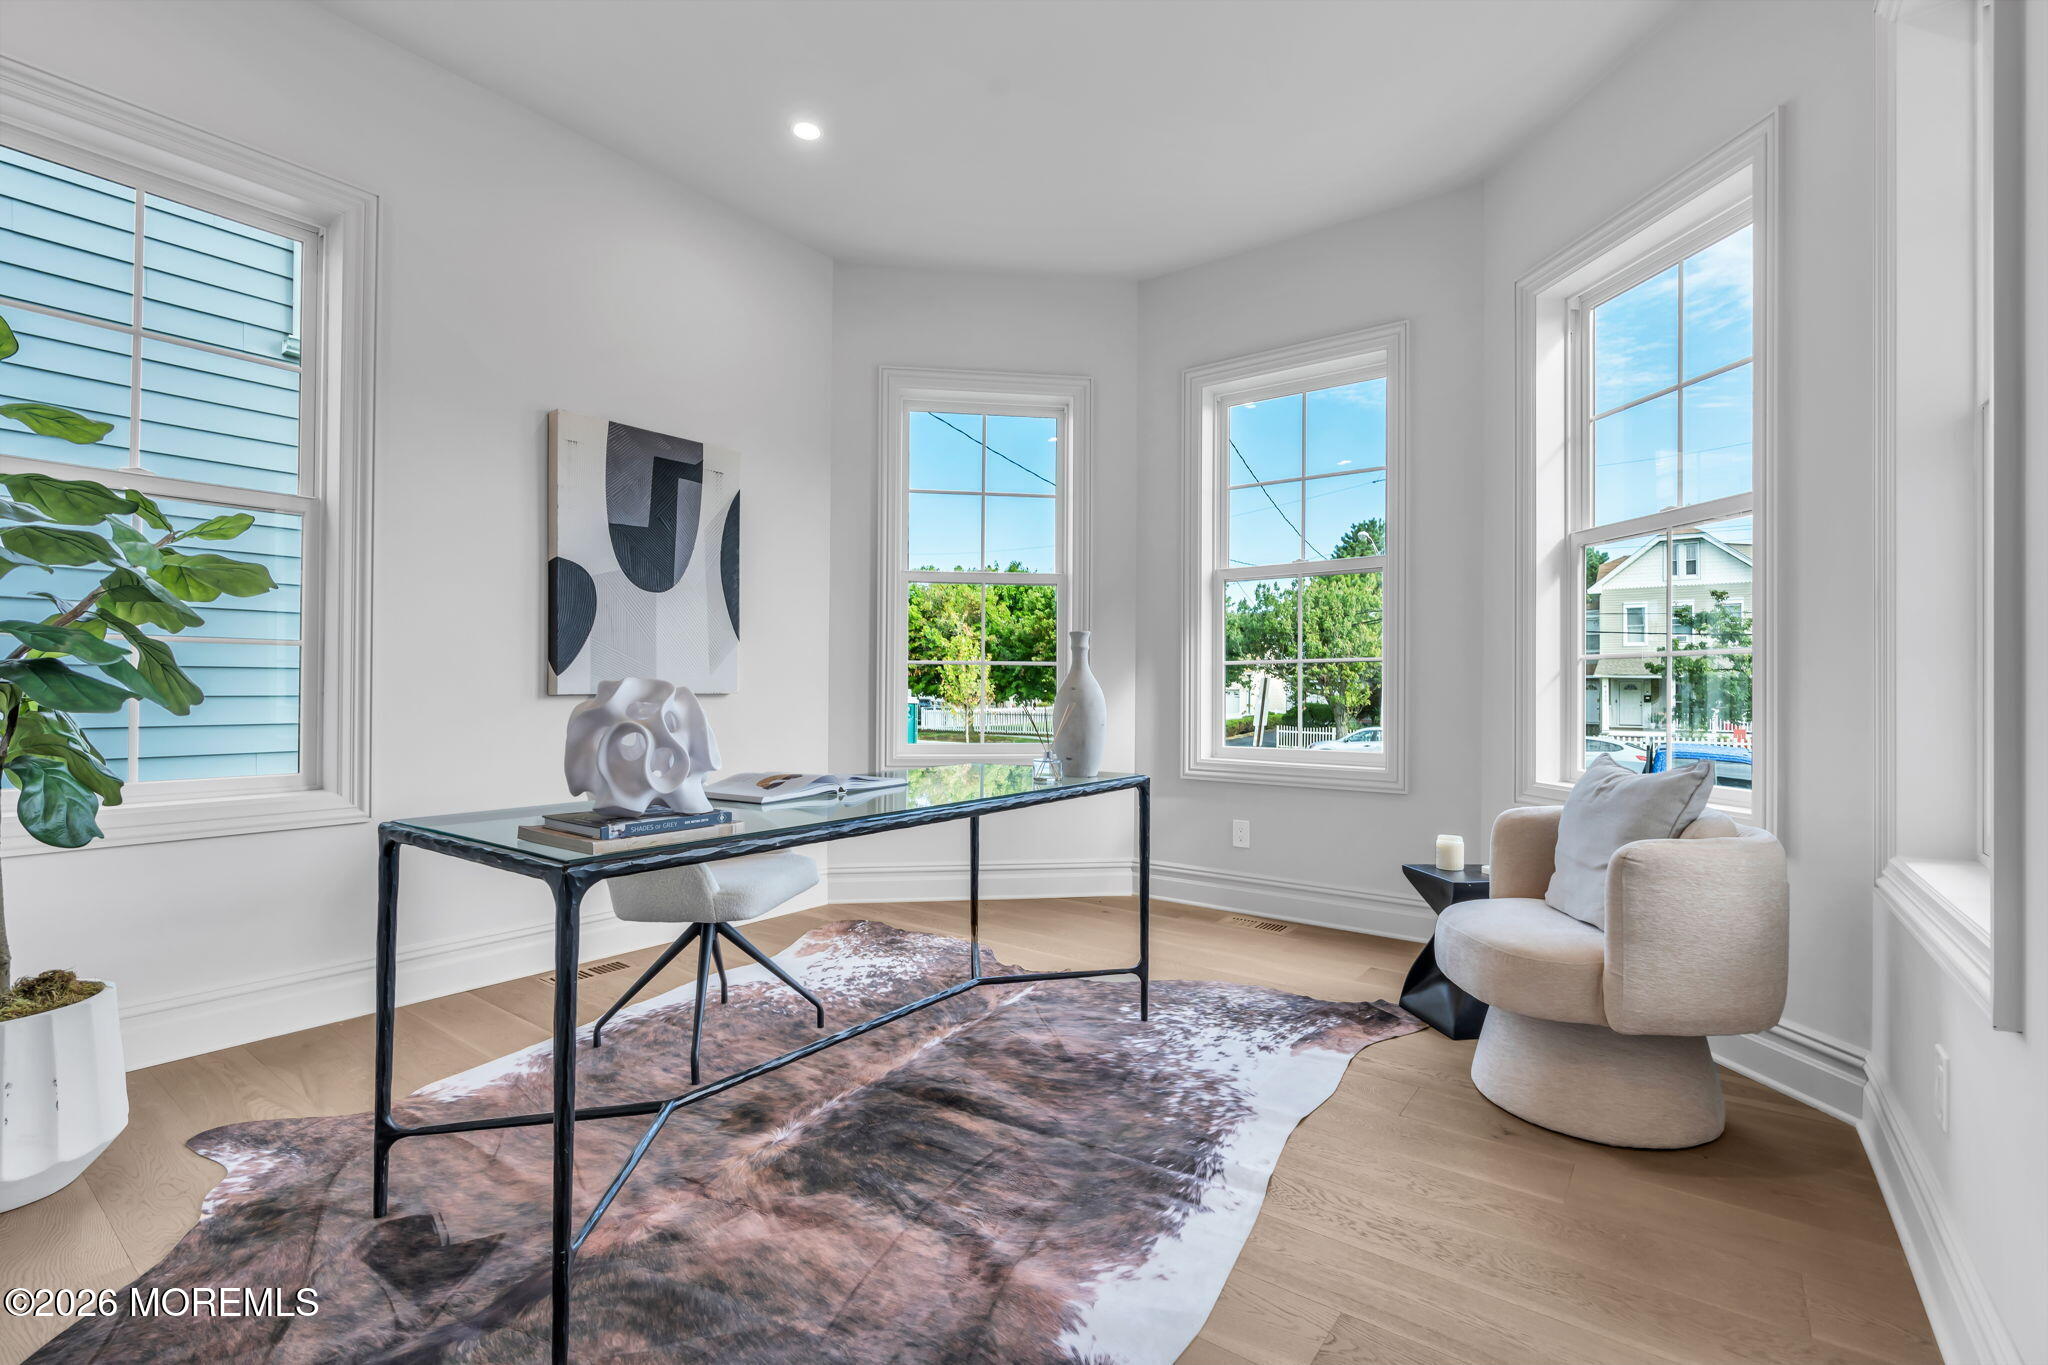
Staged home office with a glass-top desk, upholstered chair, patterned rug, and tall windows.
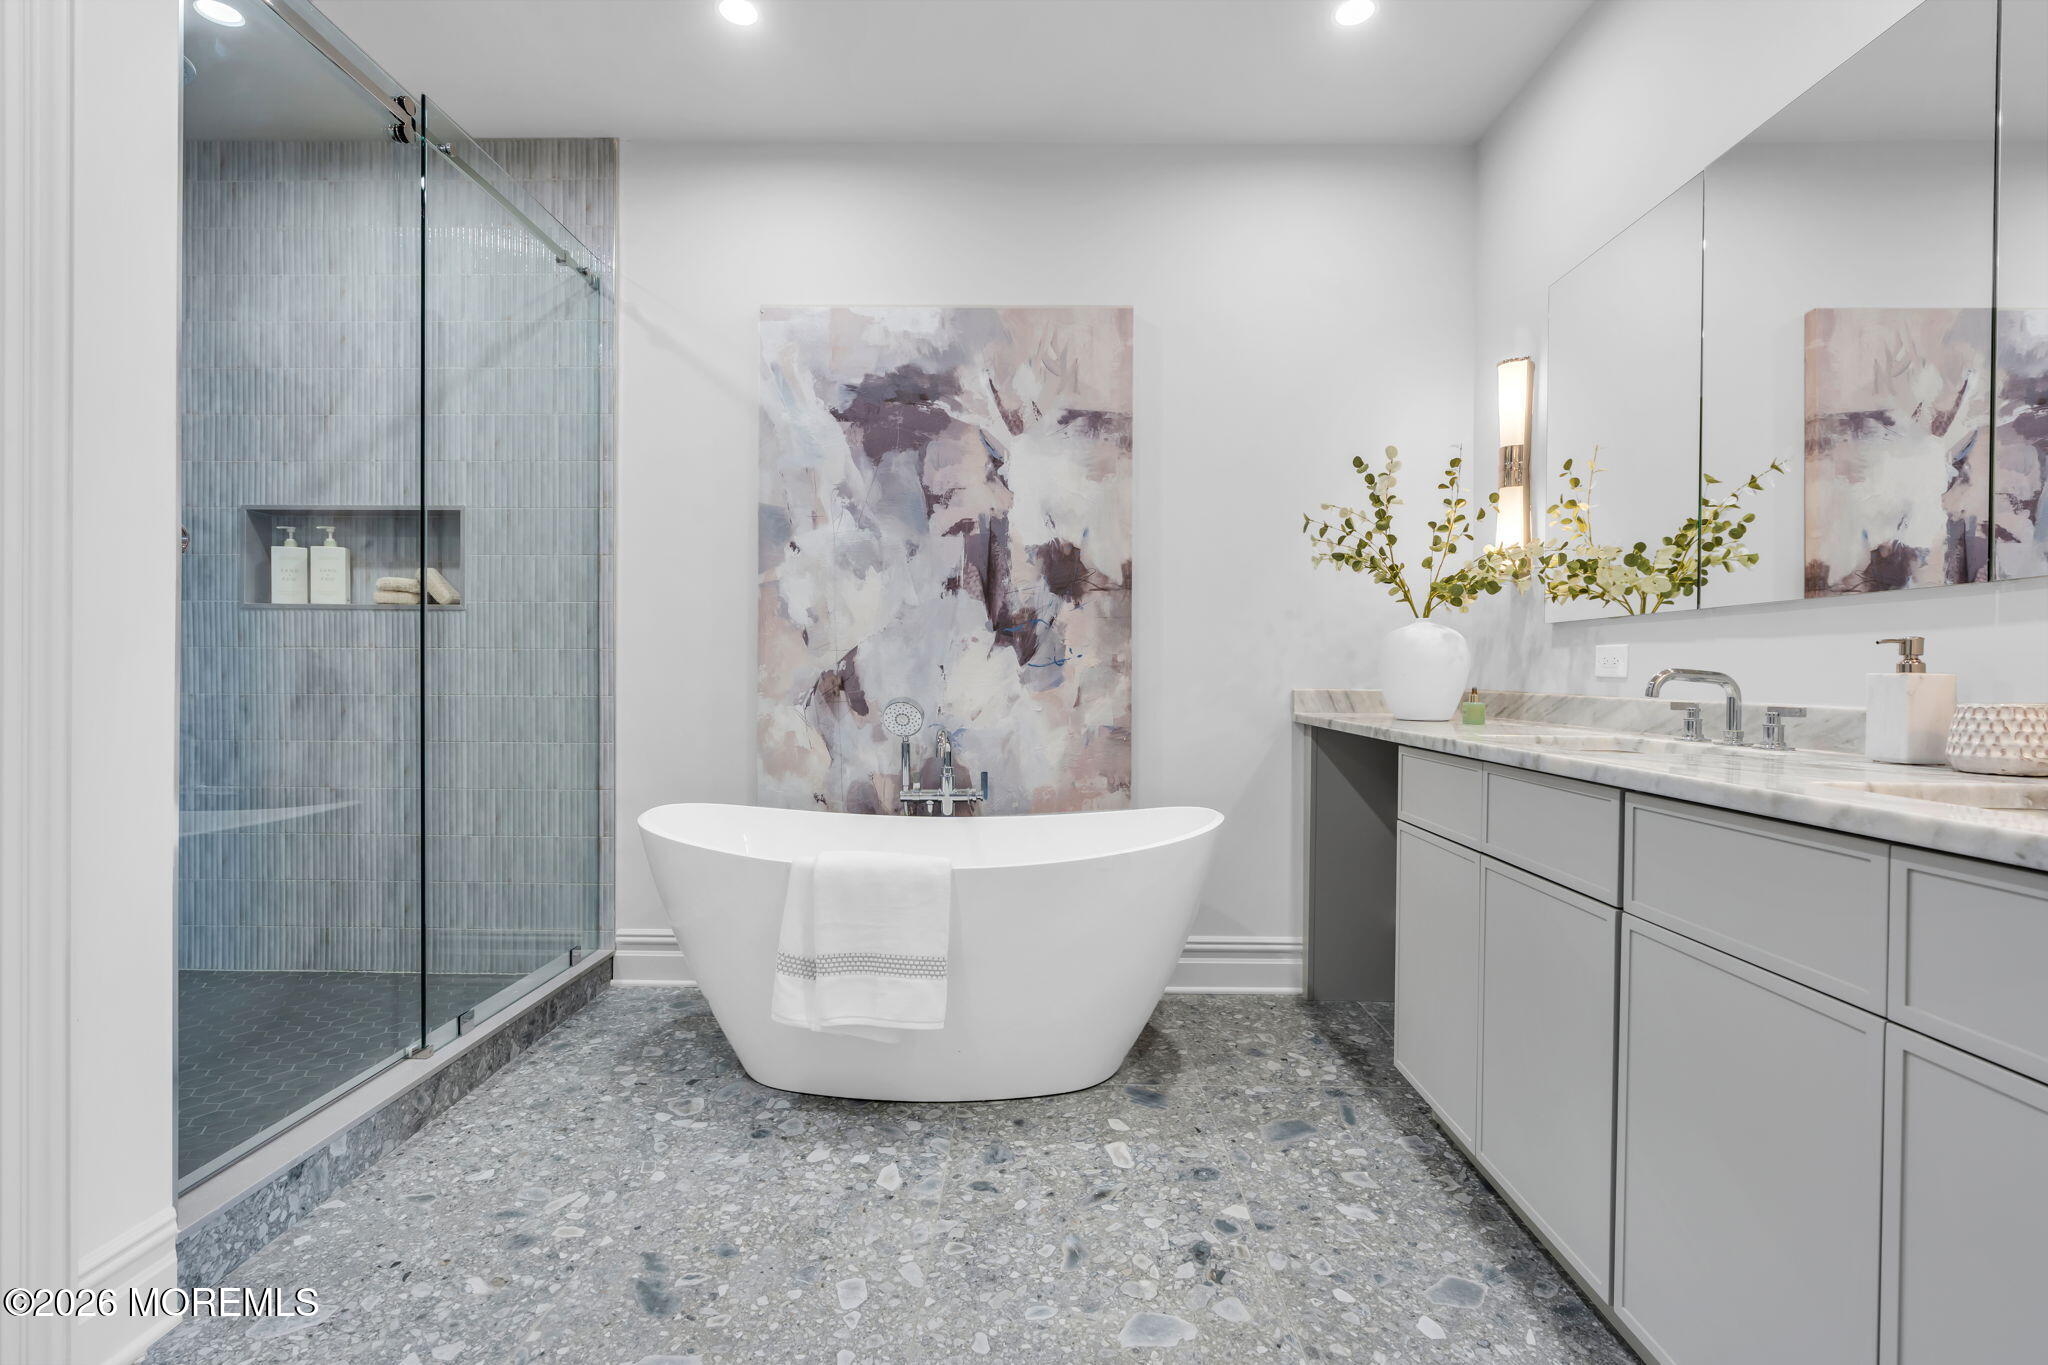
Bathroom with freestanding soaking tub, blue-gray tiled shower, and gray double vanity.
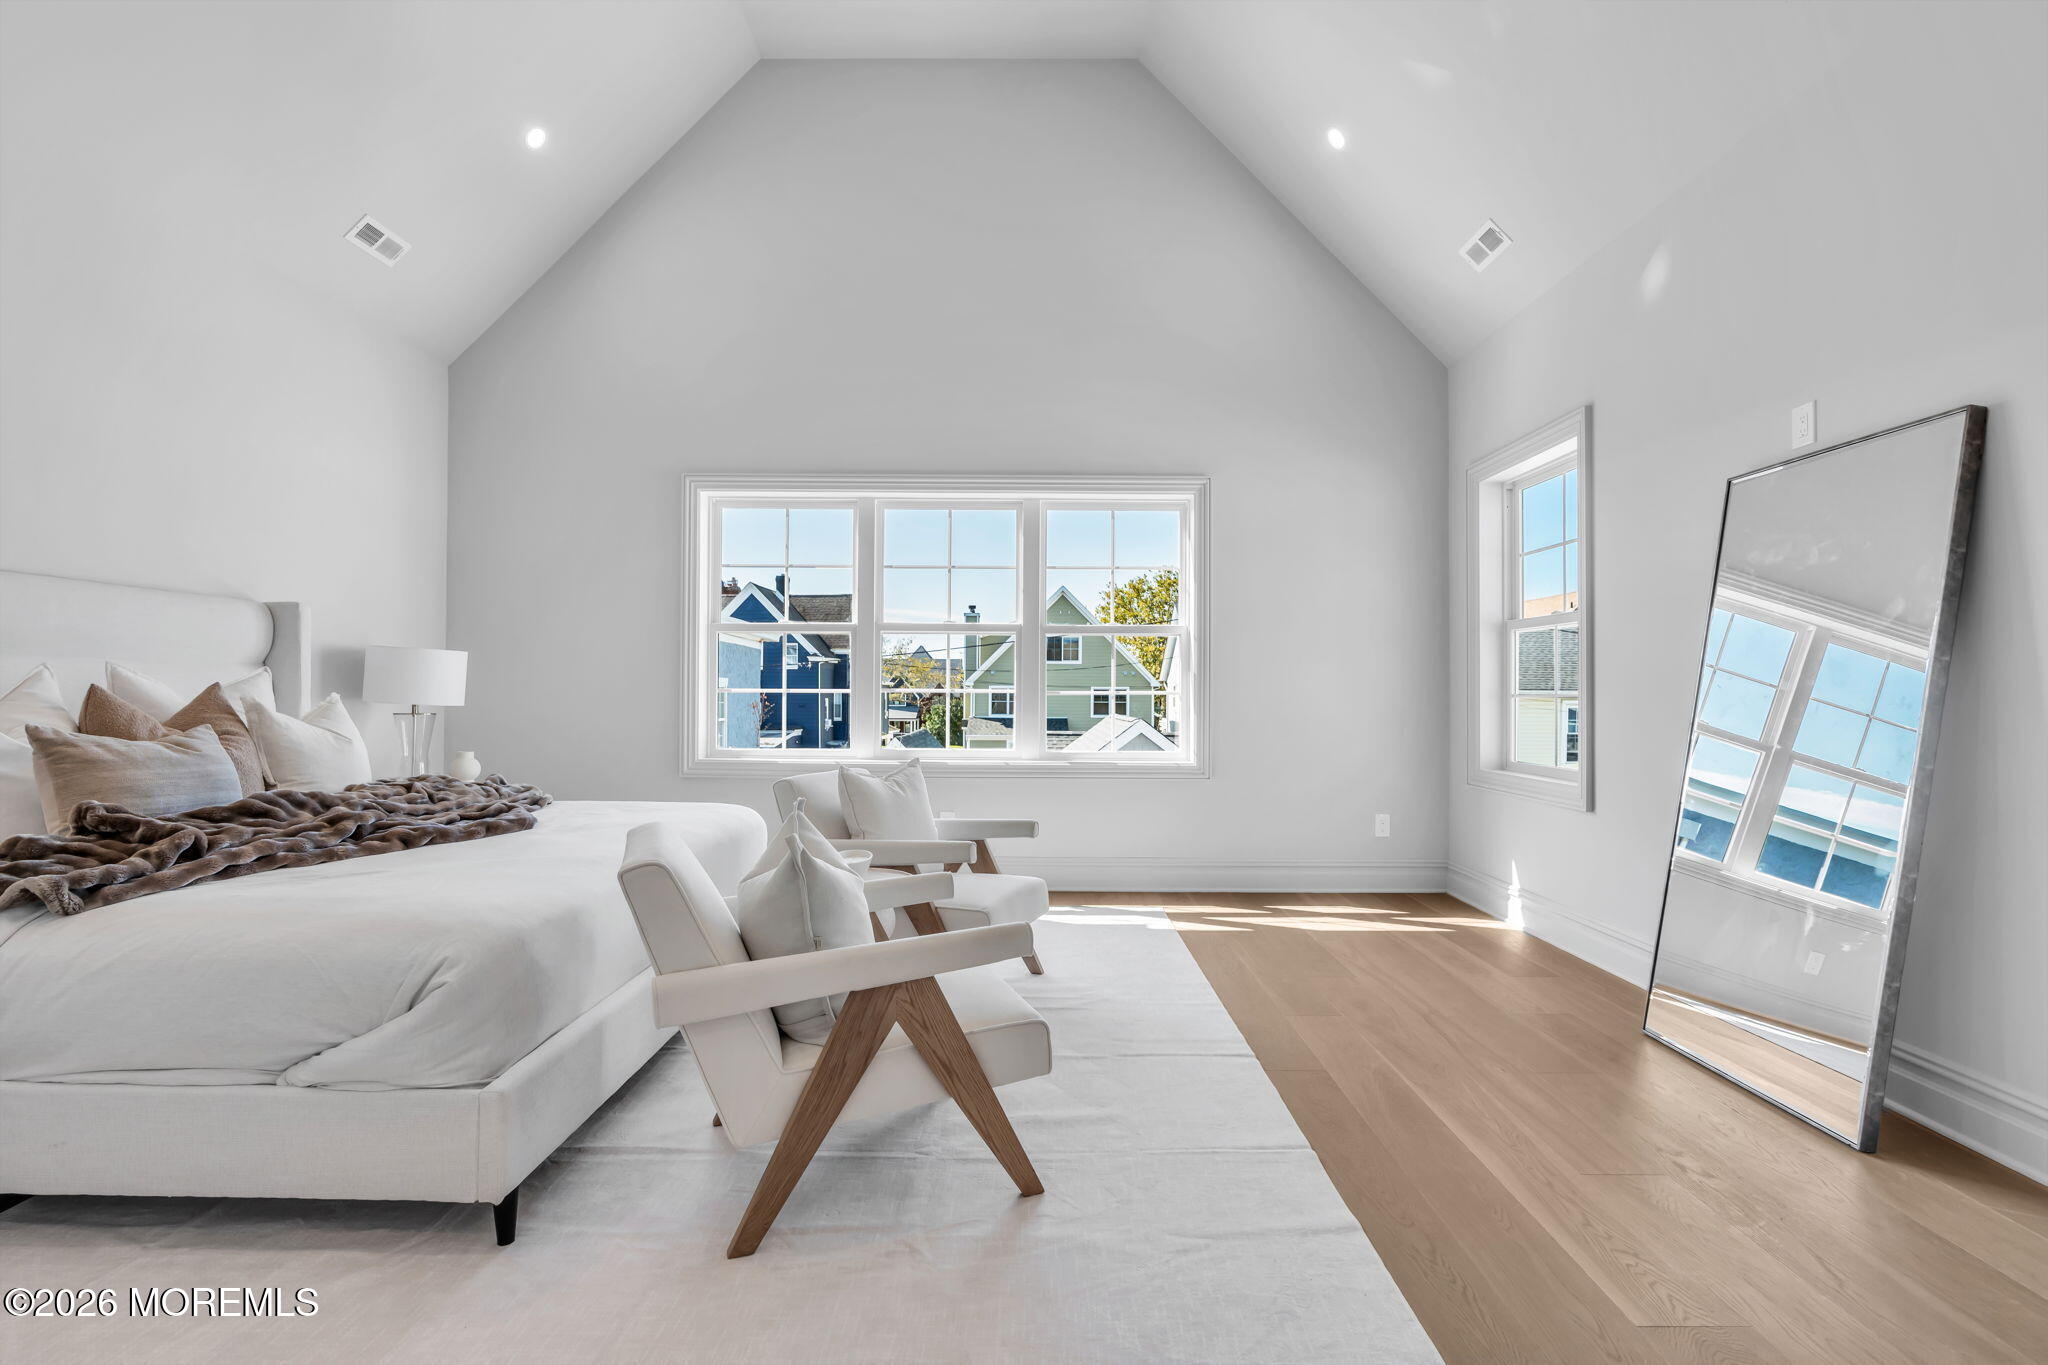
Staged bedroom with a vaulted ceiling, white bed, lounge chairs, and large sunlit windows.
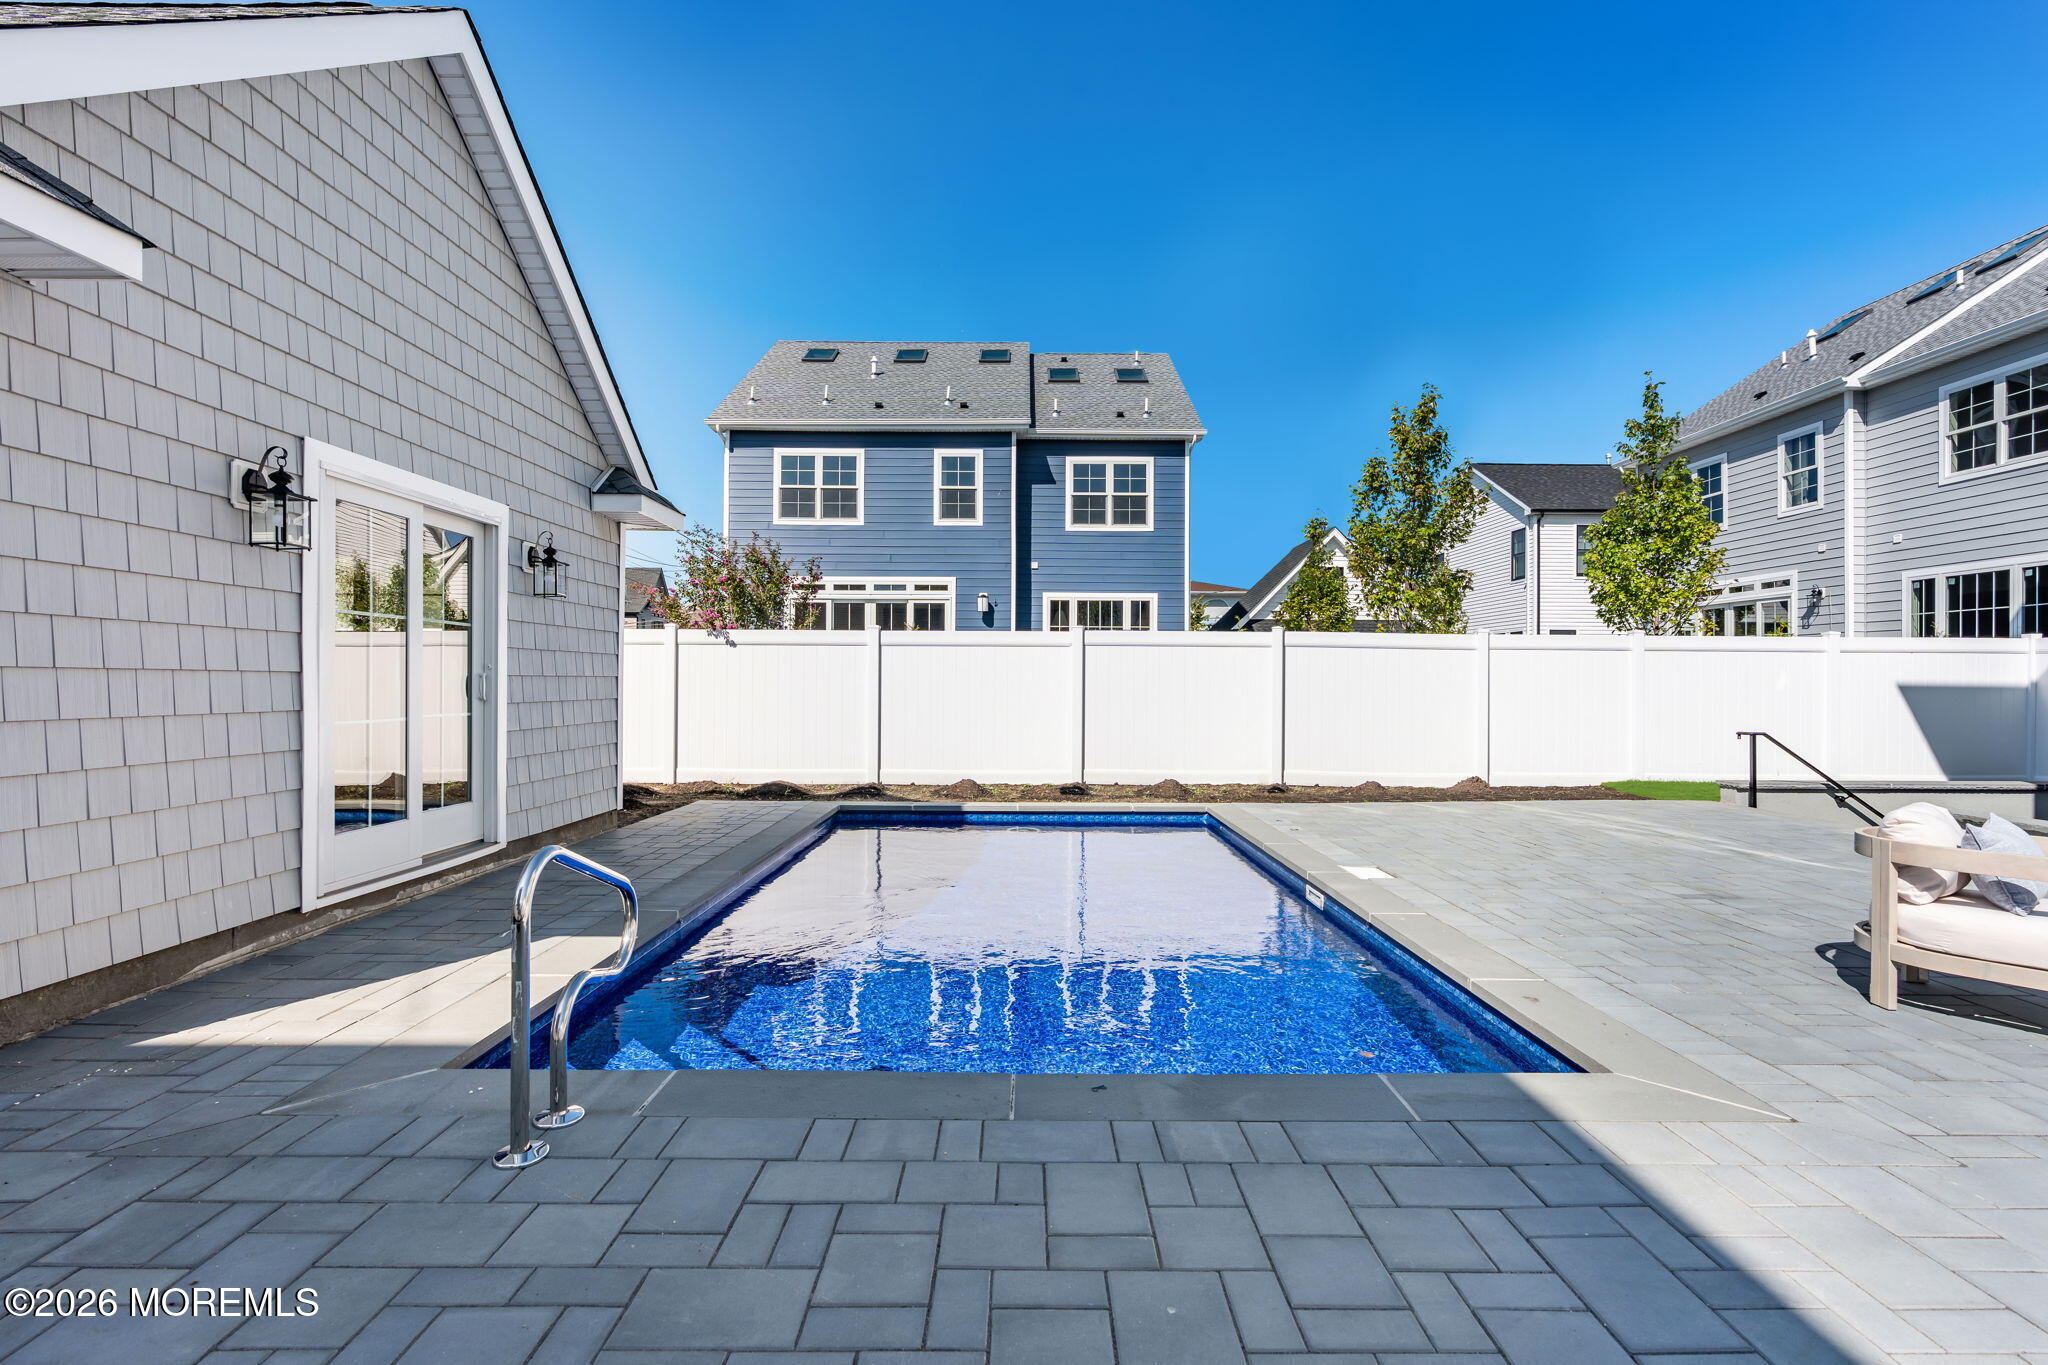
Backyard pool with a gray paver patio, white privacy fence, and cushioned seating.
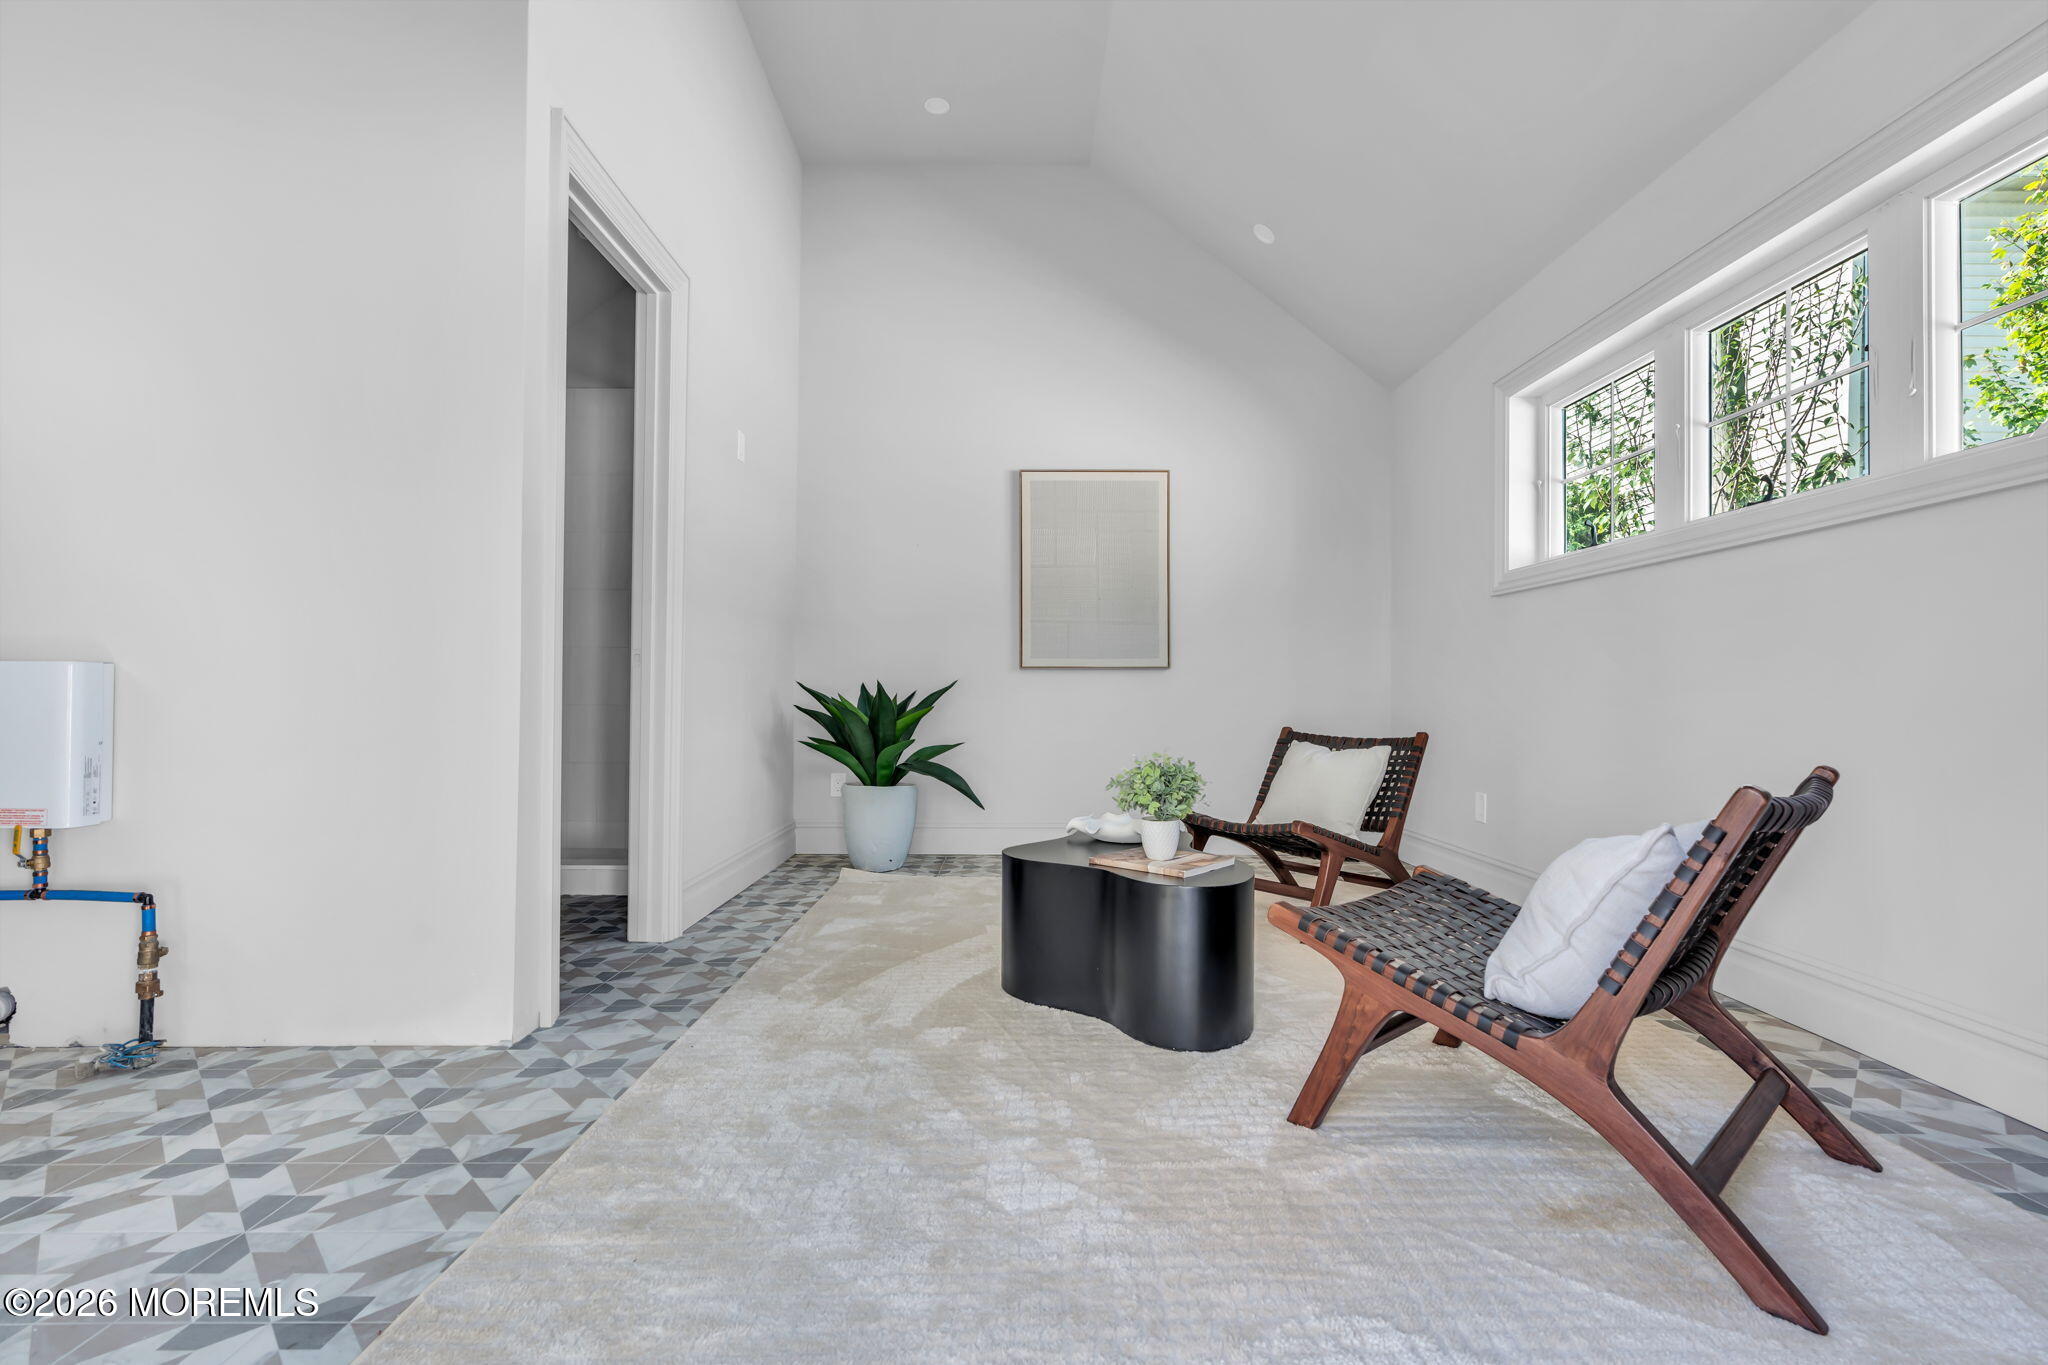
Staged sitting area with a vaulted ceiling, high windows, wooden lounge chairs, and geometric tile flooring.
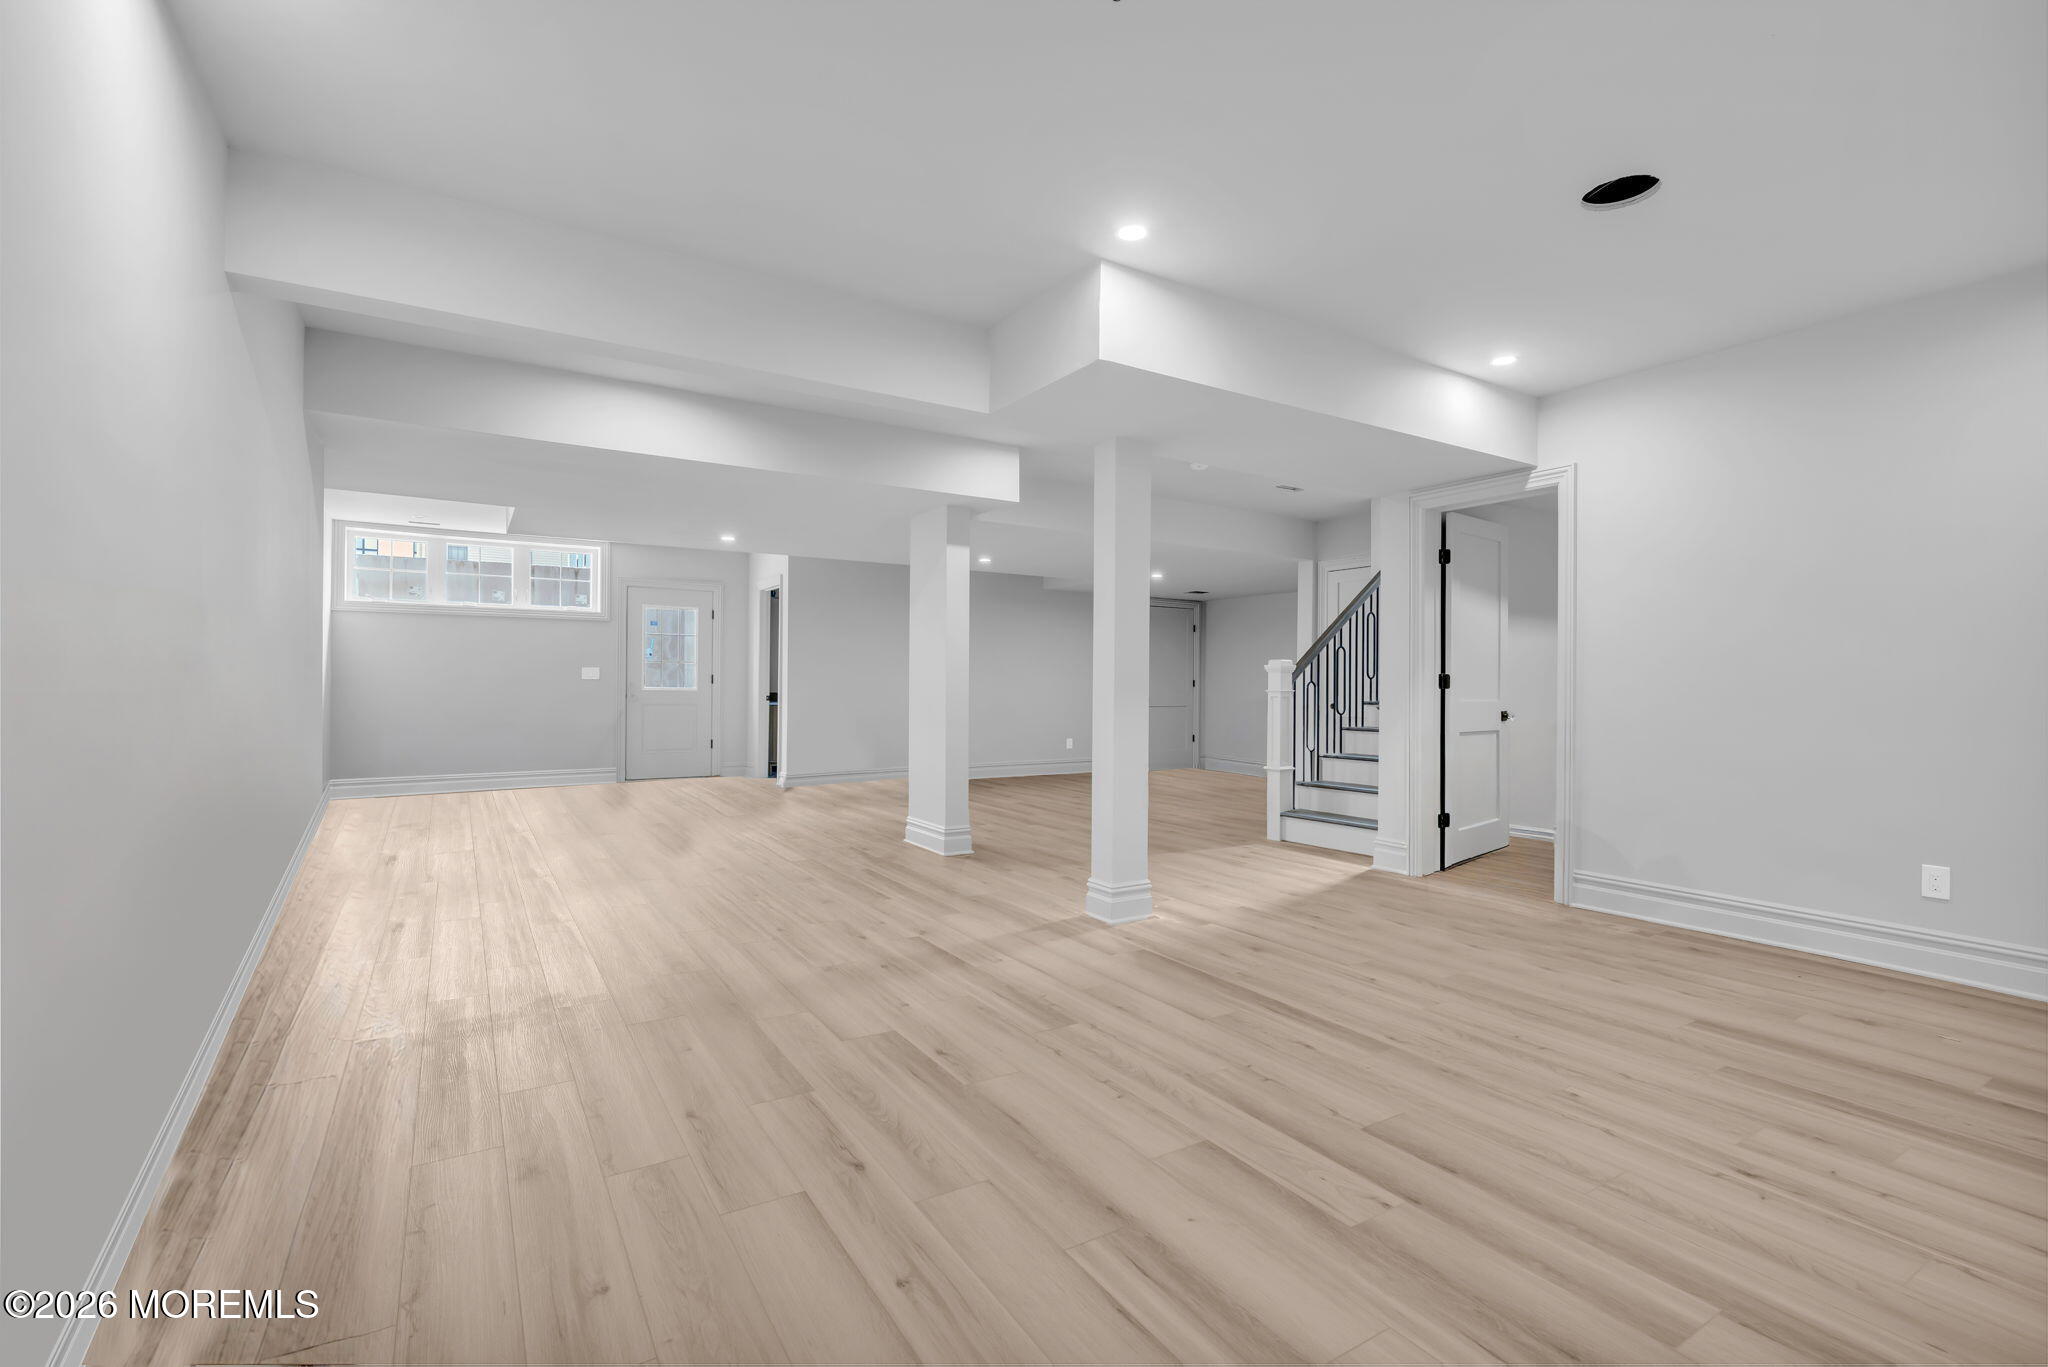
Finished basement with light wood-look floors, support columns, and a staircase with black metal railing.
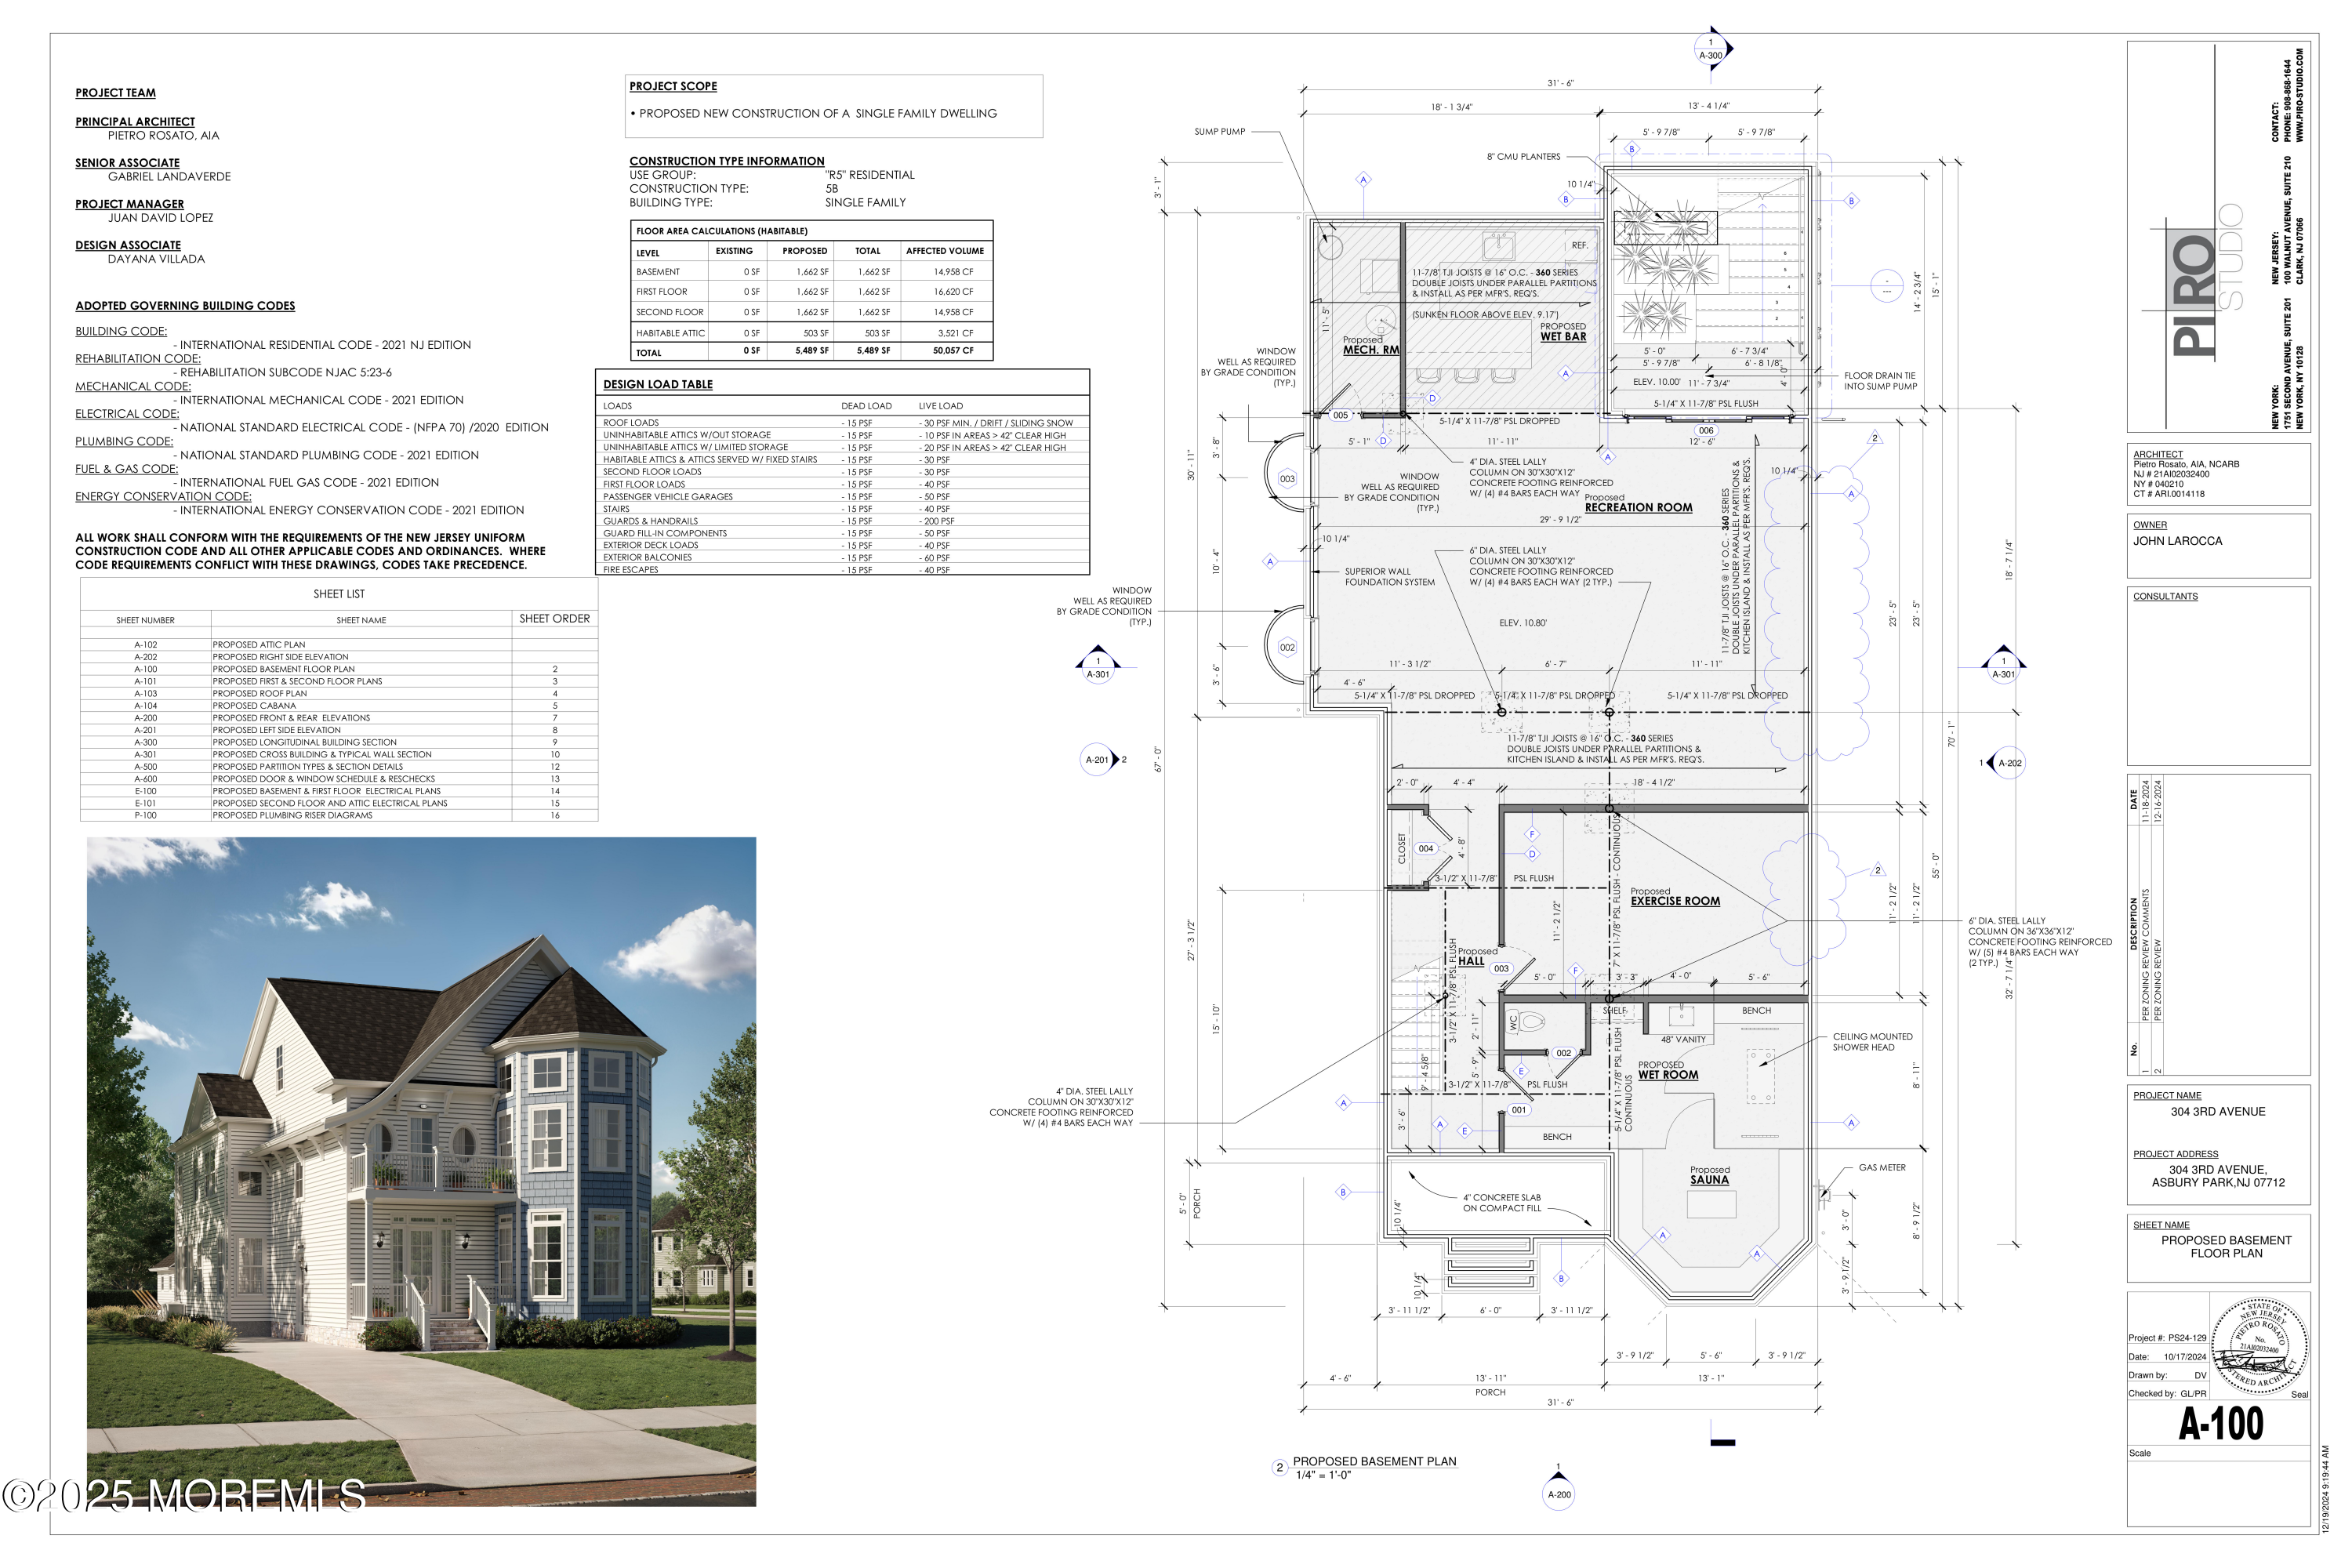
Proposed basement floor plan and architectural rendering for 304 3rd Avenue.
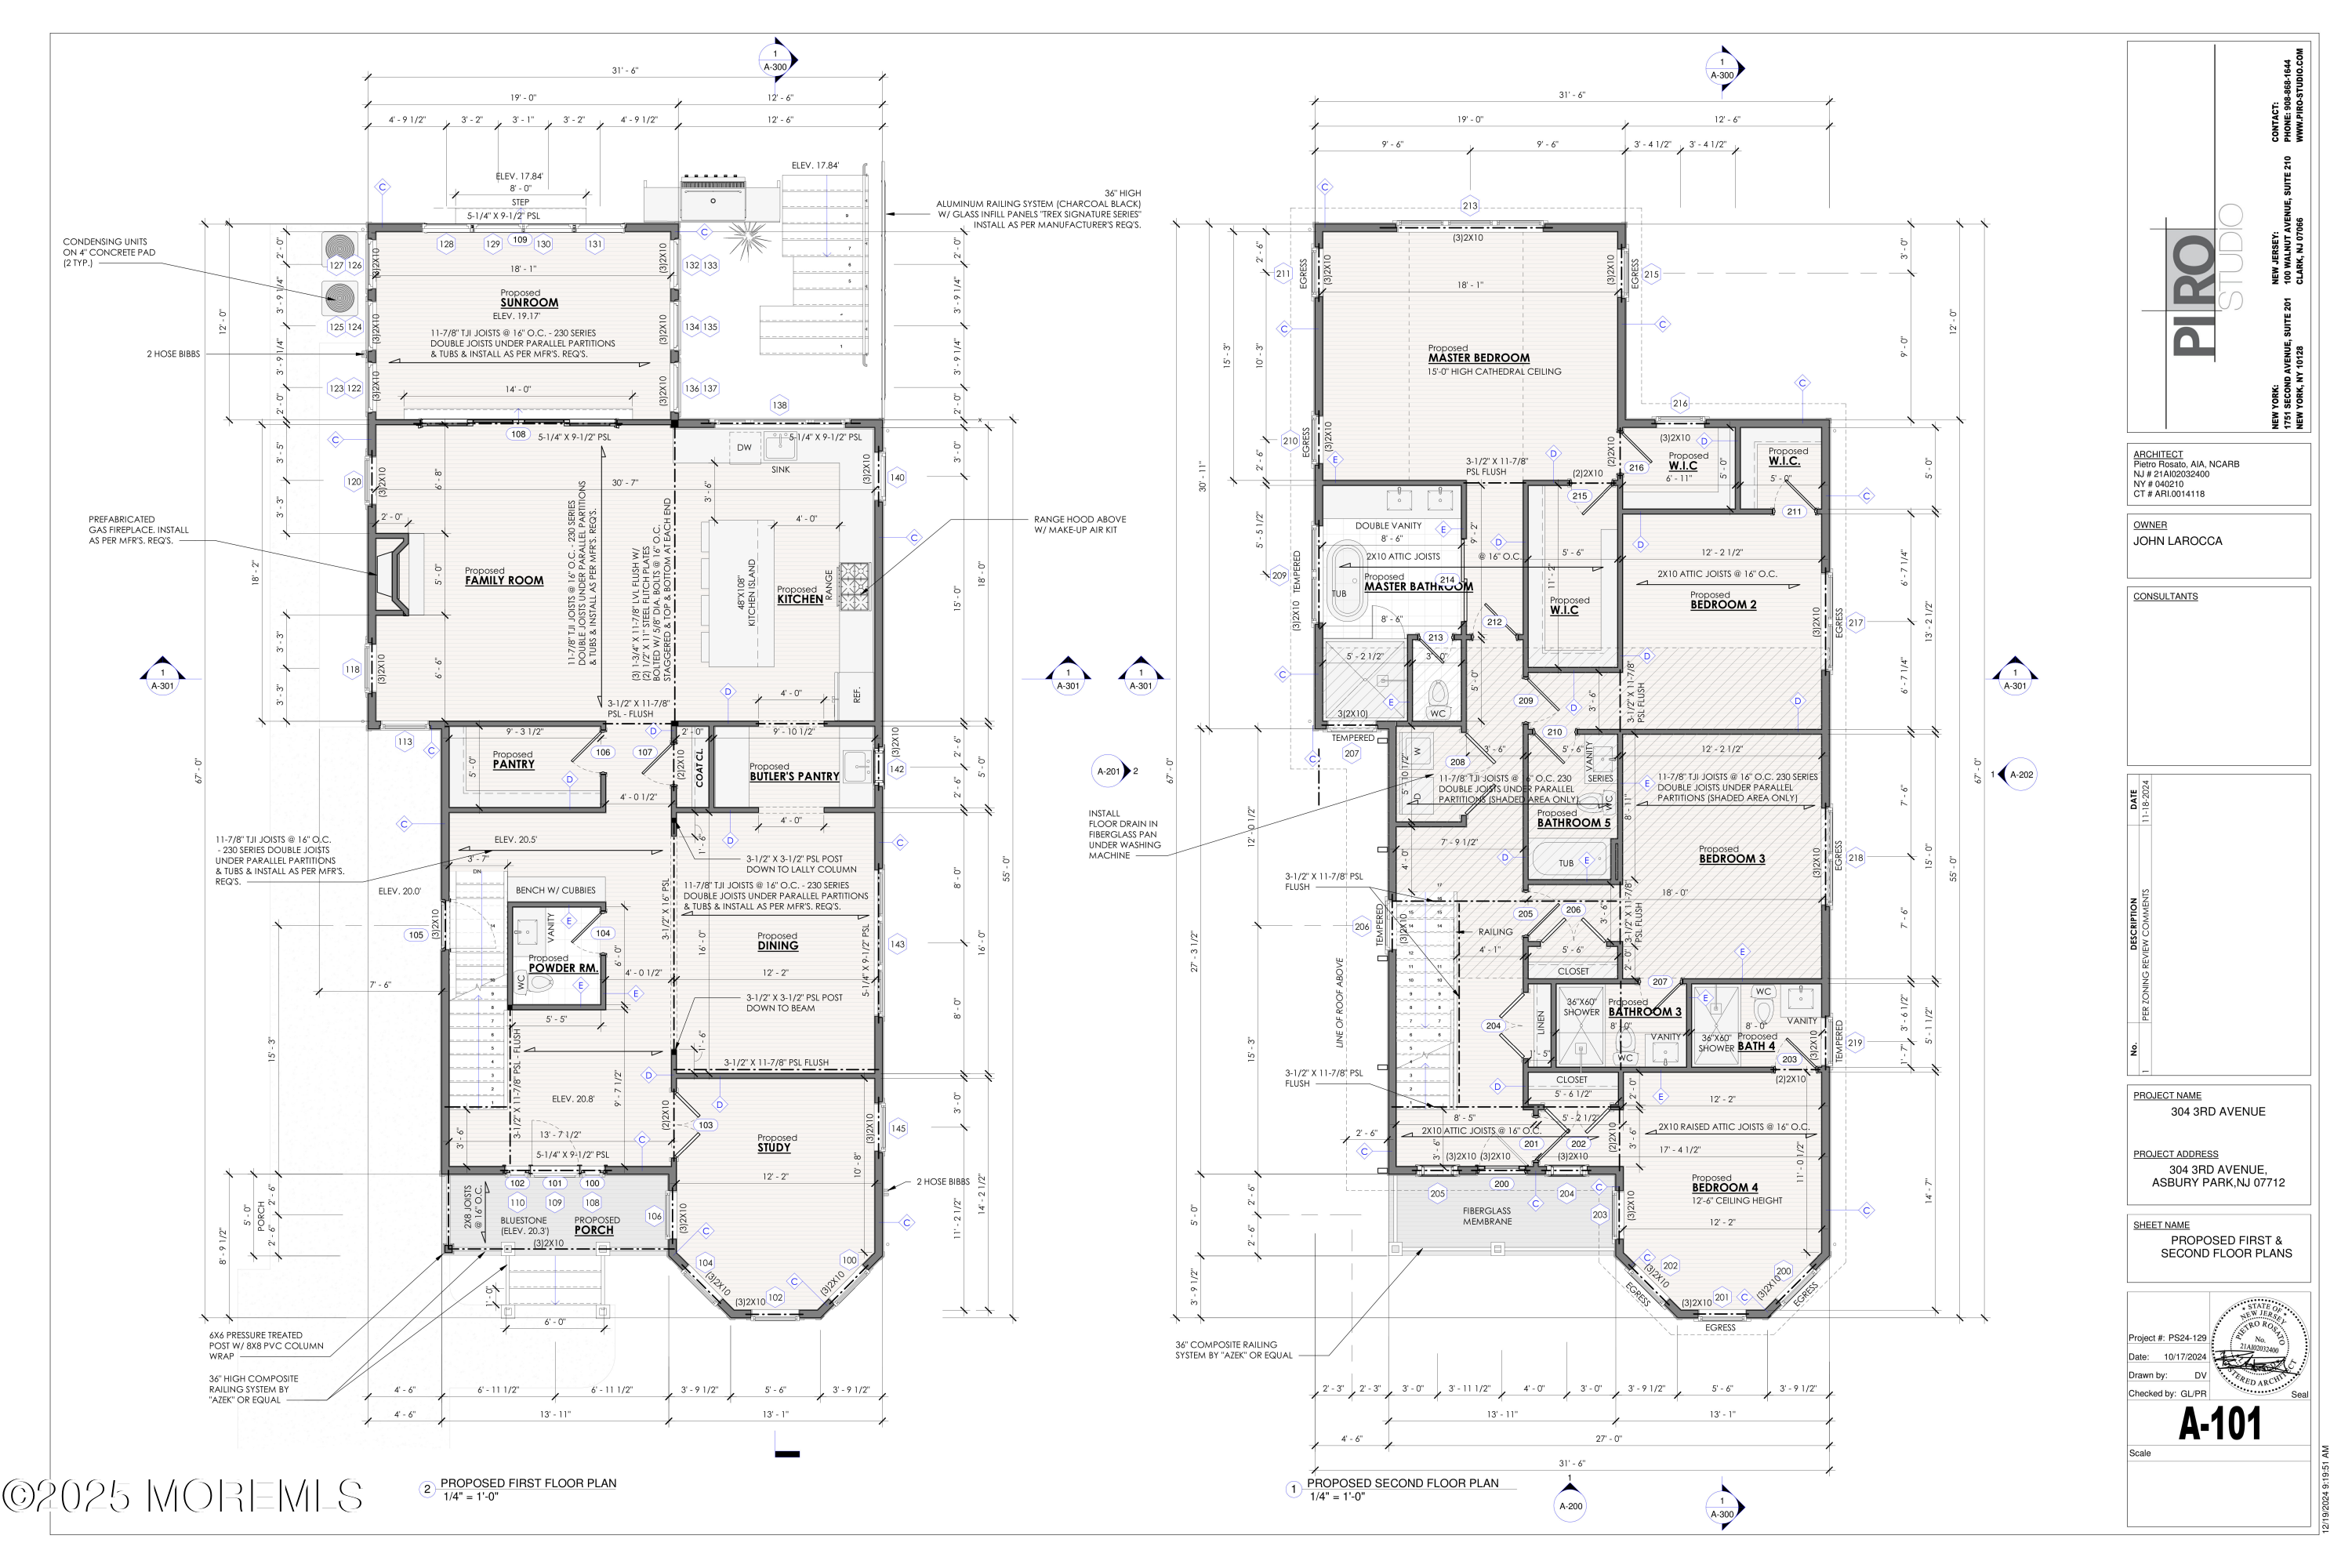
Proposed first- and second-floor plans for 304 3rd Avenue, with room layouts and dimensions.
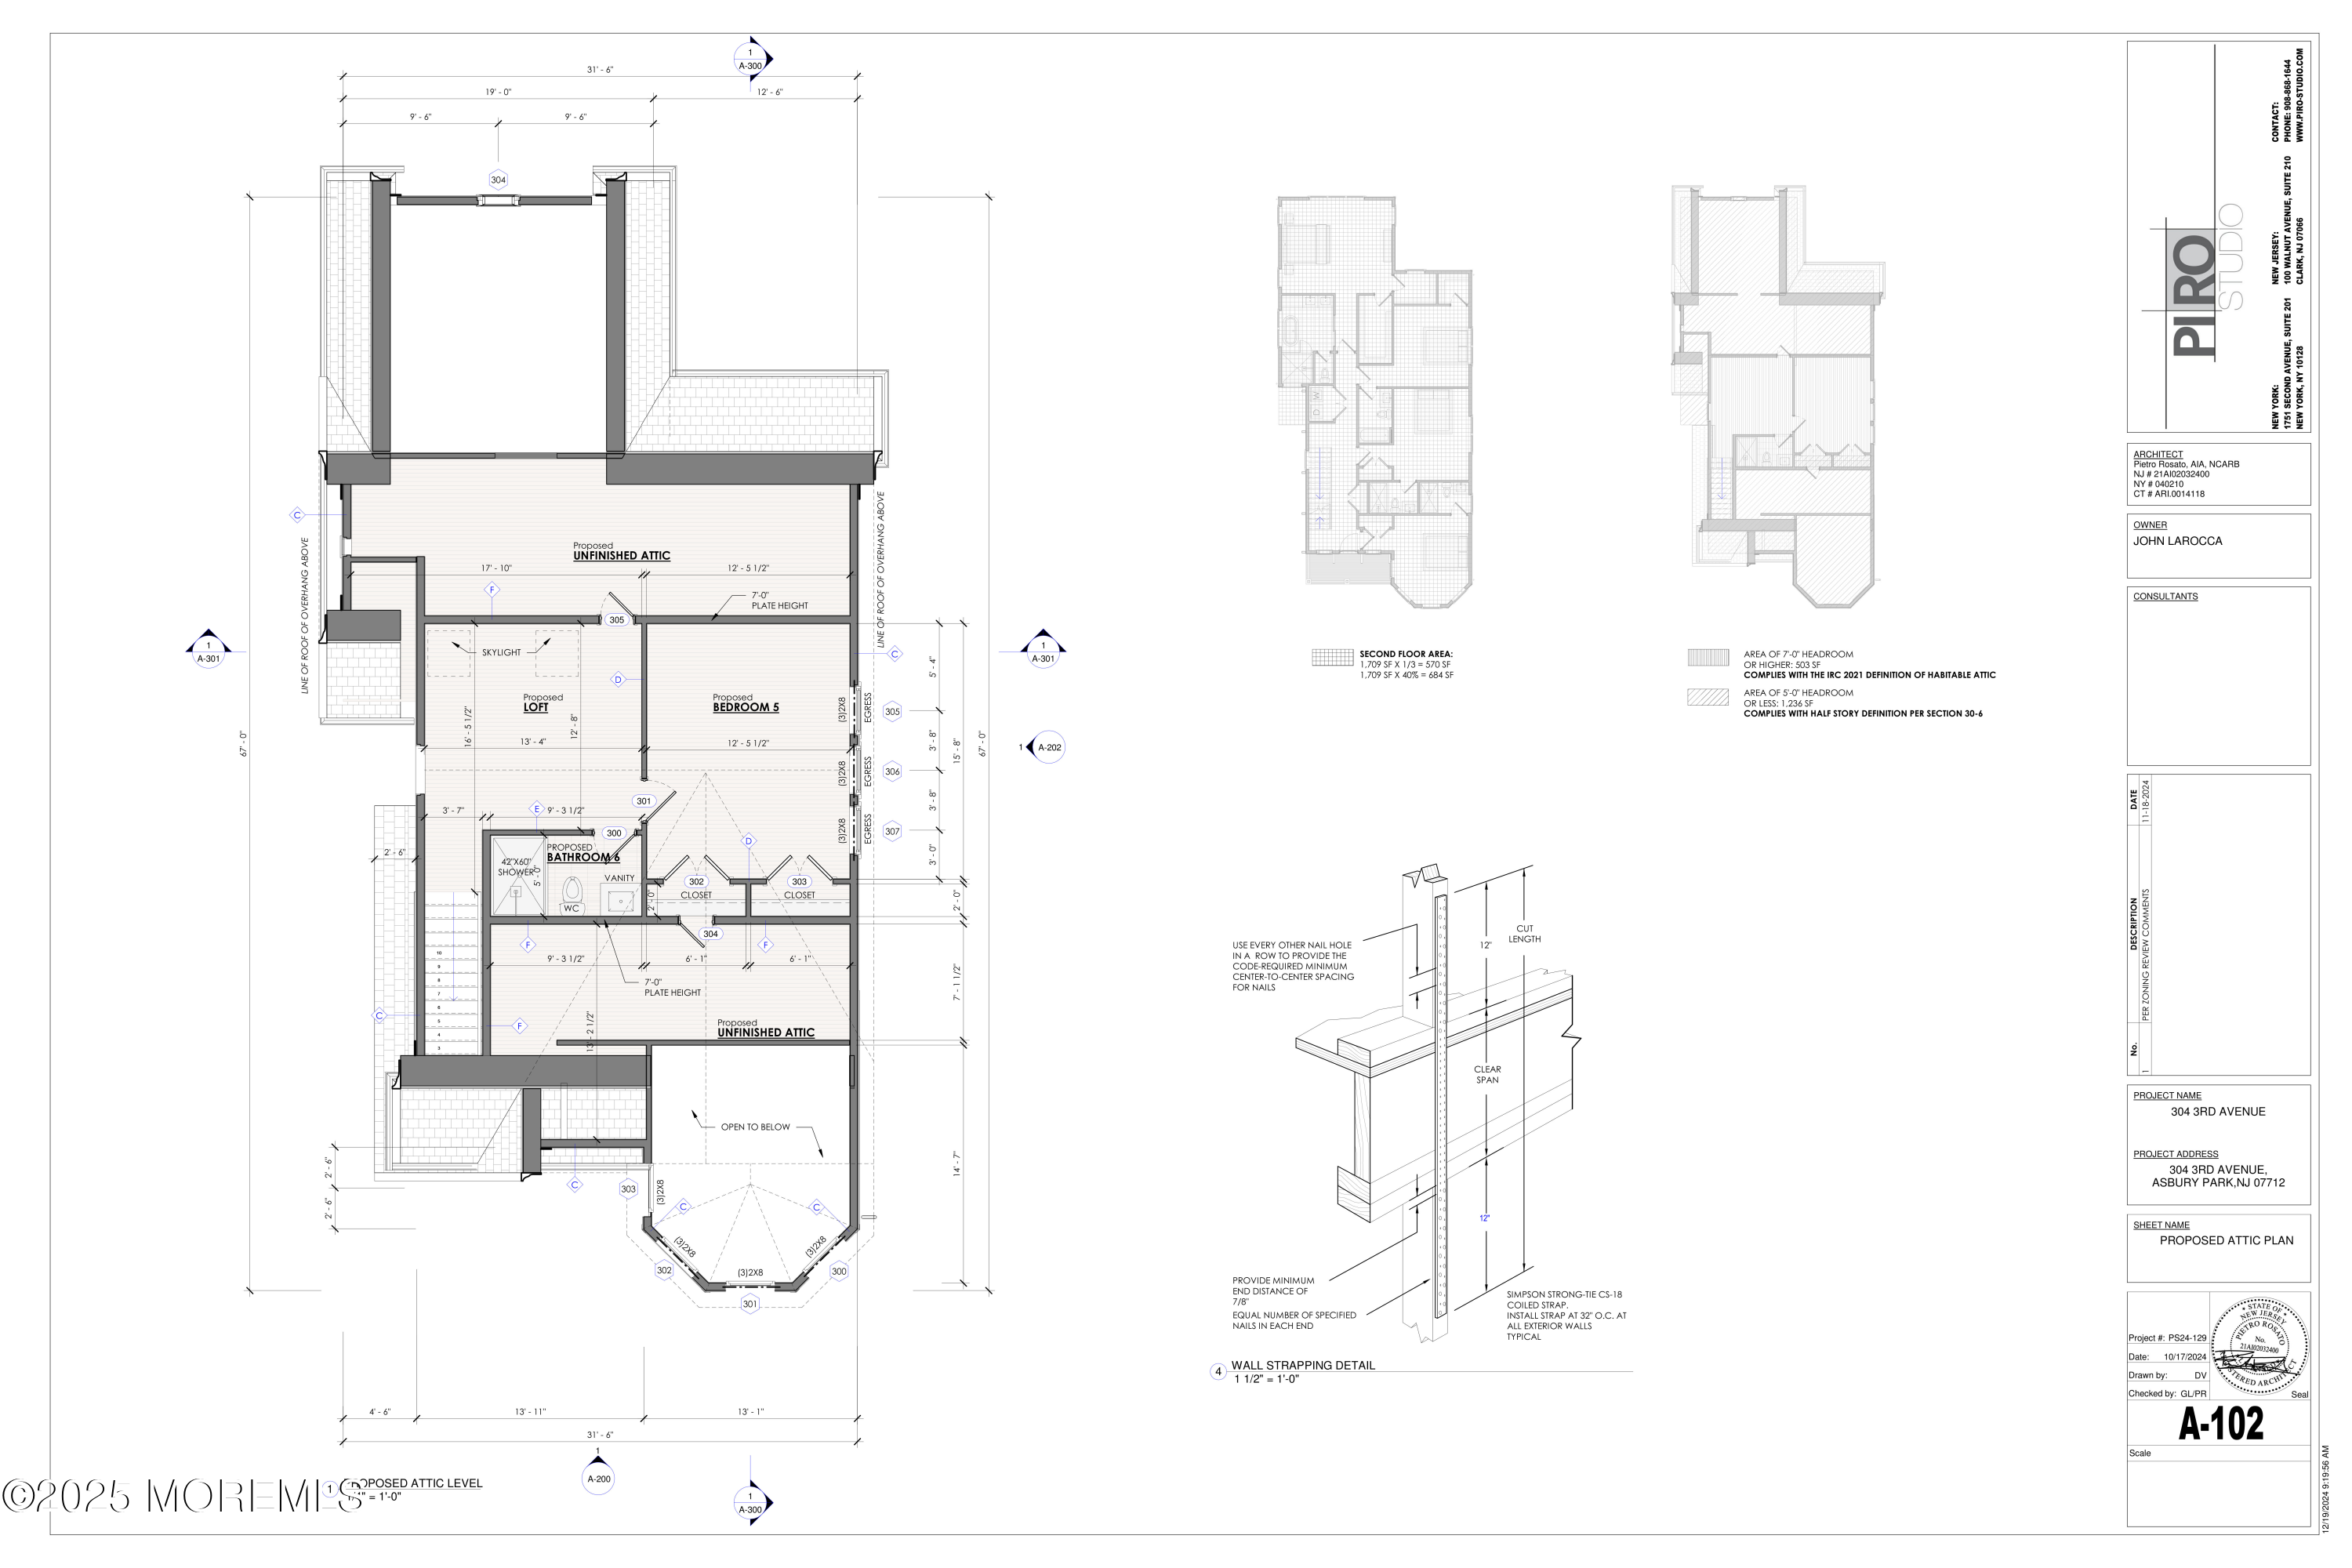
Proposed attic floor plan for 304 3rd Avenue, showing a loft, bedroom, bathroom and unfinished attic.
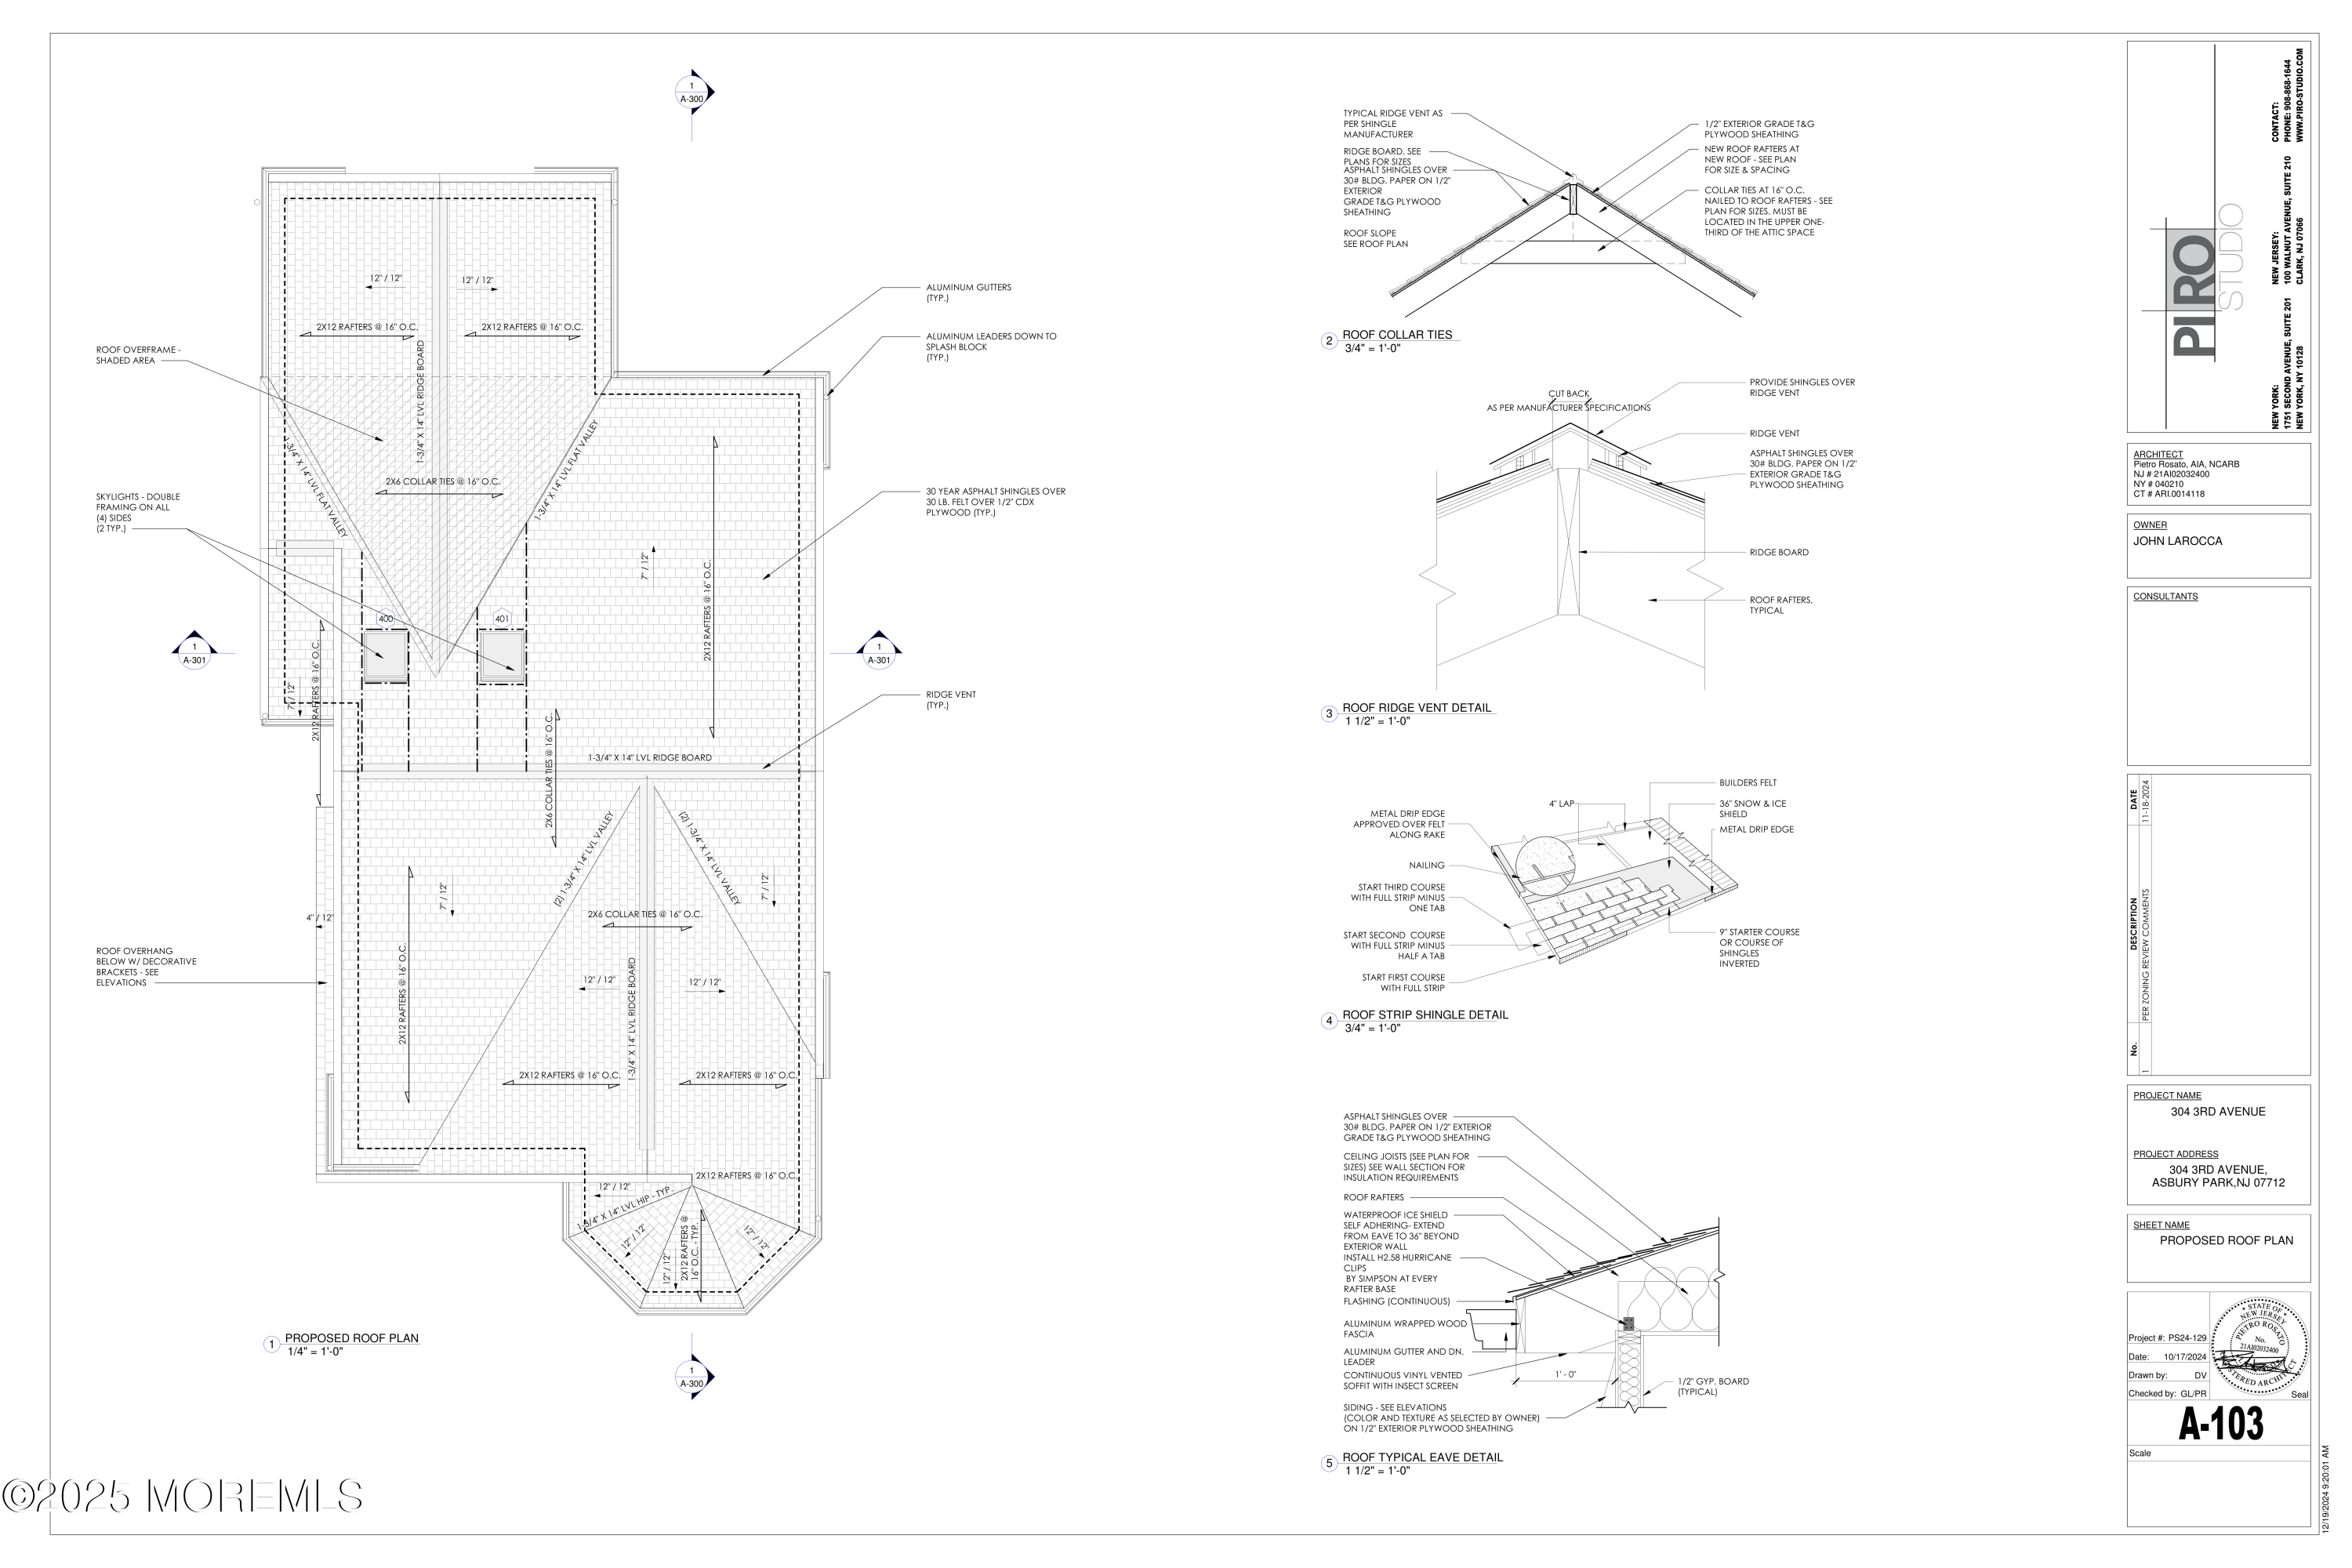
Proposed roof plan and construction details for 304 3rd Avenue.
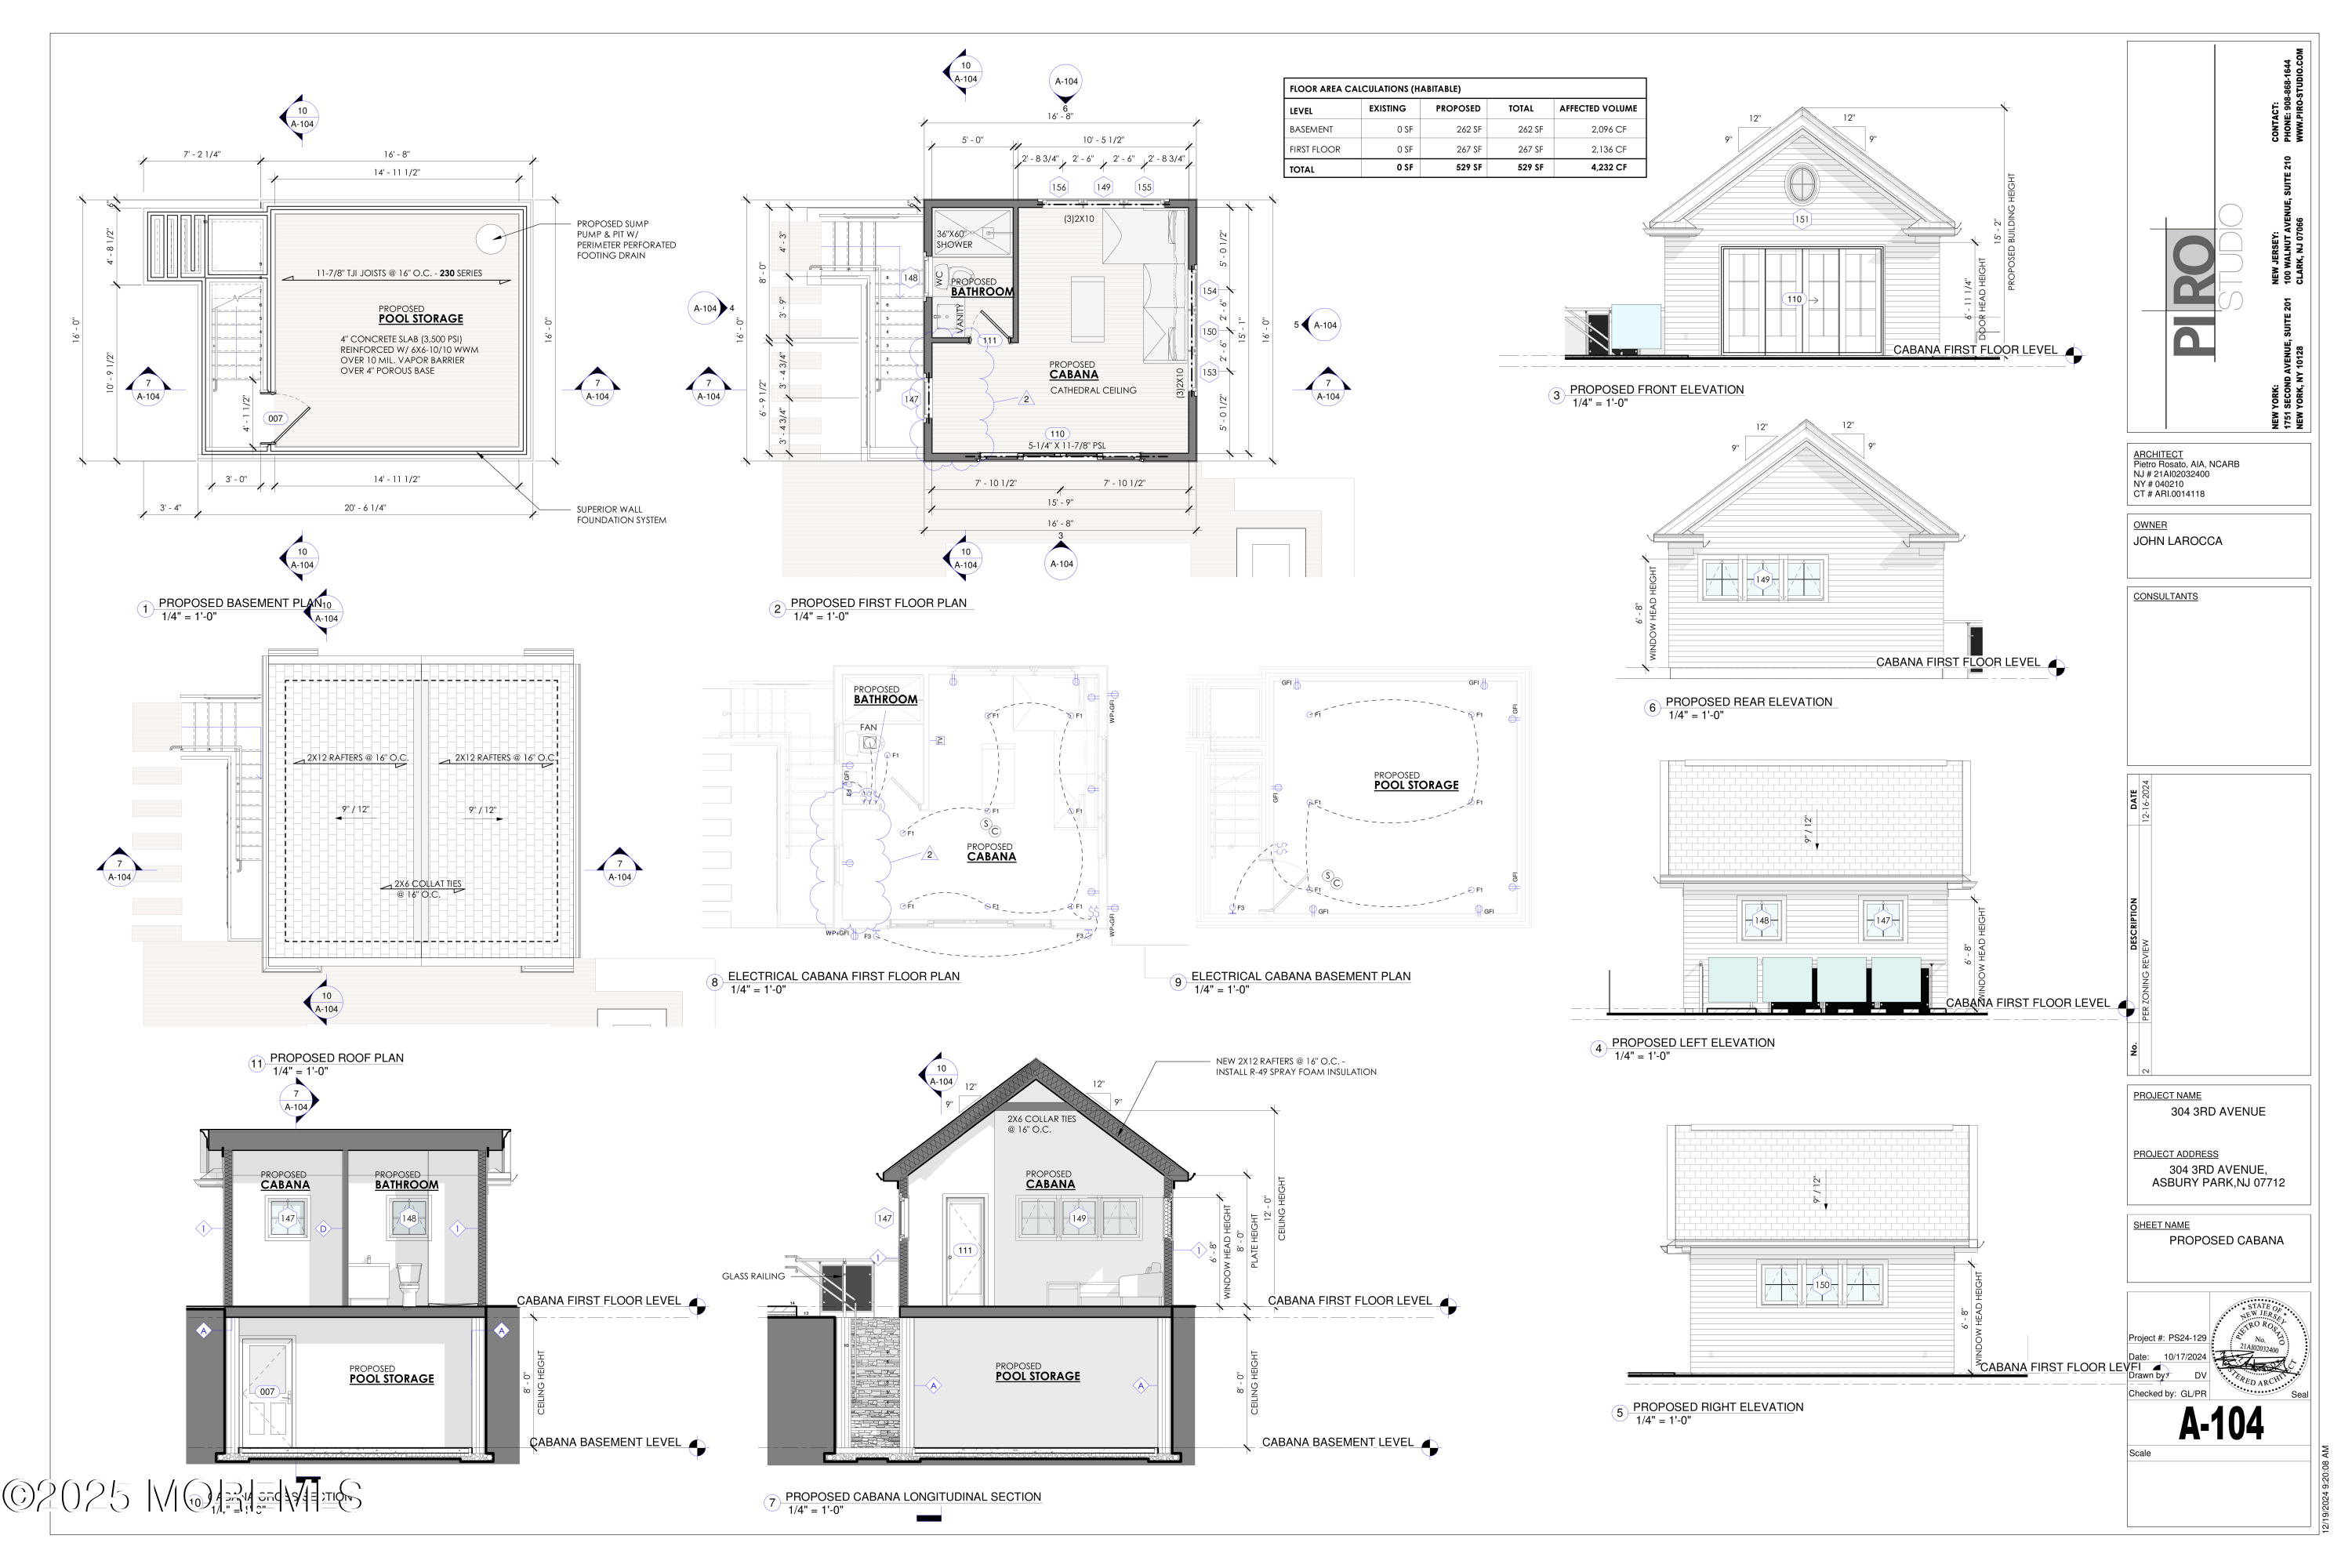
Architectural plans and elevations for the proposed cabana at 304 3rd Avenue.
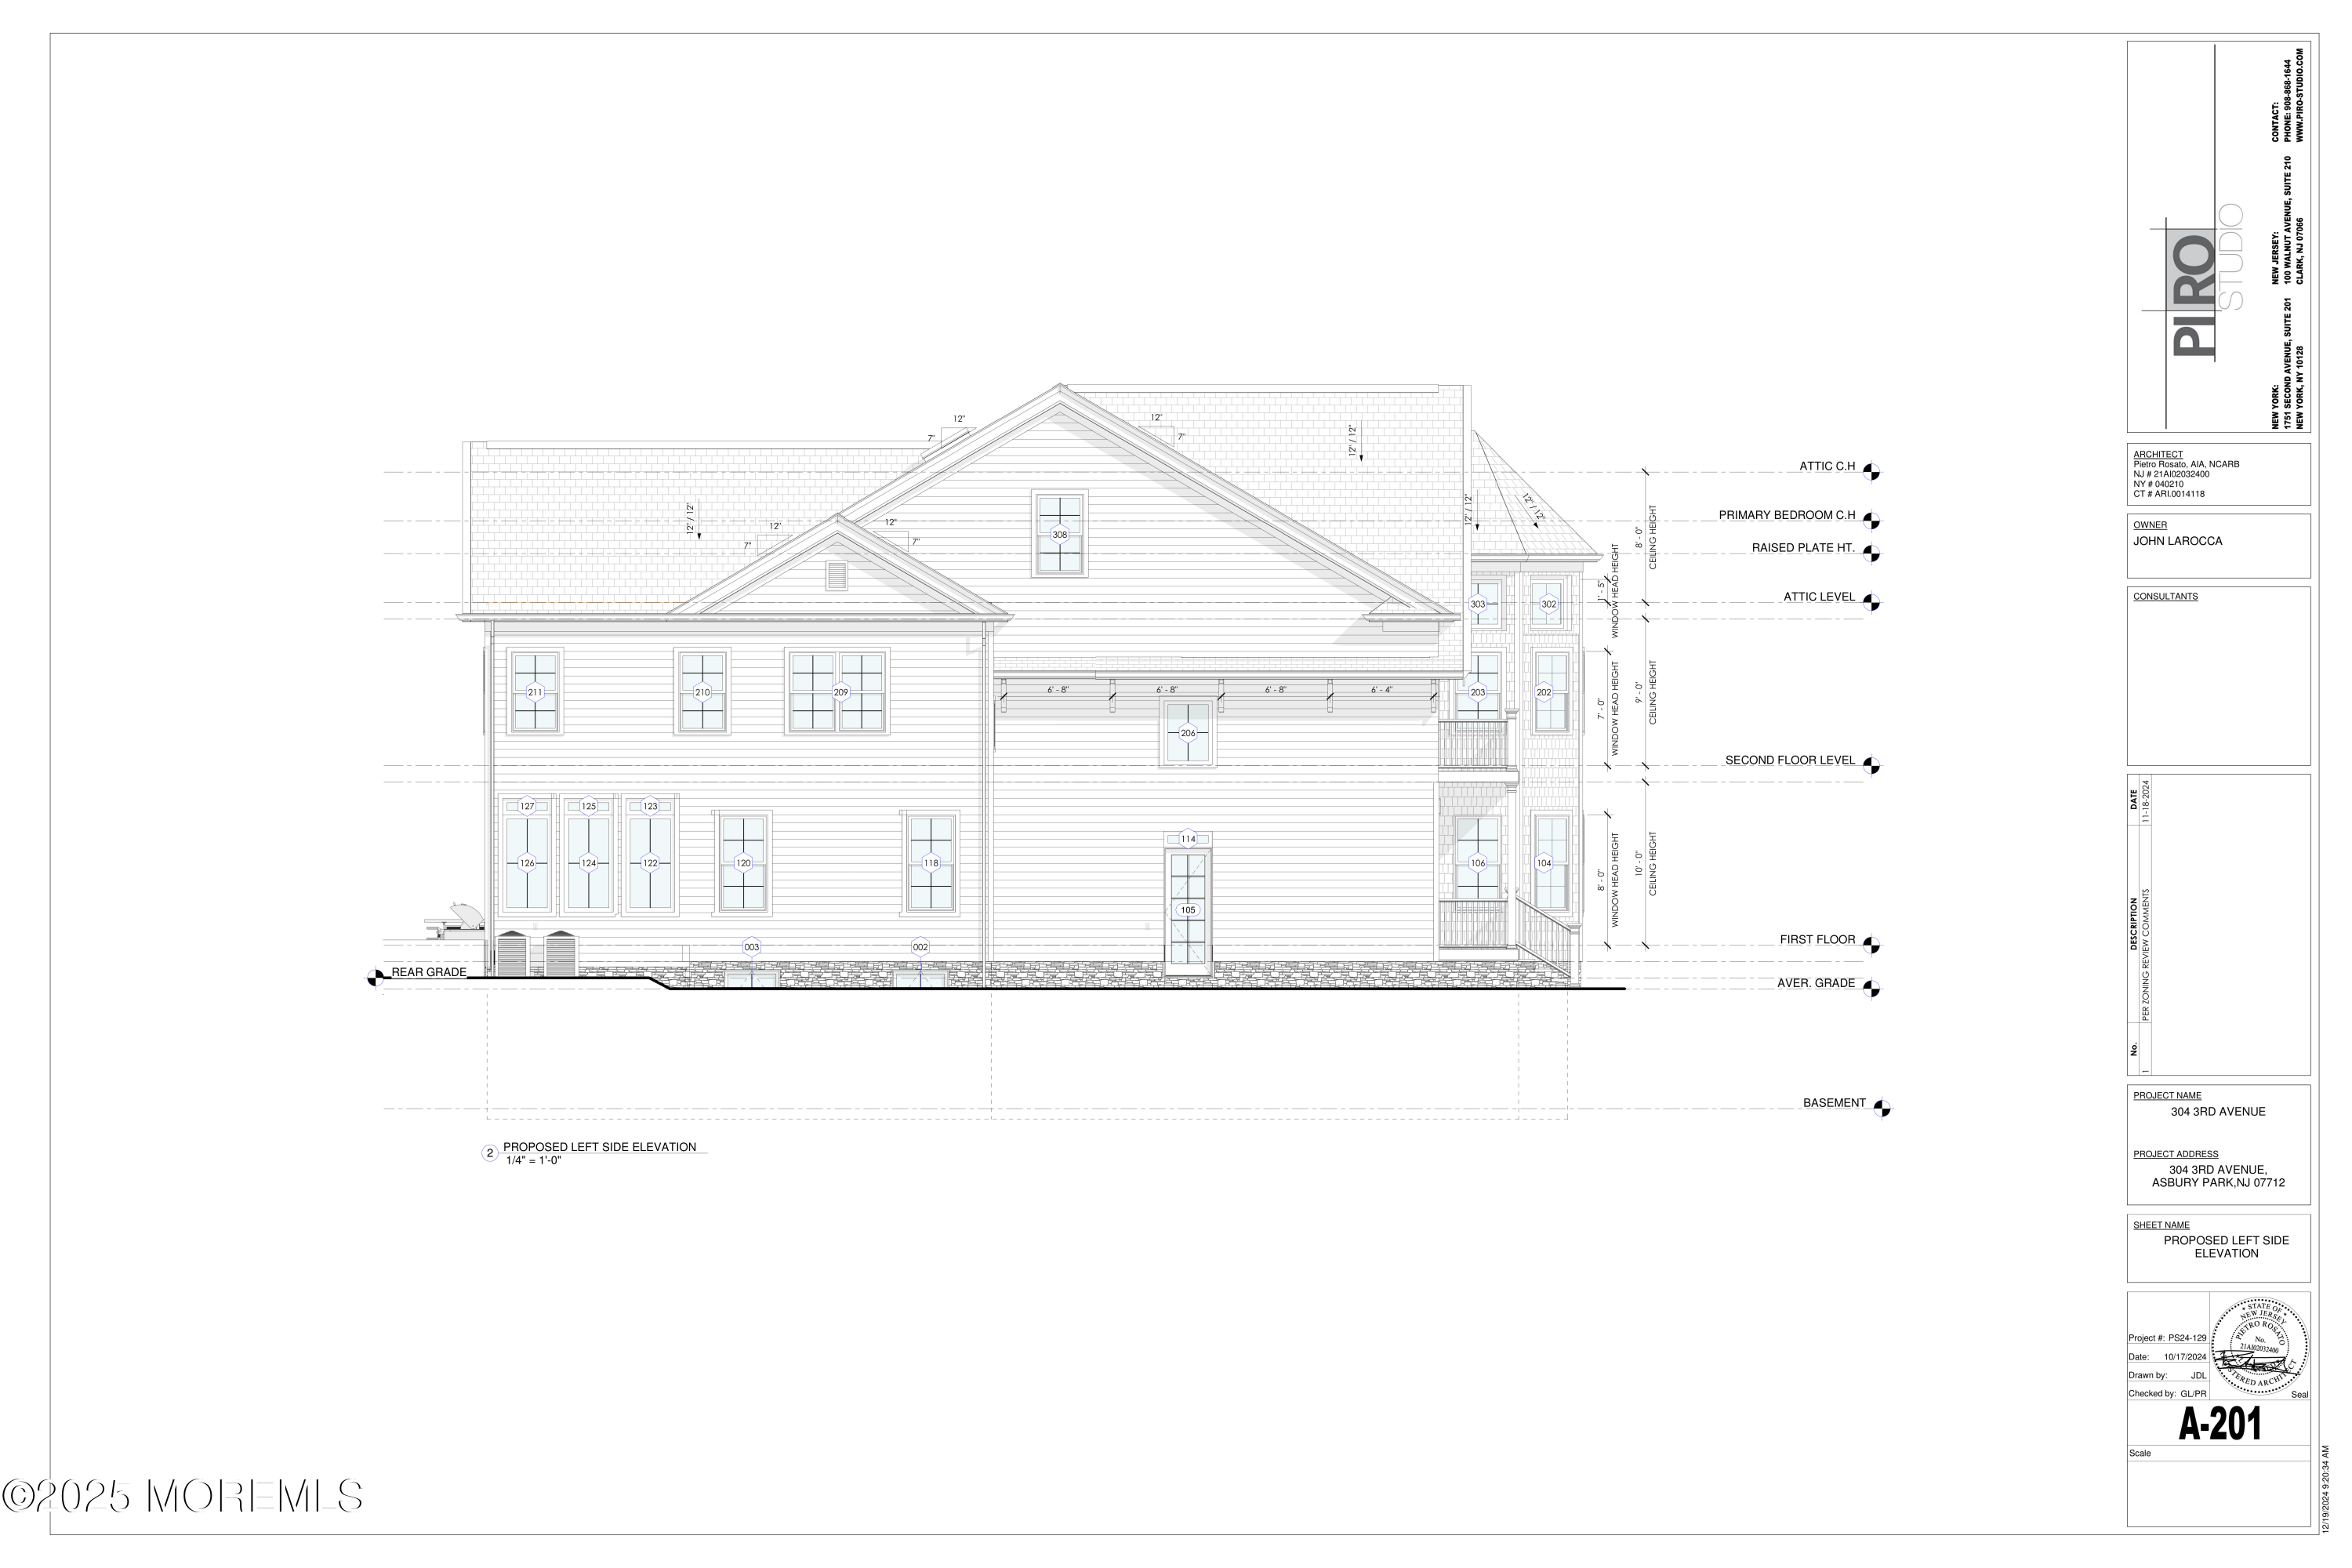
Proposed left-side elevation of a multi-story house, showing rooflines, windows, doors, and balconies.
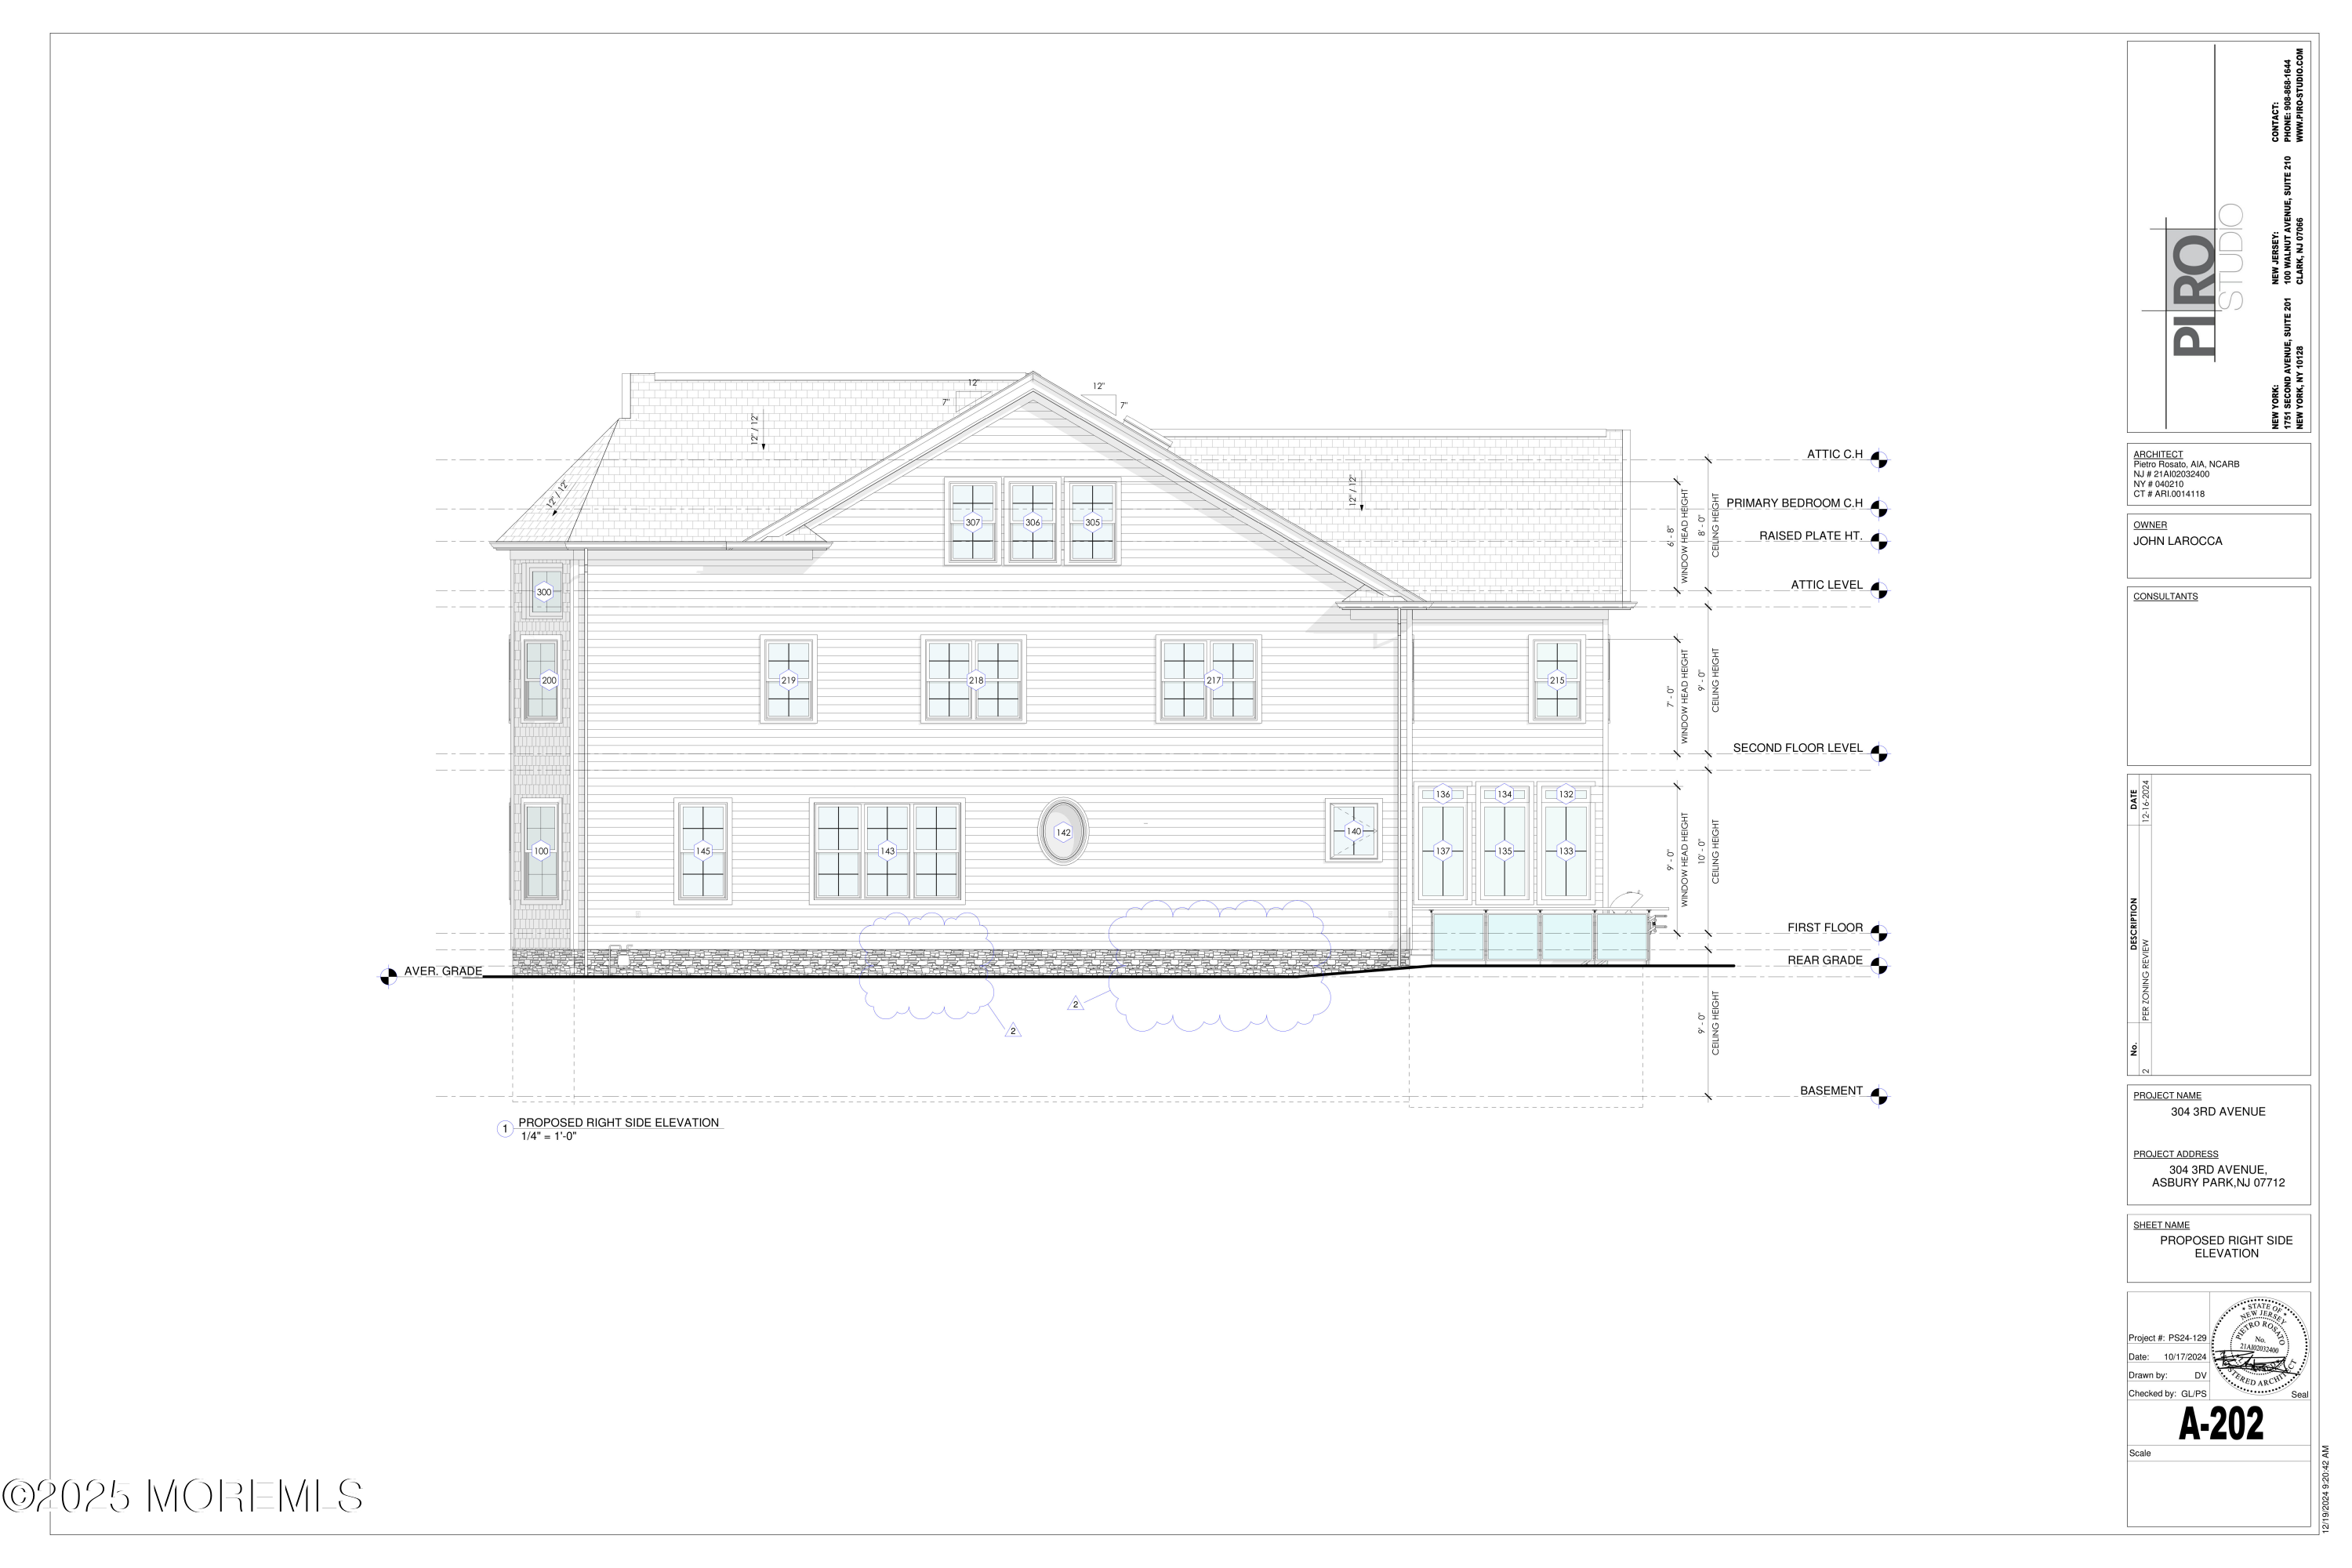
Proposed right-side elevation of a multi-story house, showing a steep gabled roof, many windows, and construction measurements.
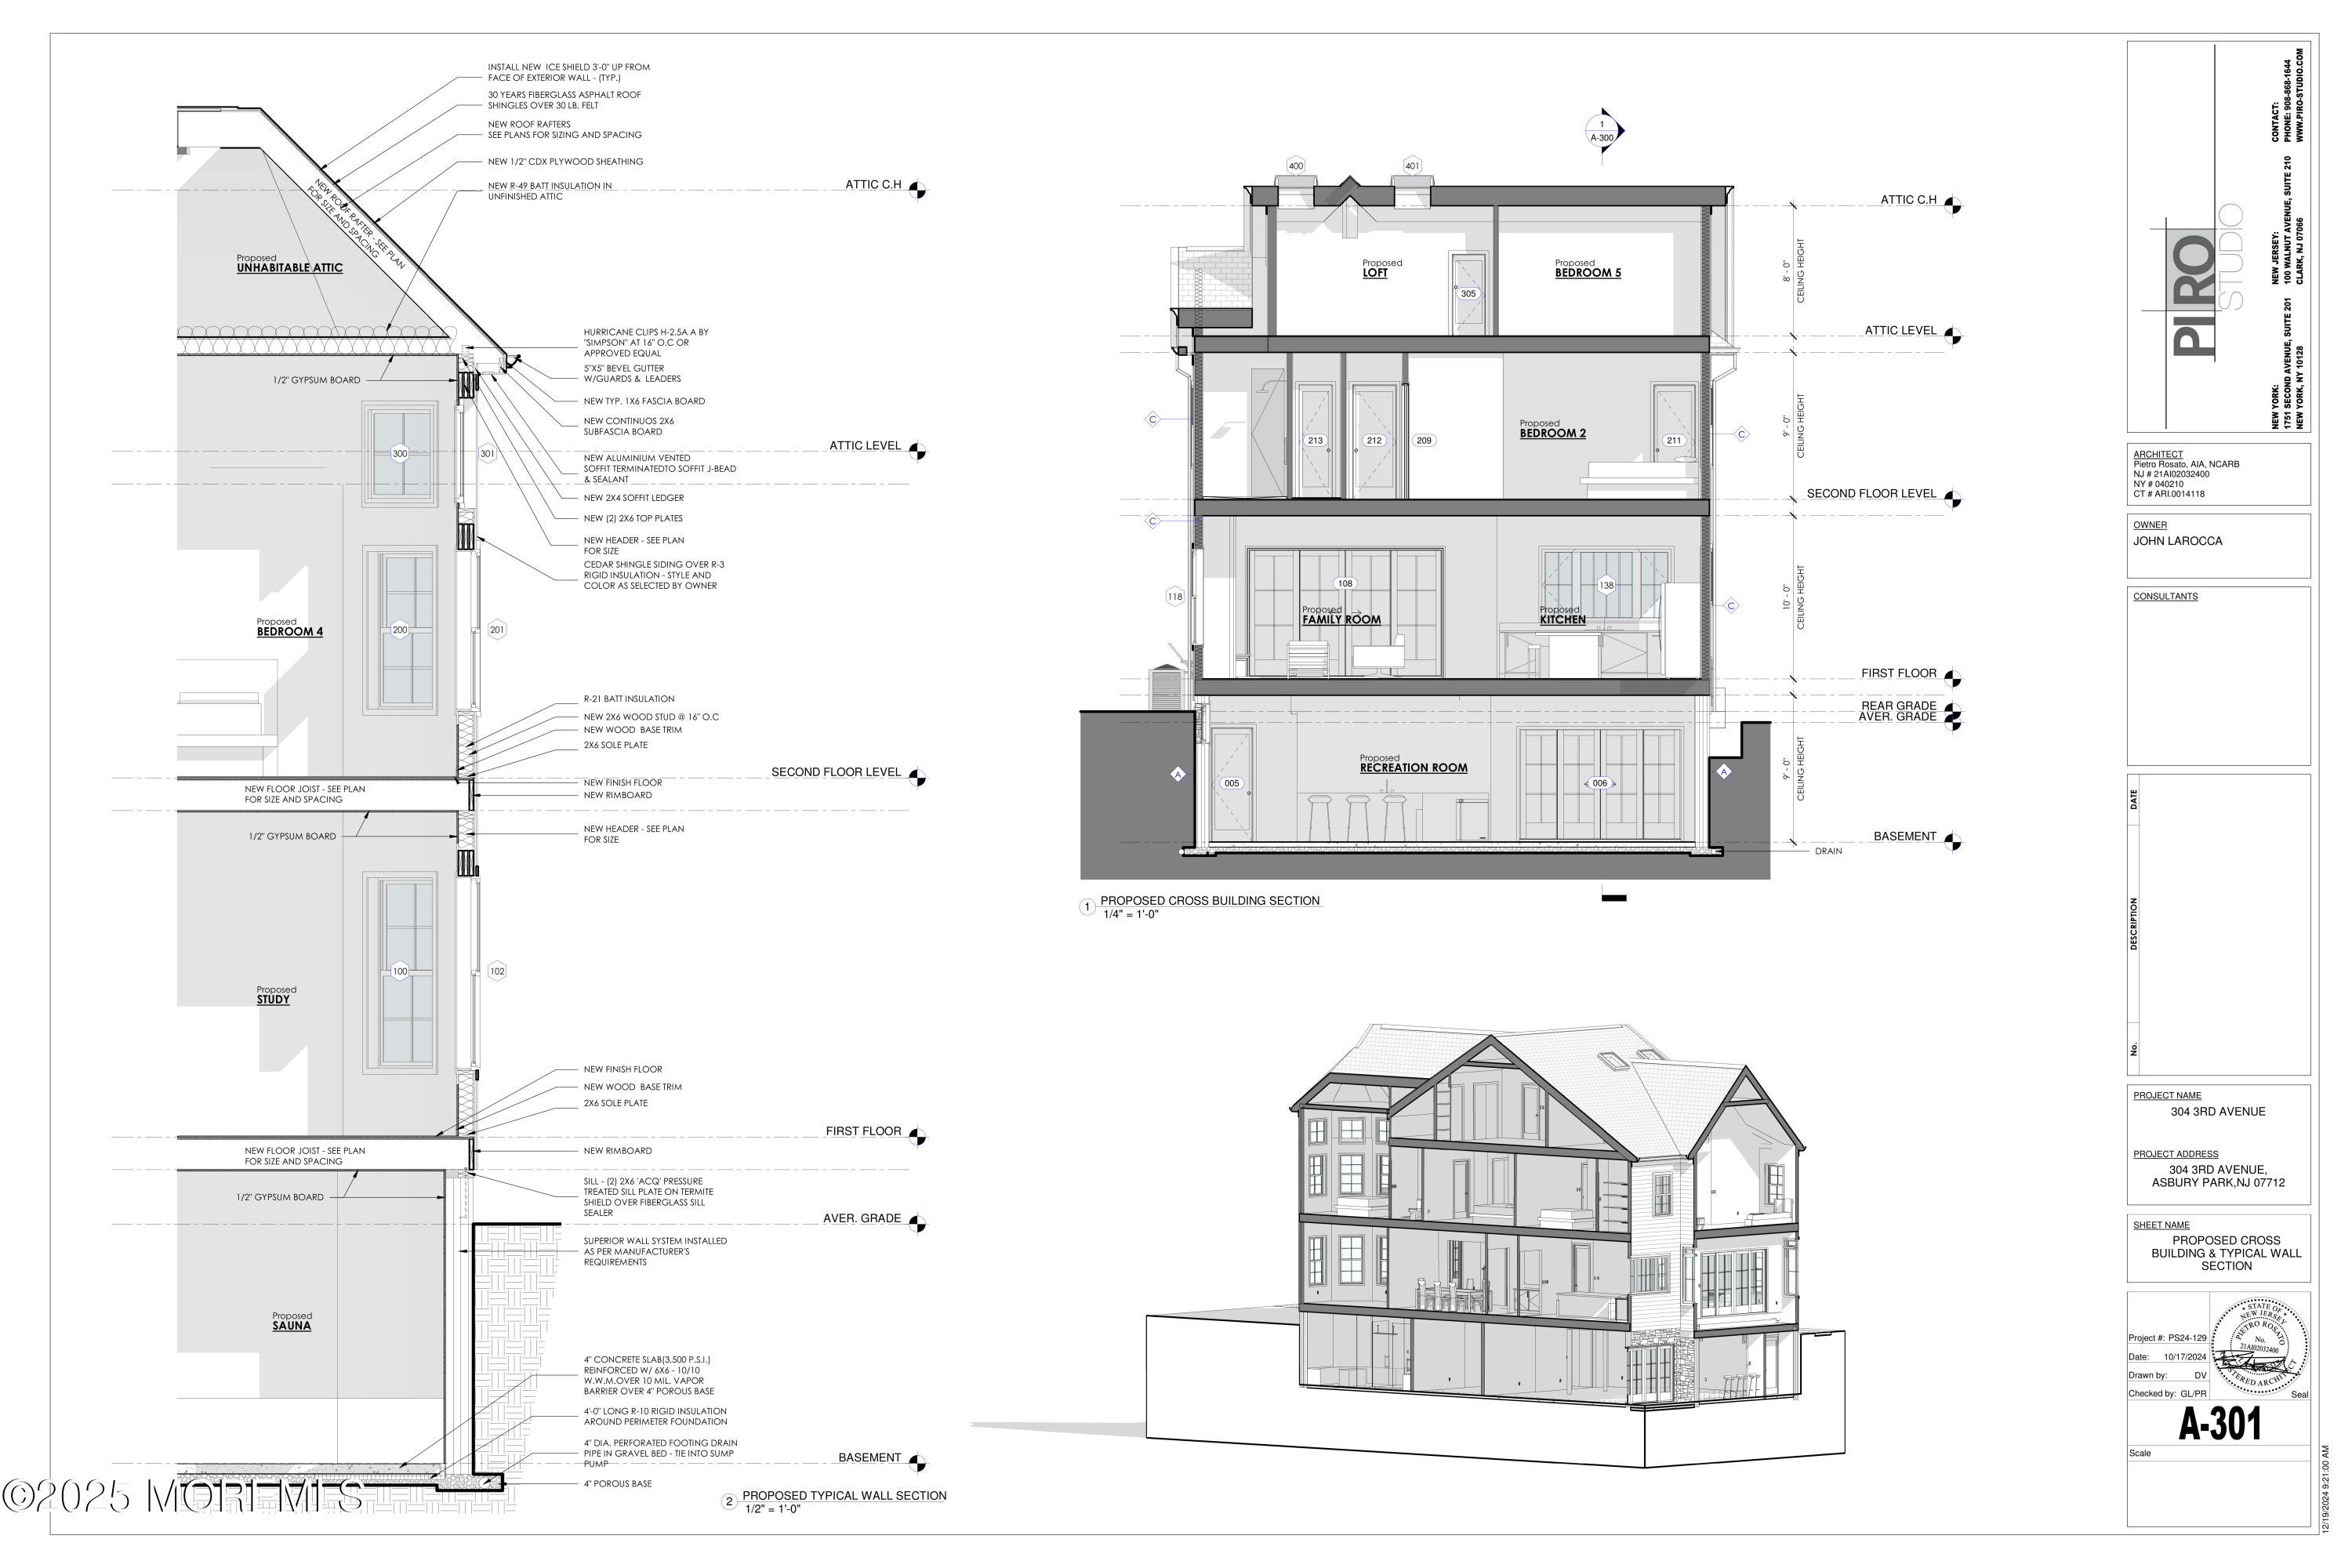
Architectural section drawing of 304 3rd Avenue, showing the building cross-section and typical wall construction.
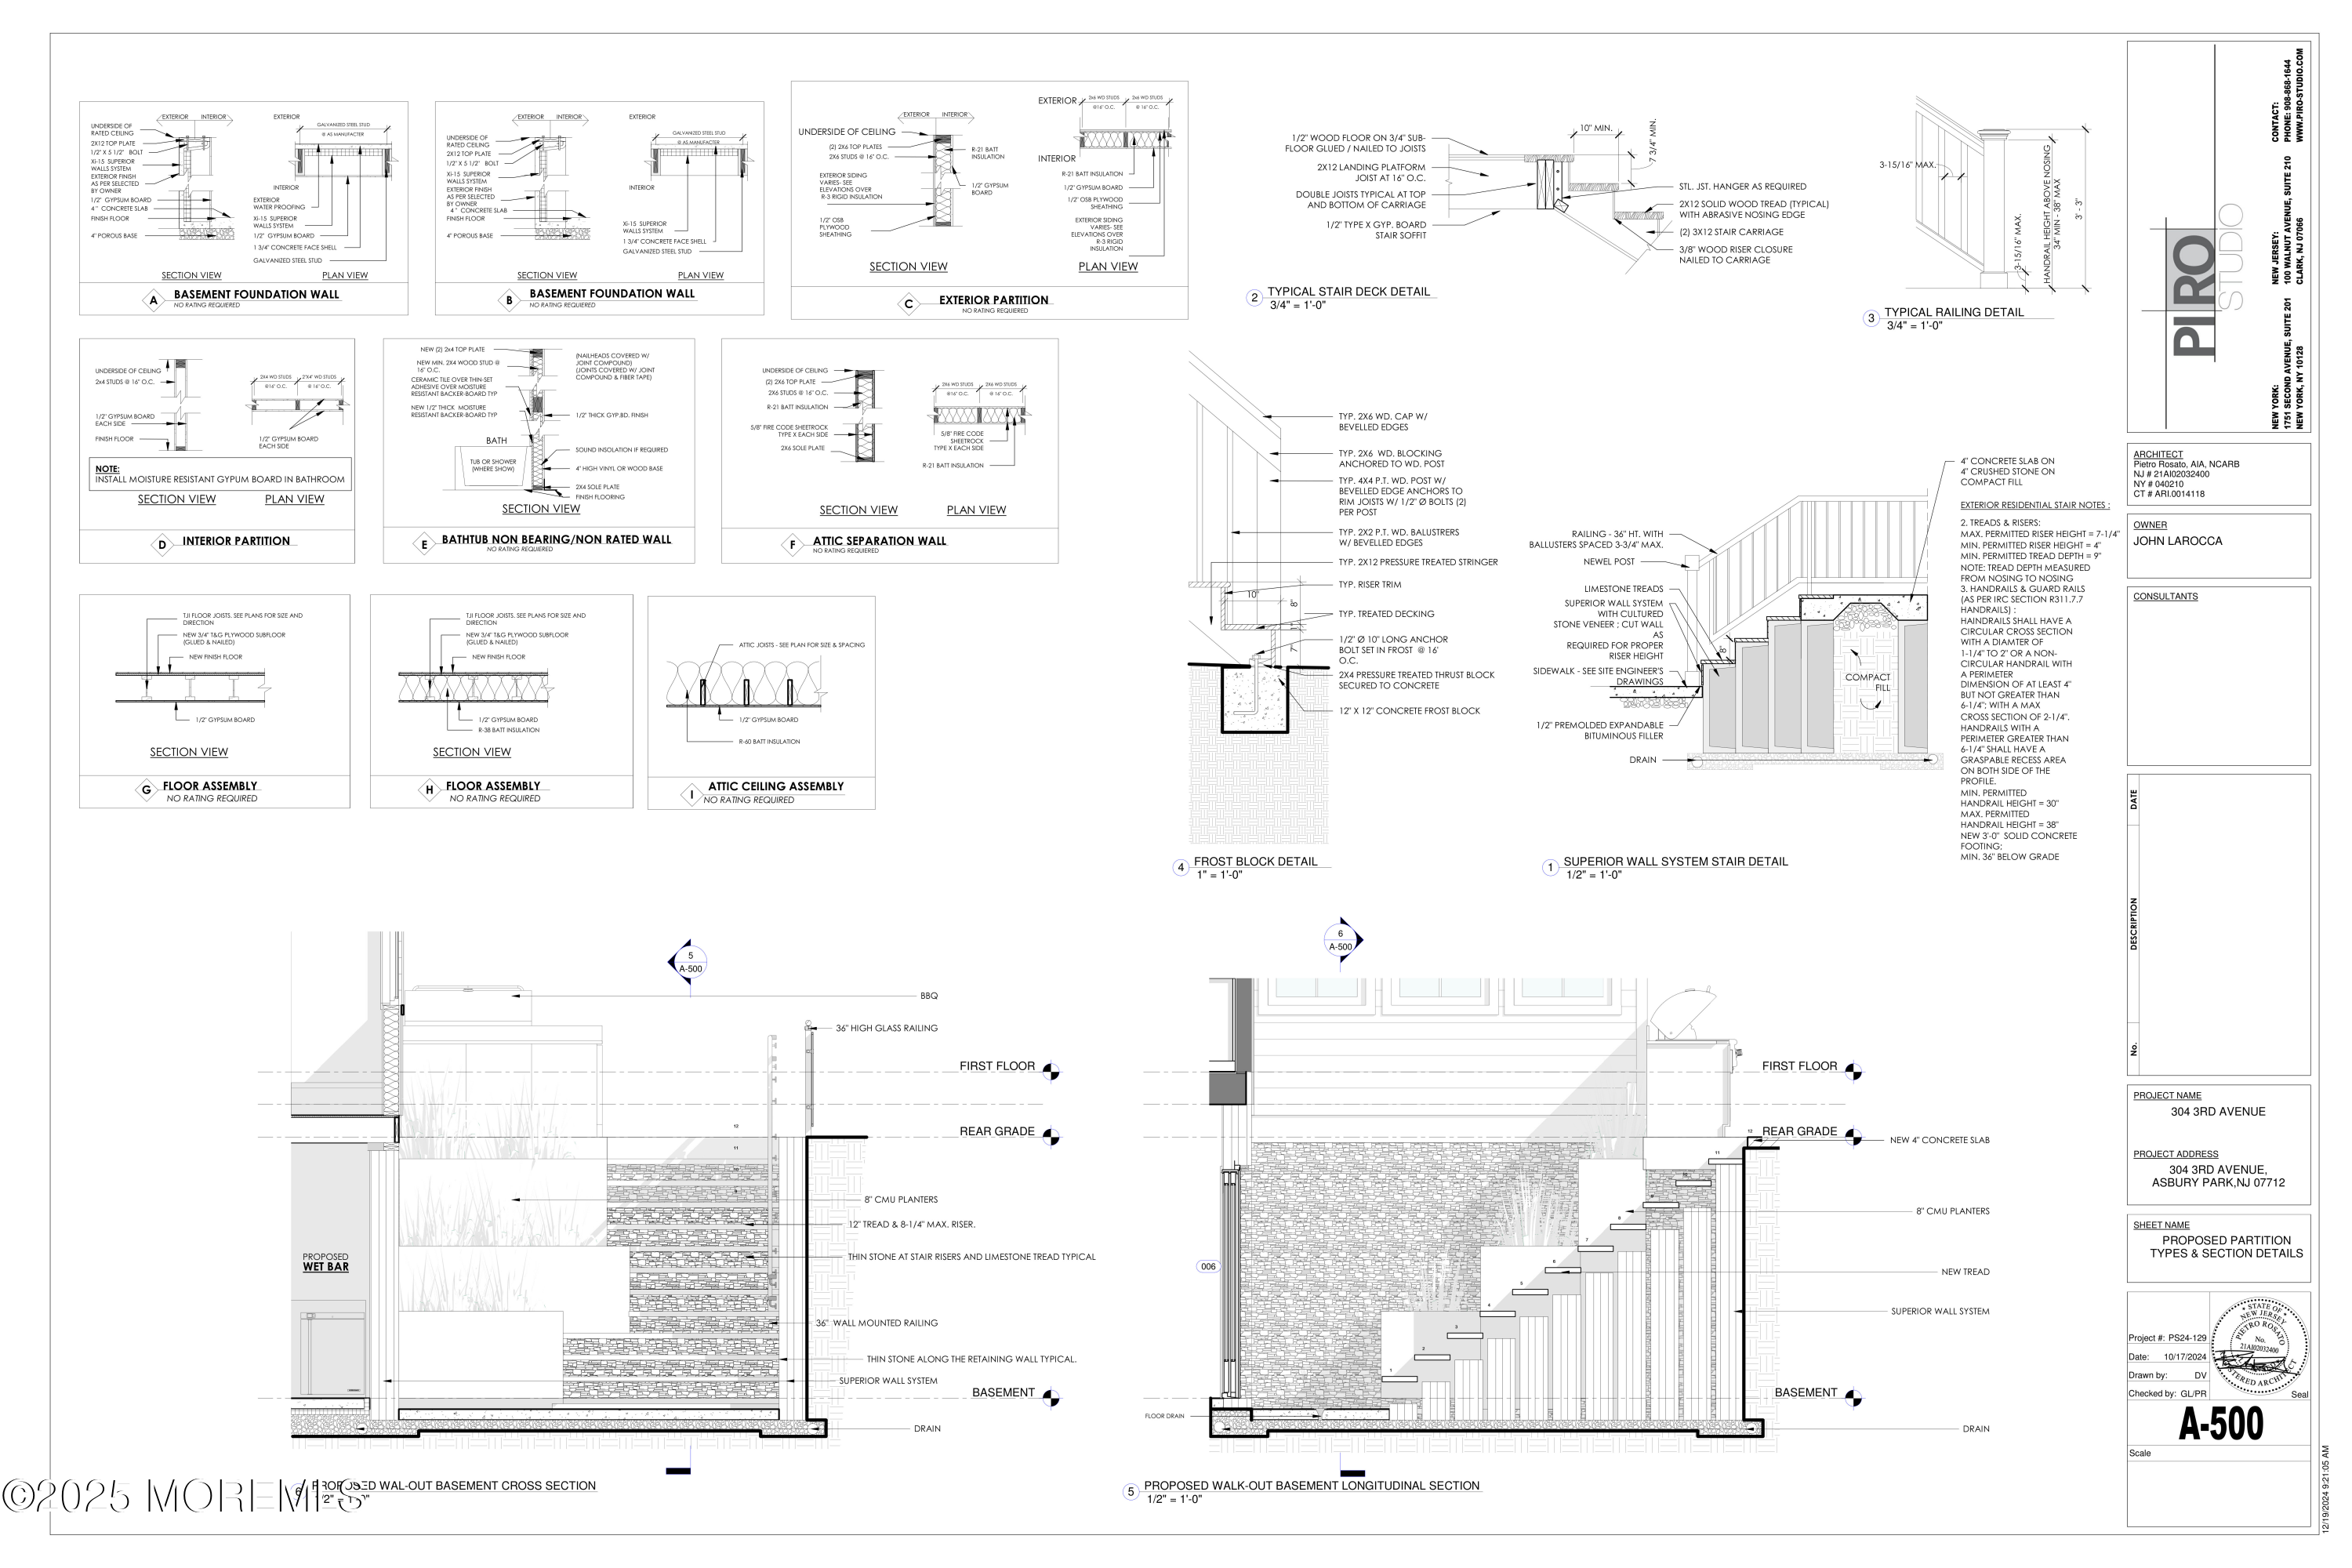
Architectural section and construction details for 304 3rd Avenue.
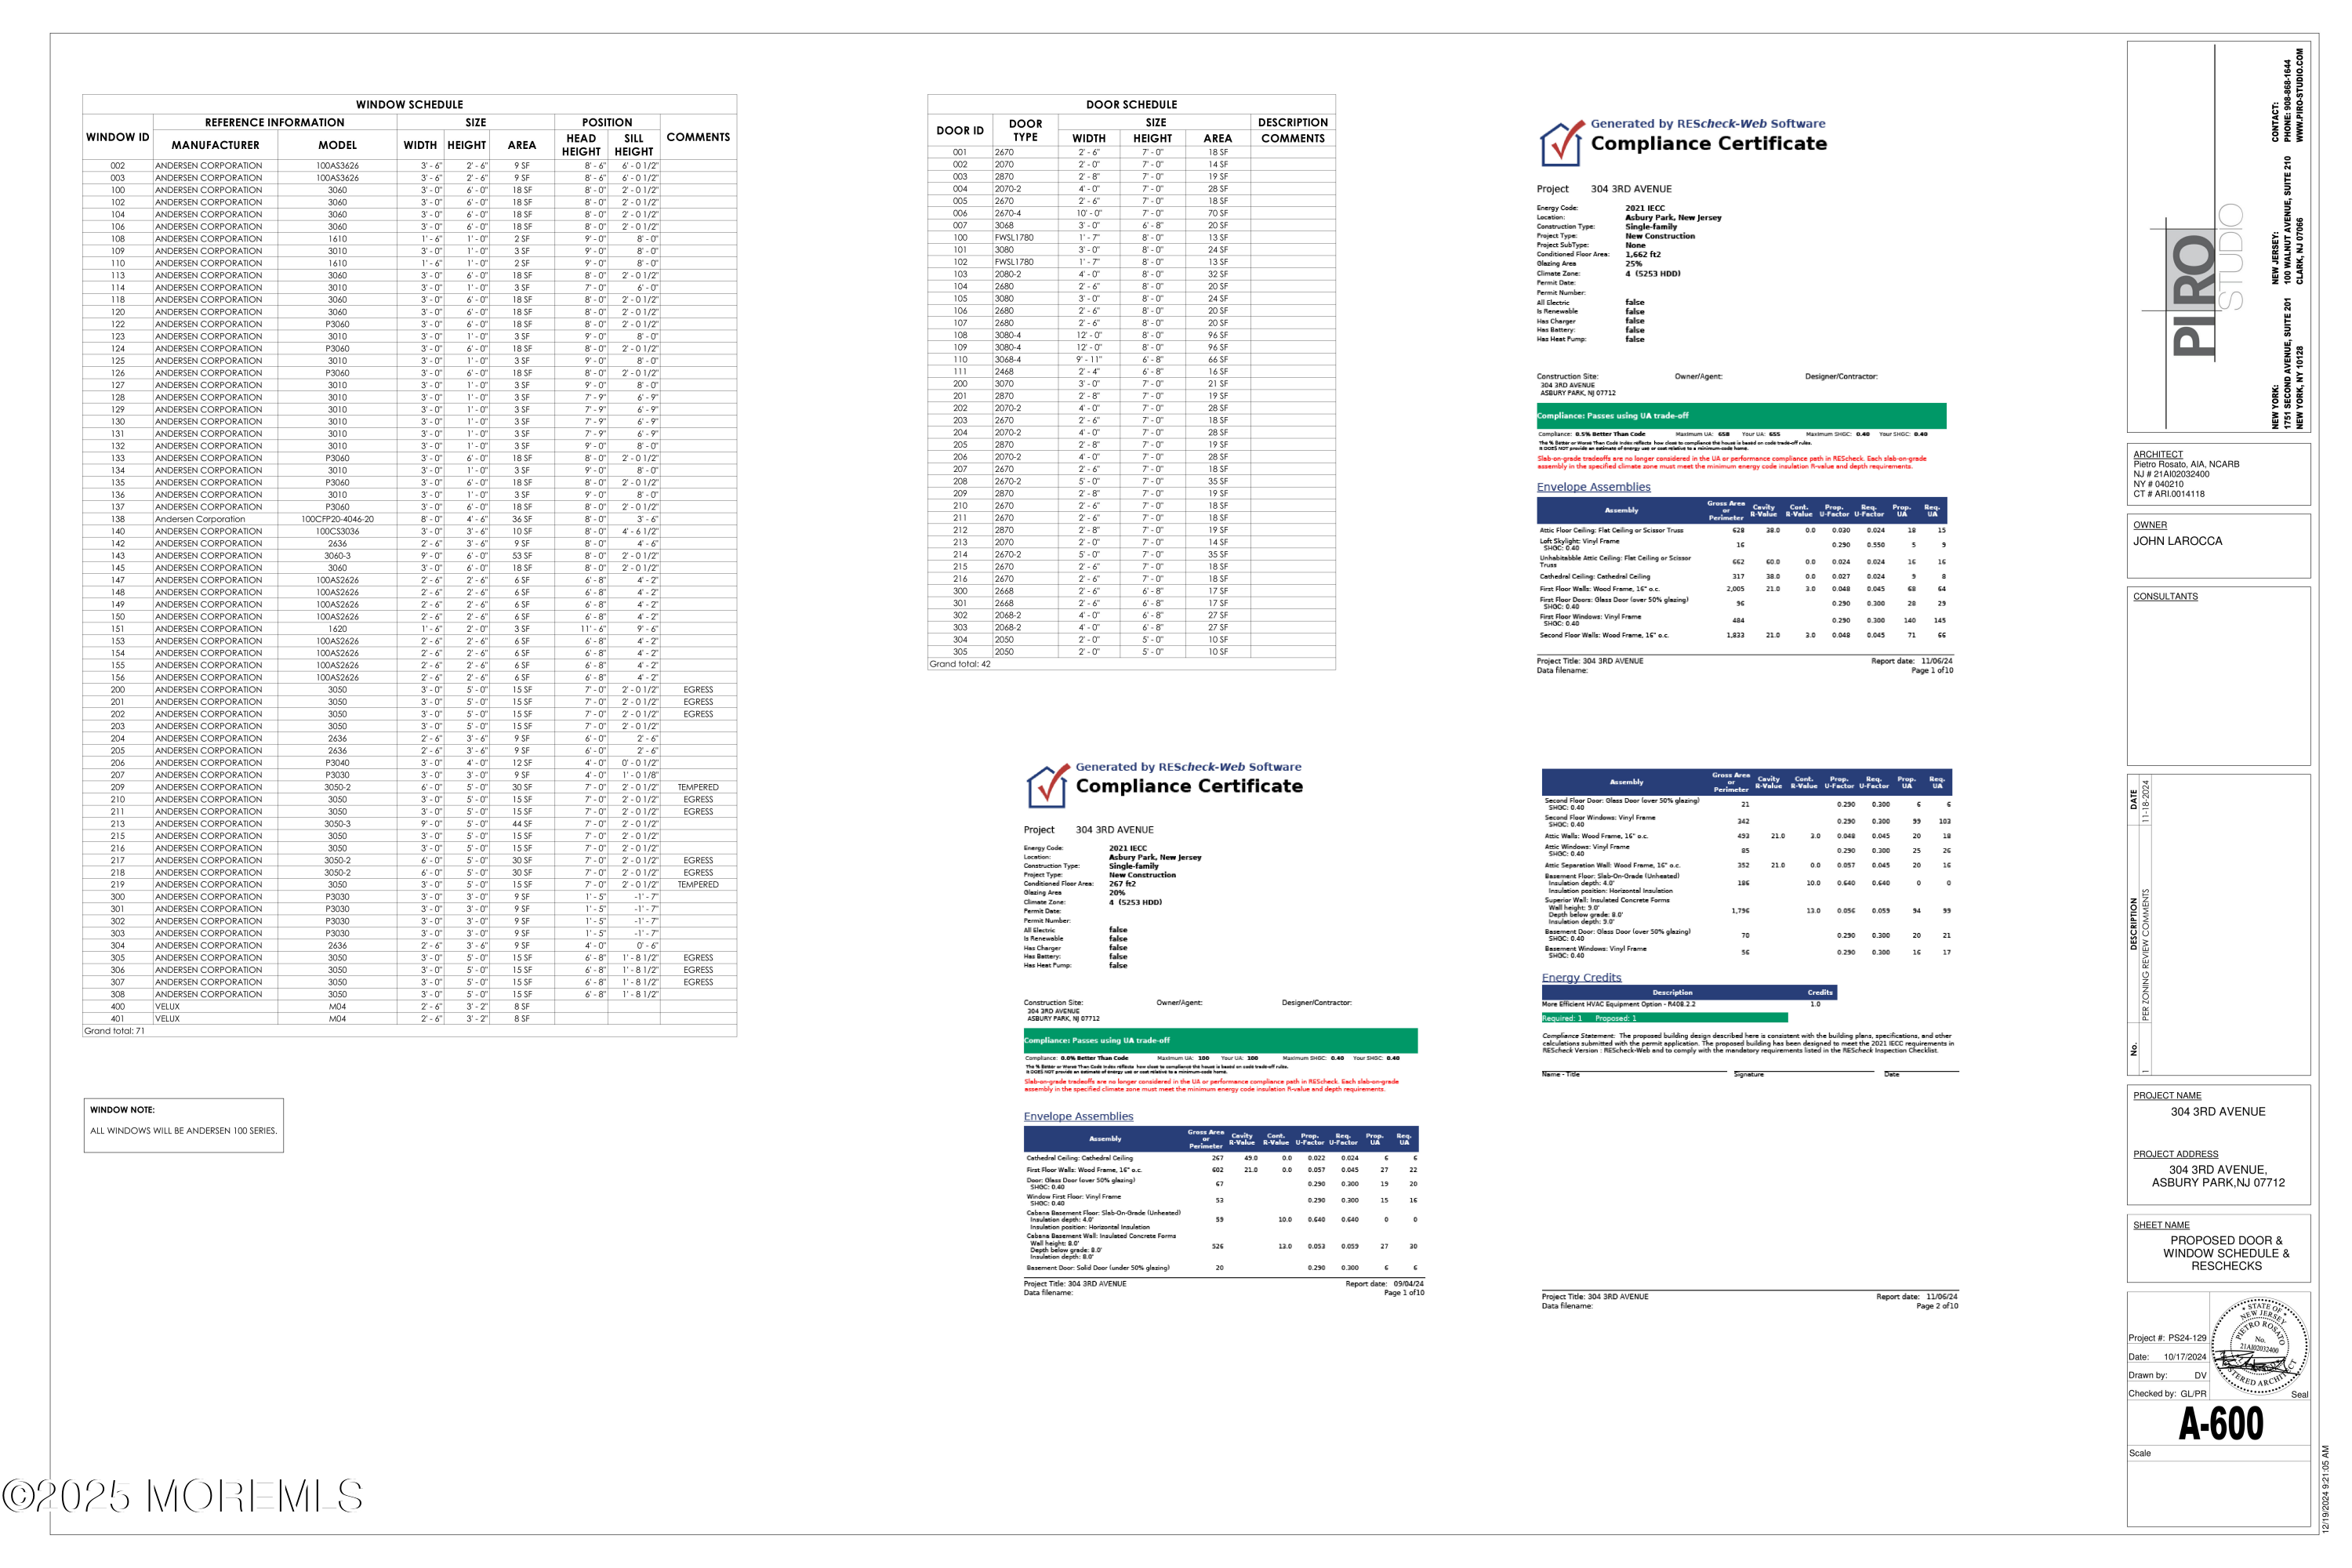
Construction document for 304 3rd Avenue with window and door schedules and energy compliance certificates.
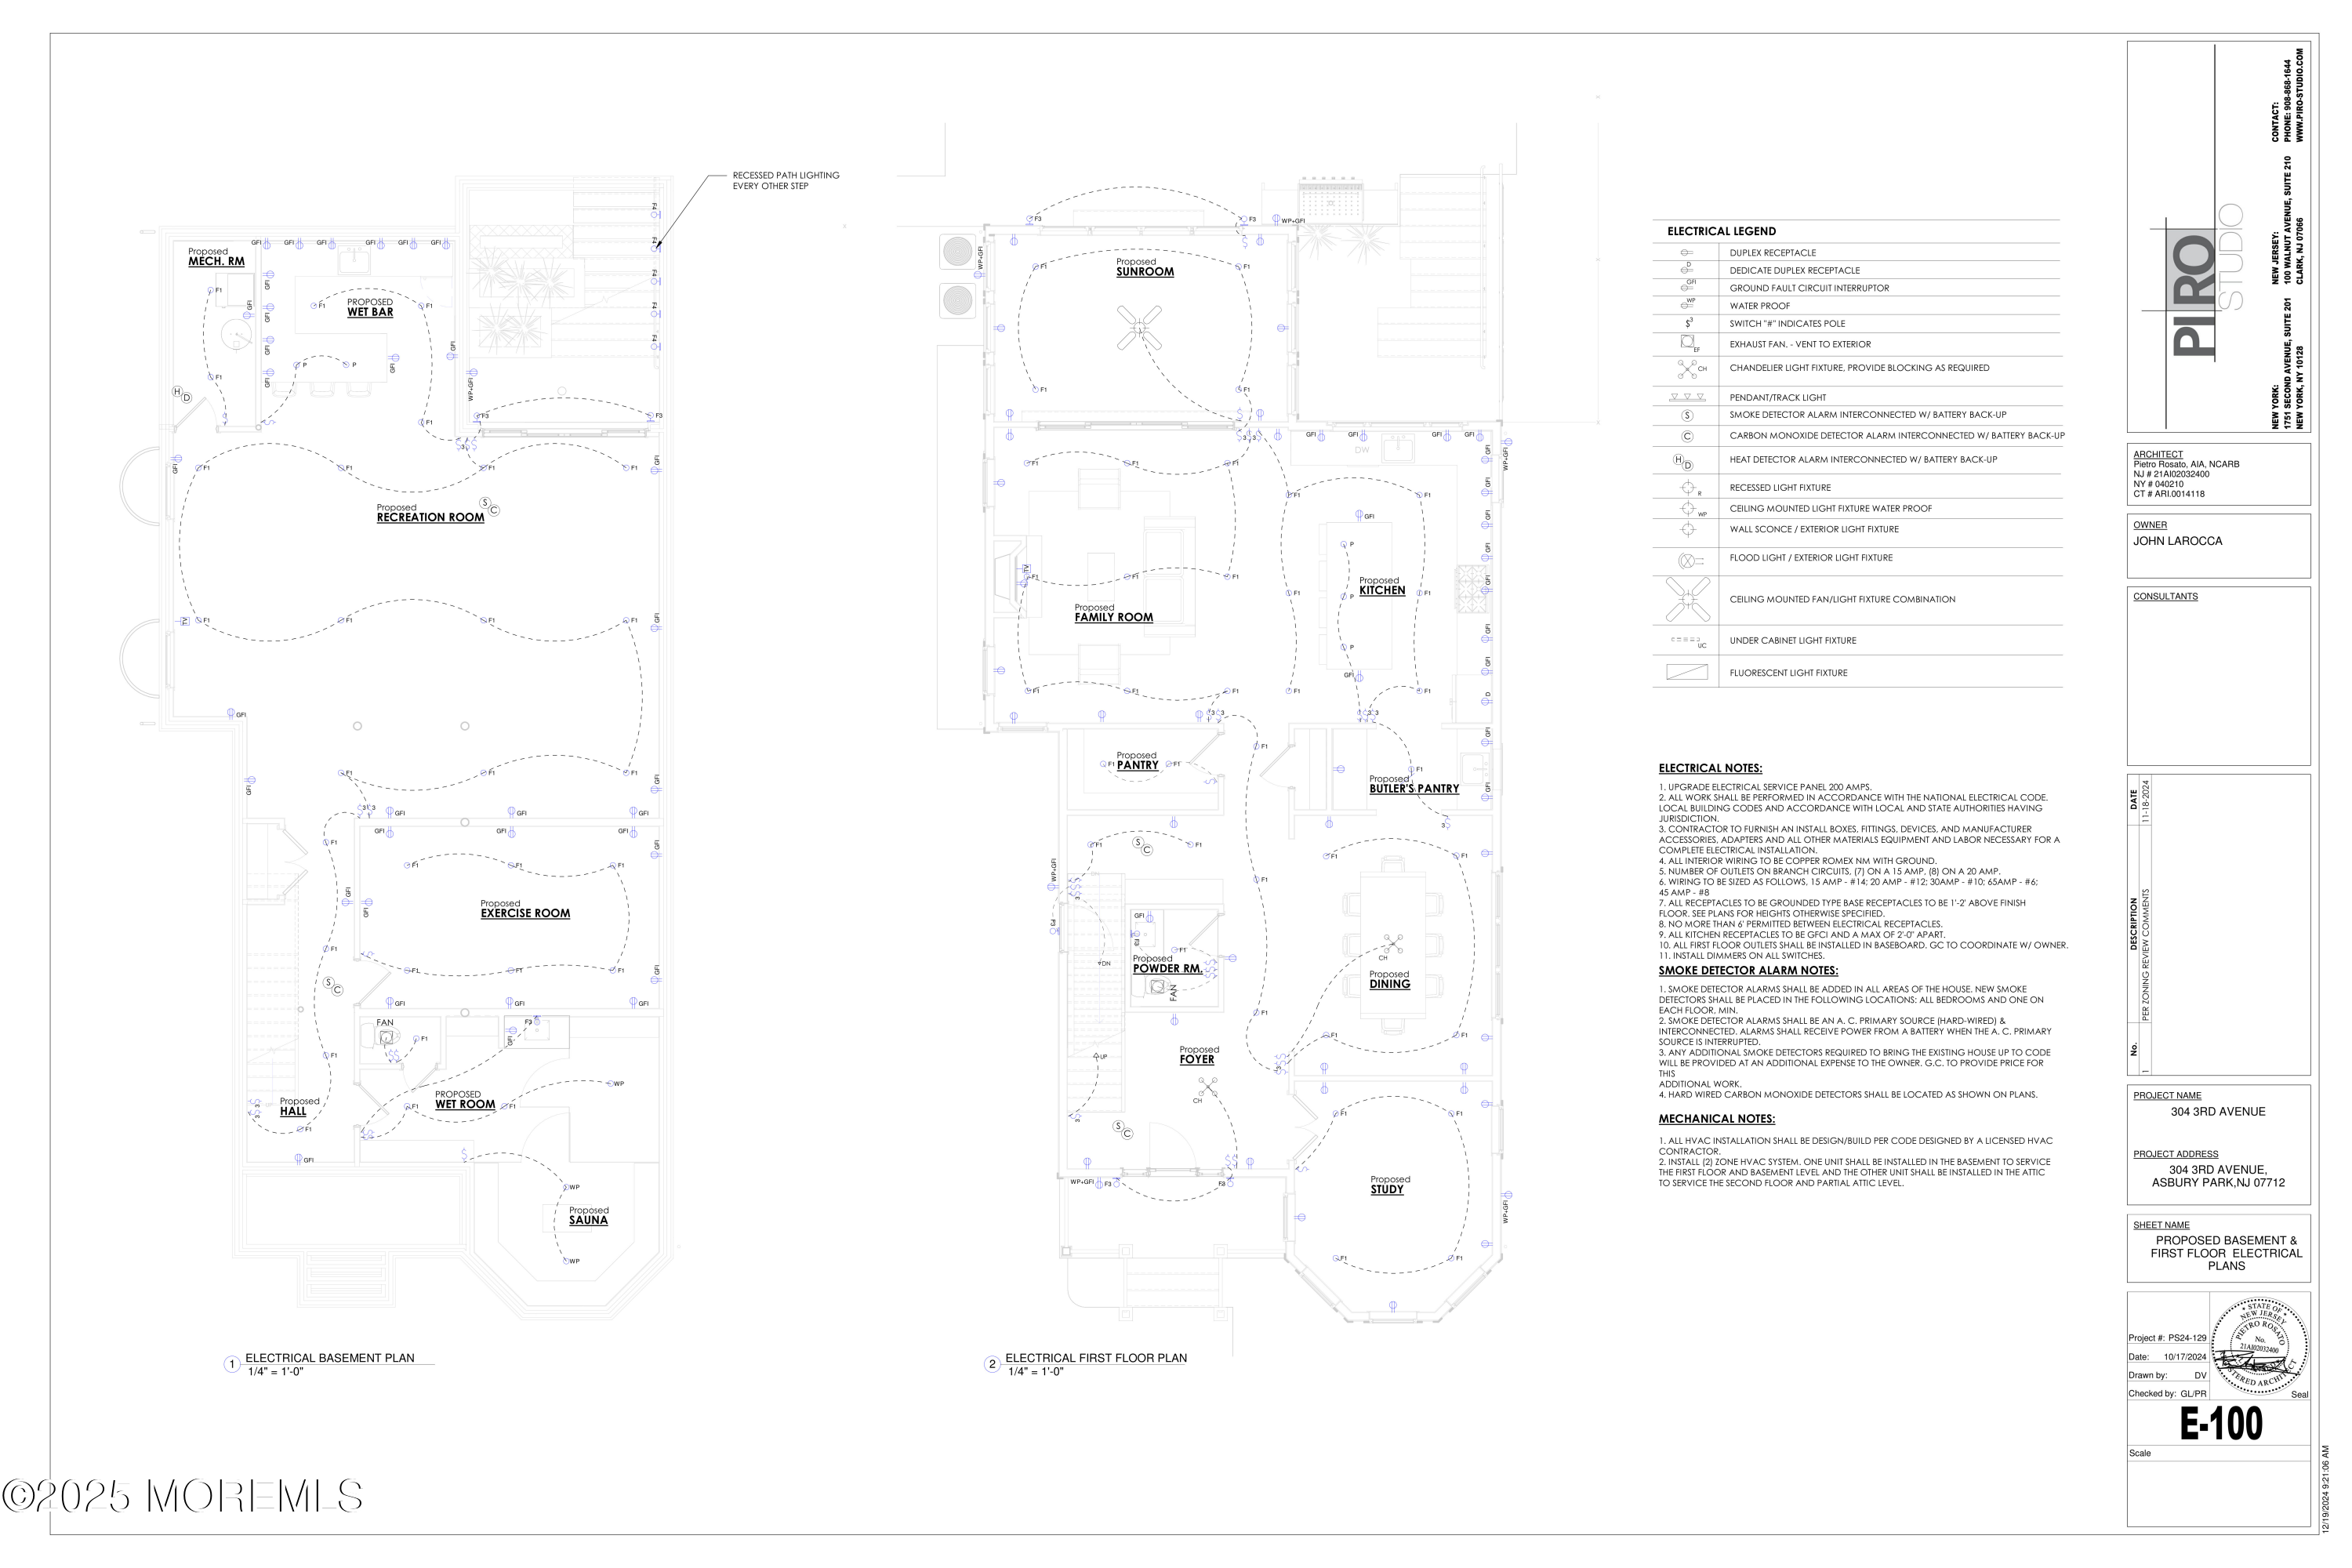
Basement and first-floor electrical plans for 304 3rd Avenue, showing room layouts and electrical fixtures.
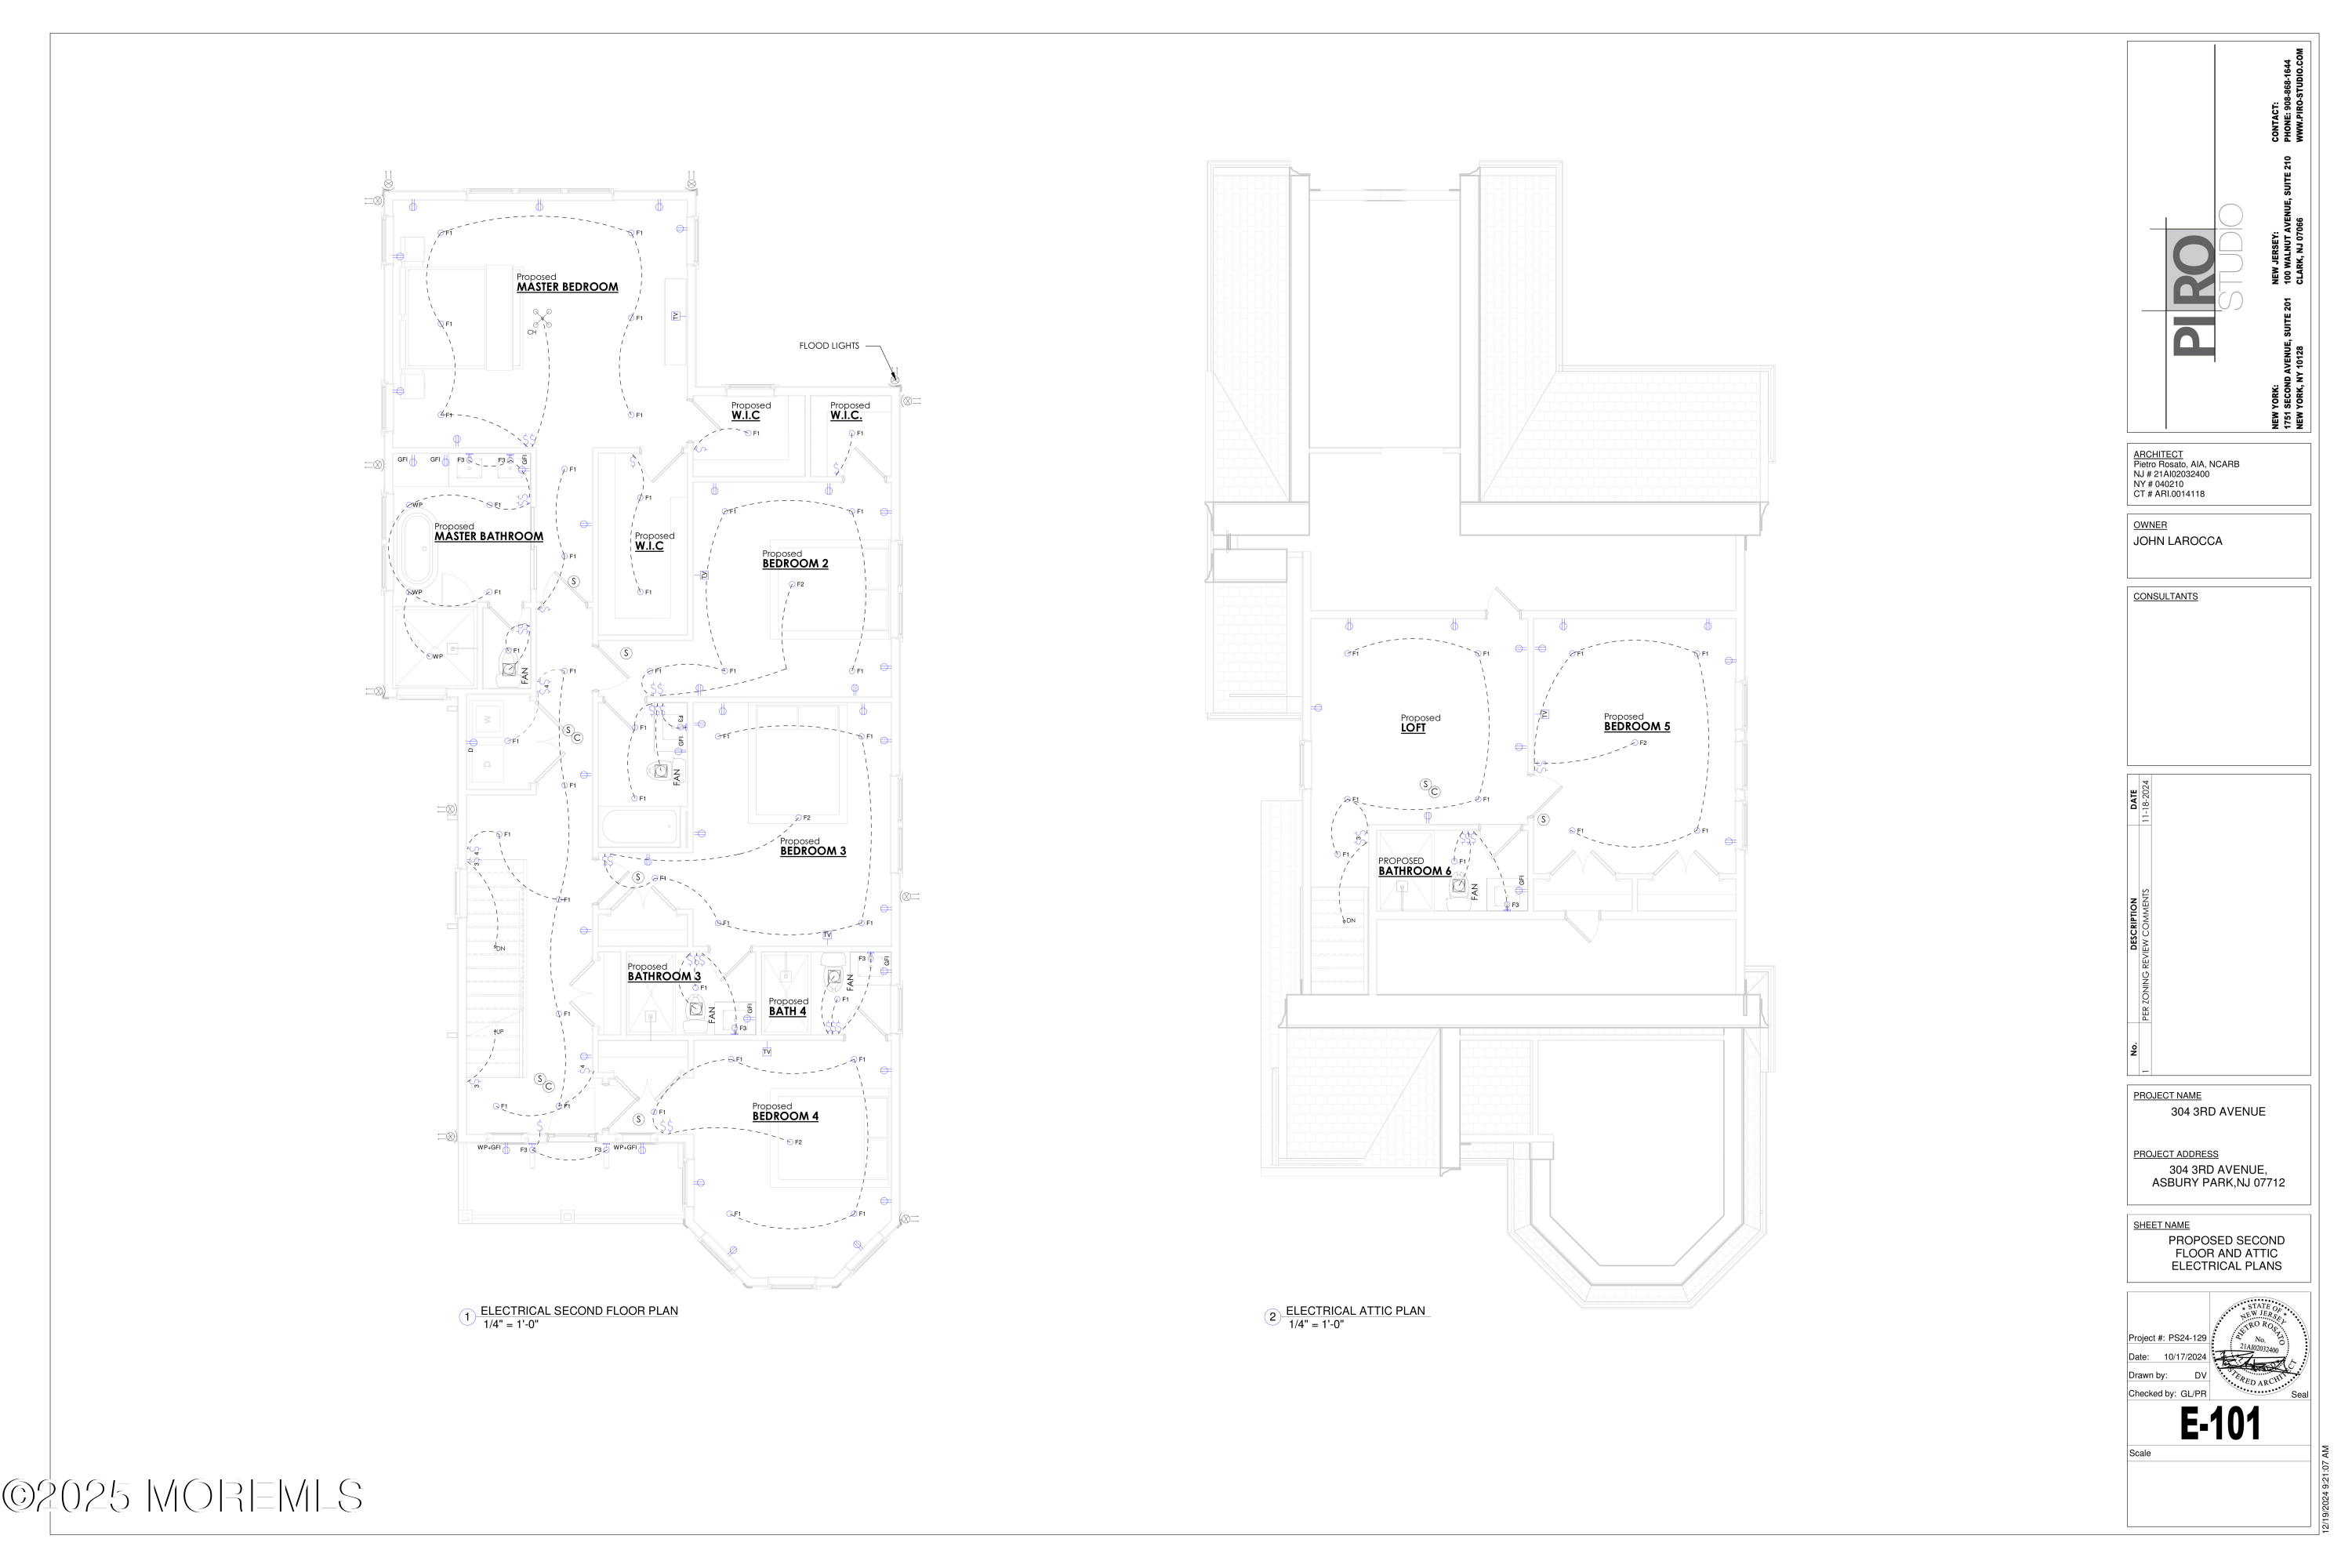
Electrical floor plans for the proposed second floor and attic, with bedrooms, bathrooms, and a loft.
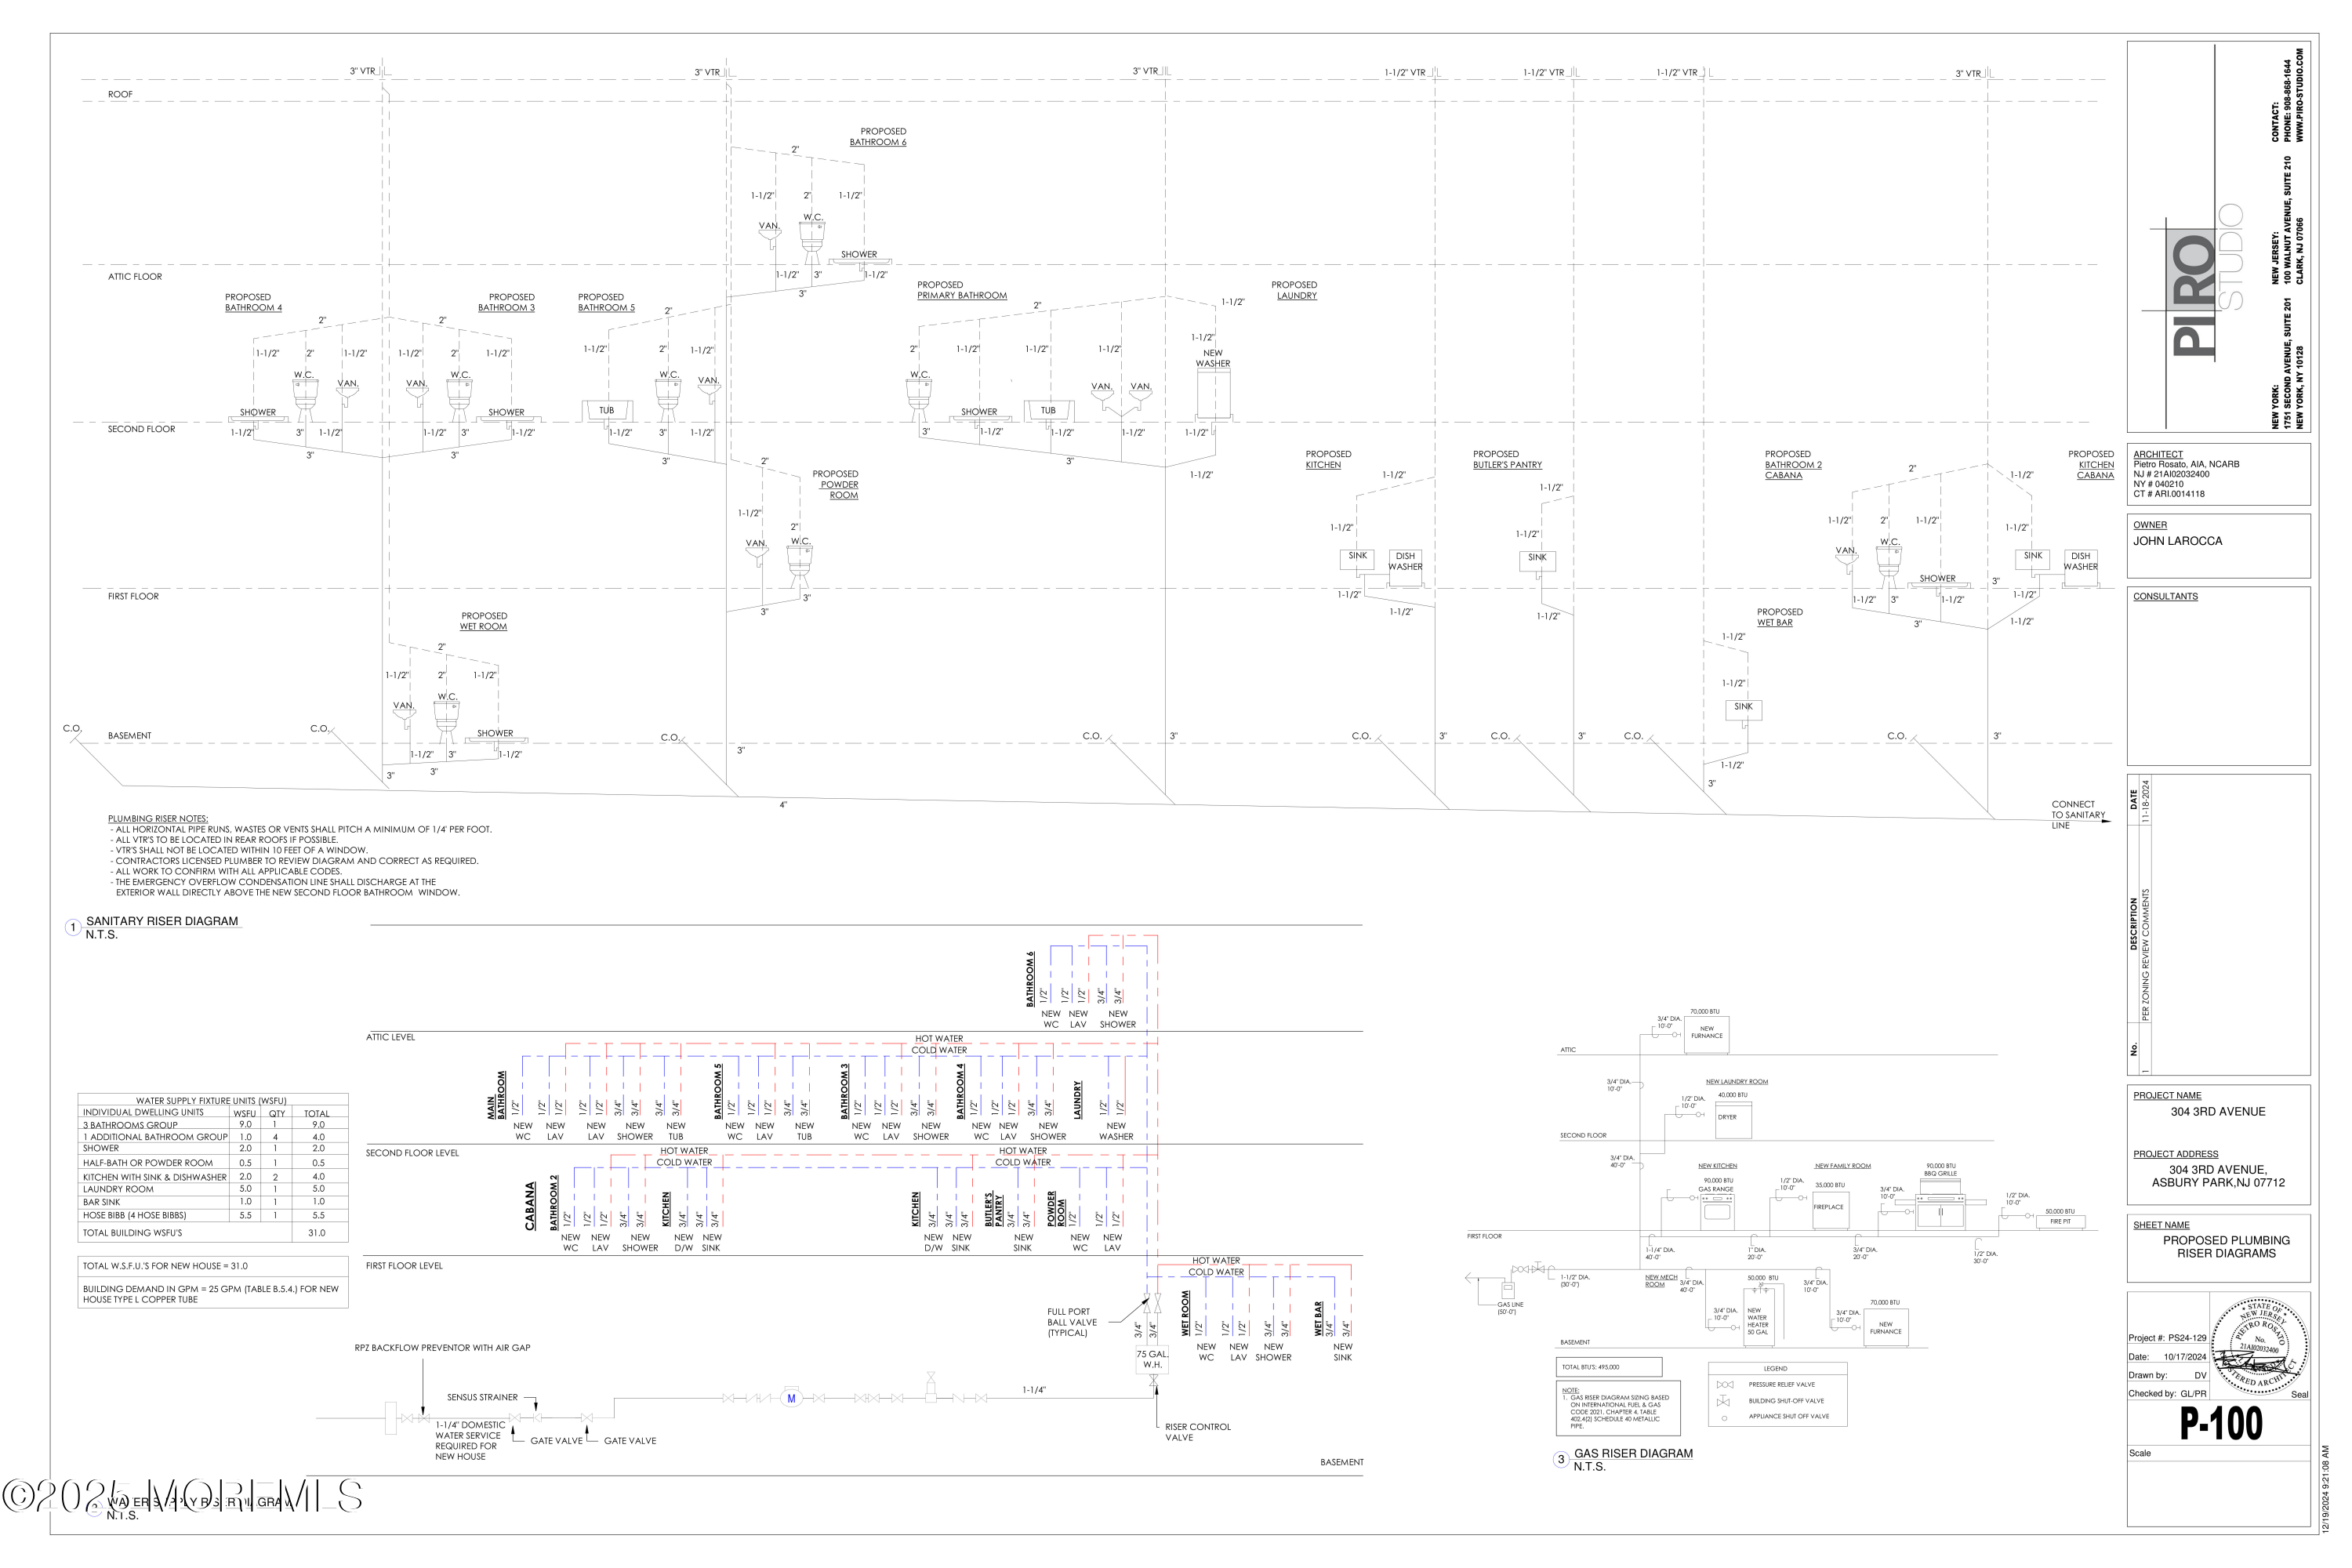
Proposed plumbing riser diagrams for 304 3rd Avenue, with sanitary and gas system details.
VIEW PHOTOS
$2,999,999

304 3rd Avenue

5 Beds 8 Baths 5,756 Sq.Ft. 6,969.6 Sq.Ft.

Description

Welcome to this one of three new luxury homes all with swimming pools being built on the 300 block of 3rd Ave, Asbury Park, NJ. This meticulously designed residence spans an impressive 5,756 square feet, offering a seamless blend of sophistication and comfort. Boasting five / potentially 6 spacious bedrooms and eight beautifully appointed bathrooms, this home is designed to accommodate a variety of lifestyles. Step inside to discover an array of inviting spaces, including a formal dining room, potential home gym, and a state-of-the-art home theater. The expansive media and recreation room is perfect for entertainment, while the attic and sleeping loft provide additional versatile spaces. The property also features a swimming pool, pool house, double high ceilings in the primary bedroom.

Share Property

Location

304 3rd Avenue, Asbury Park, NJ 07712

Status

For Sale

Mortgage Calculator

Estimate your monthly mortgage payment, including the principal and interest, property taxes, and HOA. Adjust the values to generate a more accurate rate.


All estimates are provided for informational purposes only. Actual amounts may vary.
$0,000 Your Payment 20 15 65
$0,000 Your Payment
Adam Hignite

Adam Hignite

TITLE

Co-Founder & Team Lead

Rob LoBiondo

Rob LoBiondo

TITLE

Co-Founder and Team Lead

Property Amenities

Interior
Total Bedrooms: 5
Half Bathrooms: 1
Full Bathrooms: 7
Area & Lot
Total area 5,756 Sq.Ft.
Lot Area 6,969.6 Sq.Ft.
Living area 5,756 Sq.Ft.
MLS® ID 22509040
Year Built 2026
Architecture Styles Colonial, Contemporary
Type Residential
Status For Sale
Exterior
Stories 4
Pool Heated, In Ground, Pool Equipment, Pool House
Air conditioning Central Air
Heat type Forced Air
Water Source Public
Sewer Public Sewer
Other Exterior Features Balcony
Parking Driveway
Lot Features Oceanside
Roof Shingle
Finance
Sales Price $2,999,999
Real Estate Tax $10,715 yearly
Gray shingle-sided house with a tall bay window, upper balcony, and front lawn.

Schedule a Showing

We would love to show you our beautiful property. Please select your preferred date and time below. An agent will be in touch shortly to confirm your appointment.

Schedule a Showing

We would love to show you our beautiful property. Please select your preferred date and time below. An agent will be in touch shortly to confirm your appointment.

Thank you for your interest in 304 3rd Avenue, Asbury Park, NJ 07712. We are reviewing your request and will be in touch shortly!

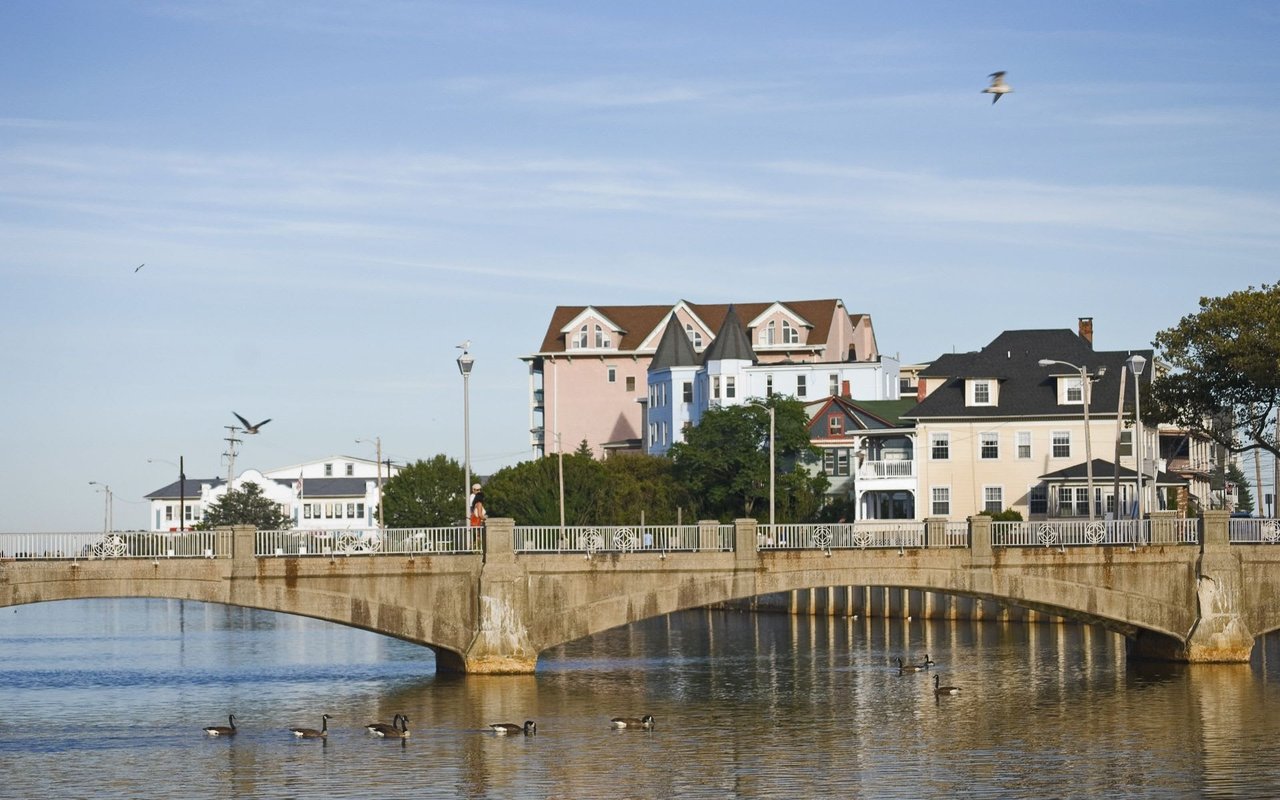
Asbury Park

40.2204° N, 74.0121° W

Work With Us

LoBiondo Hignite Team is dedicated to helping you find your dream home and assisting with any selling needs you may have. We pride ourselves on informing and educating our clients to make better real estate decisions. Start working with LoBiondo Hignite Team today!