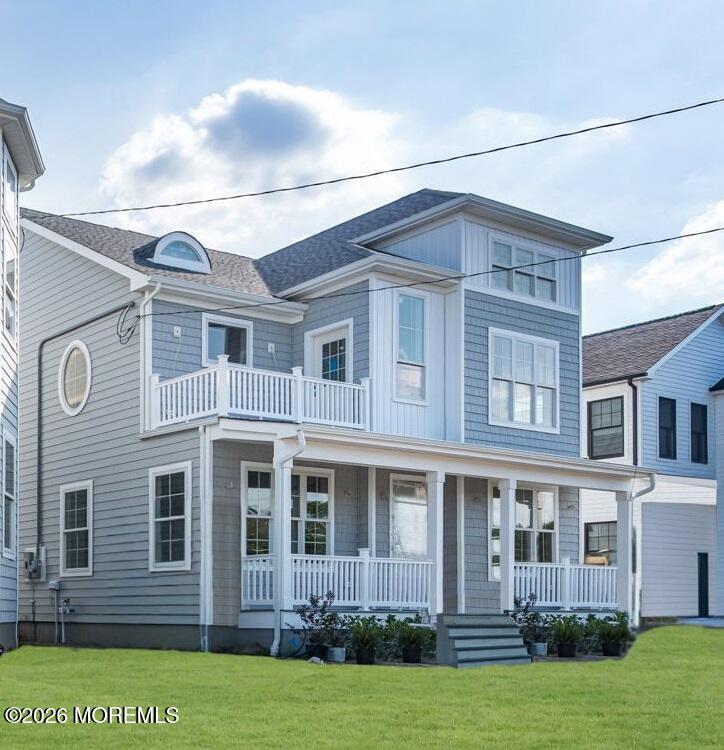
Blue-gray two-story house with a white porch and second-floor balcony.
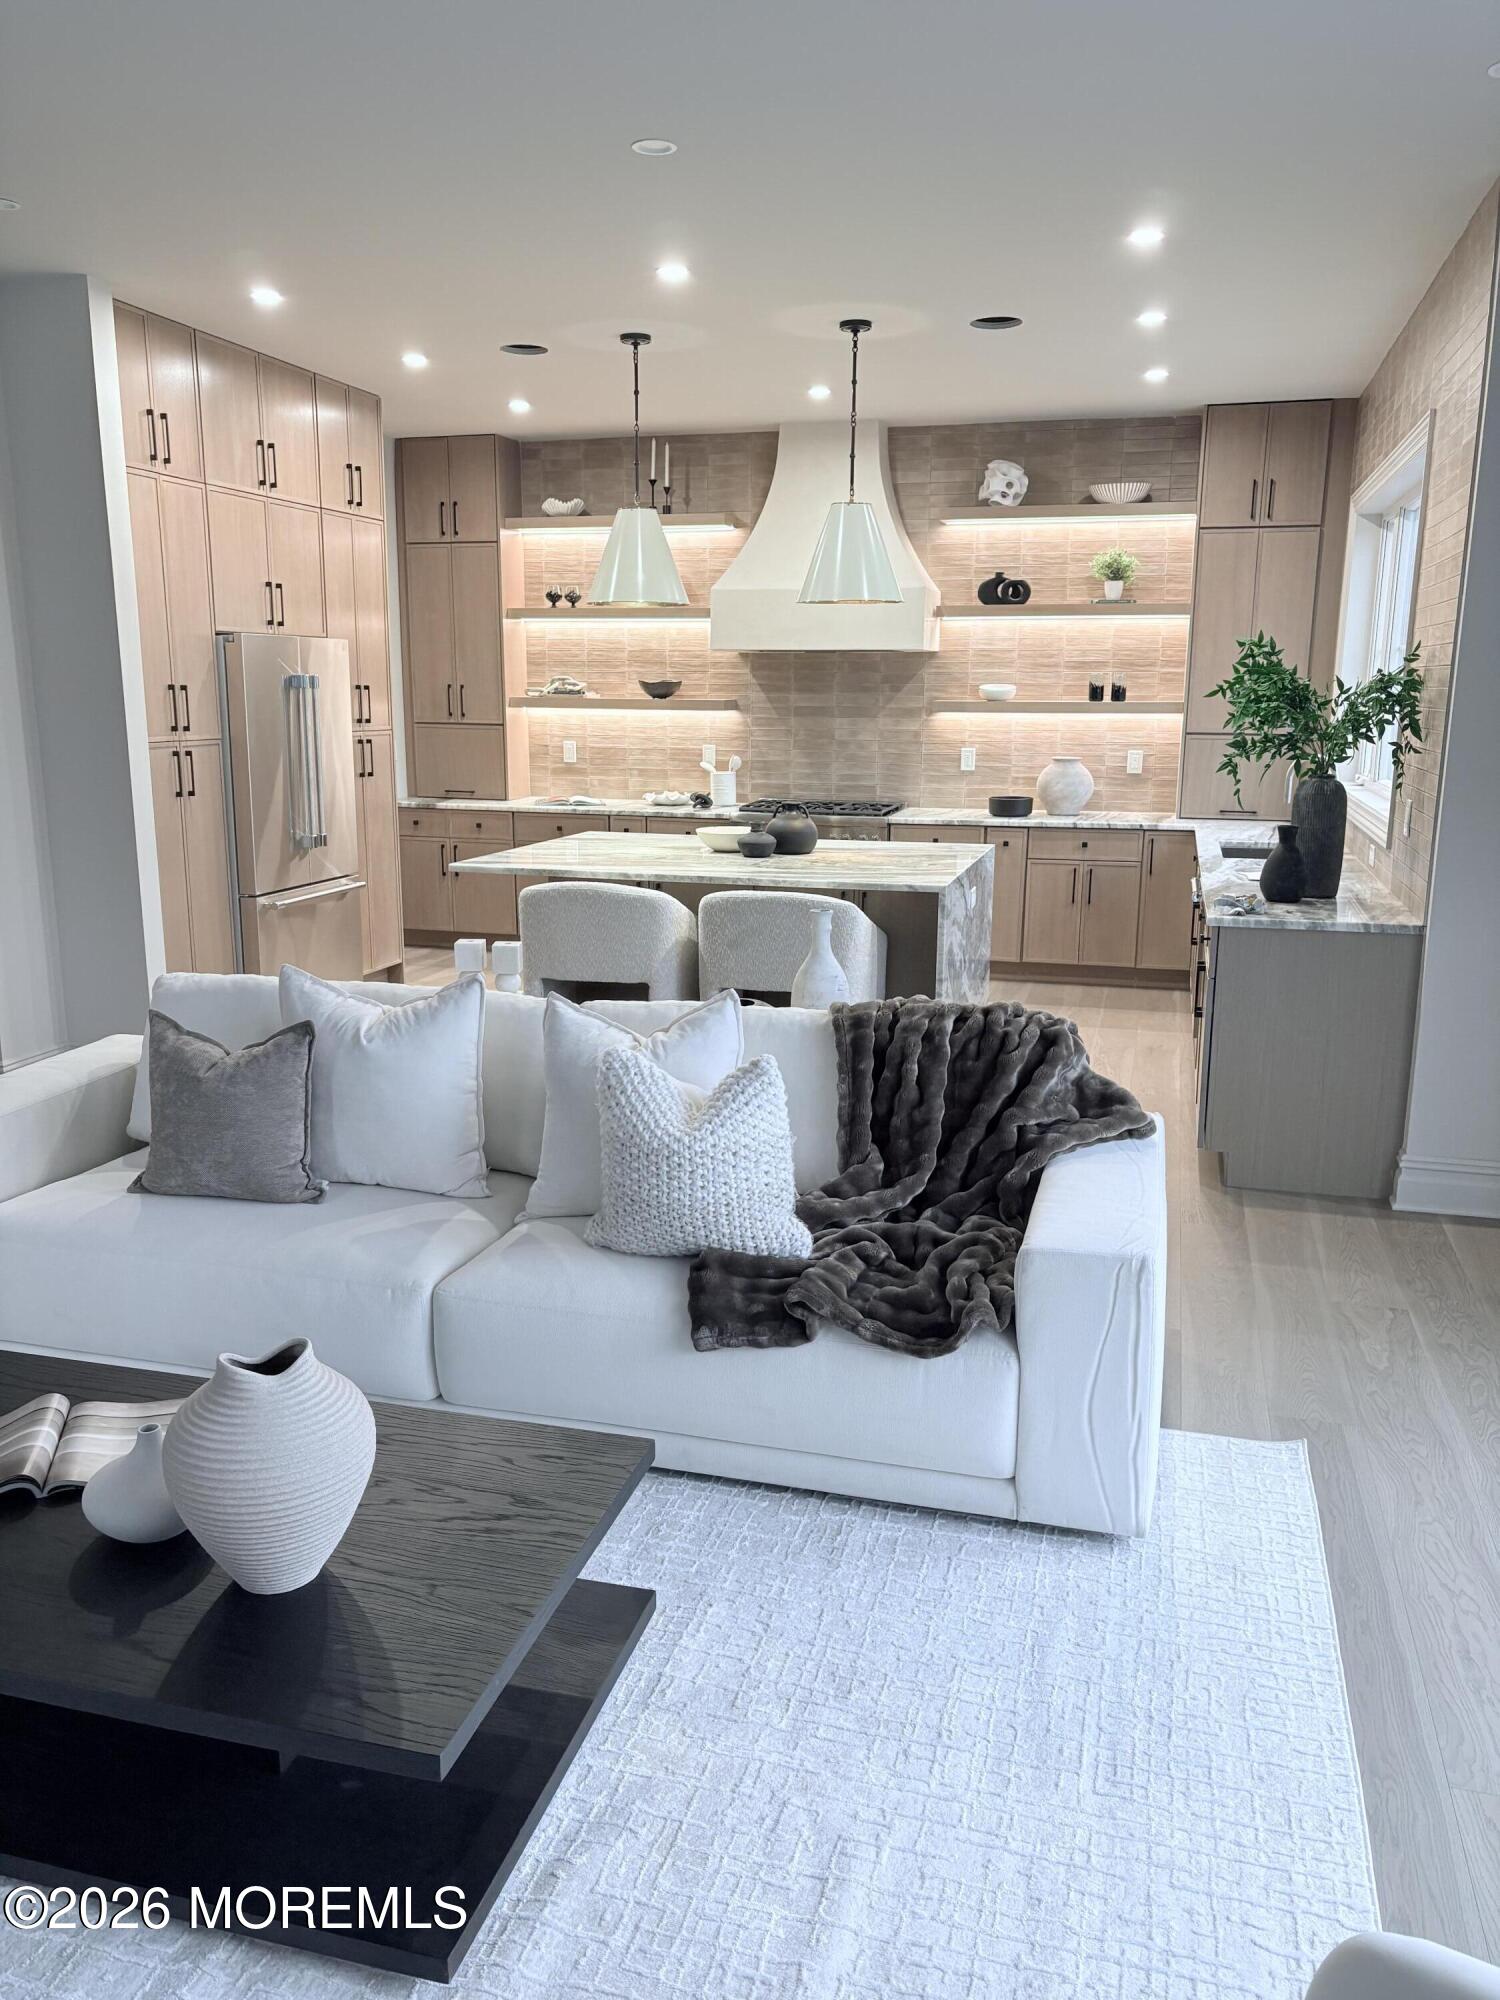
Open-plan kitchen and living area with a marble island, light wood cabinets, and white sofa.
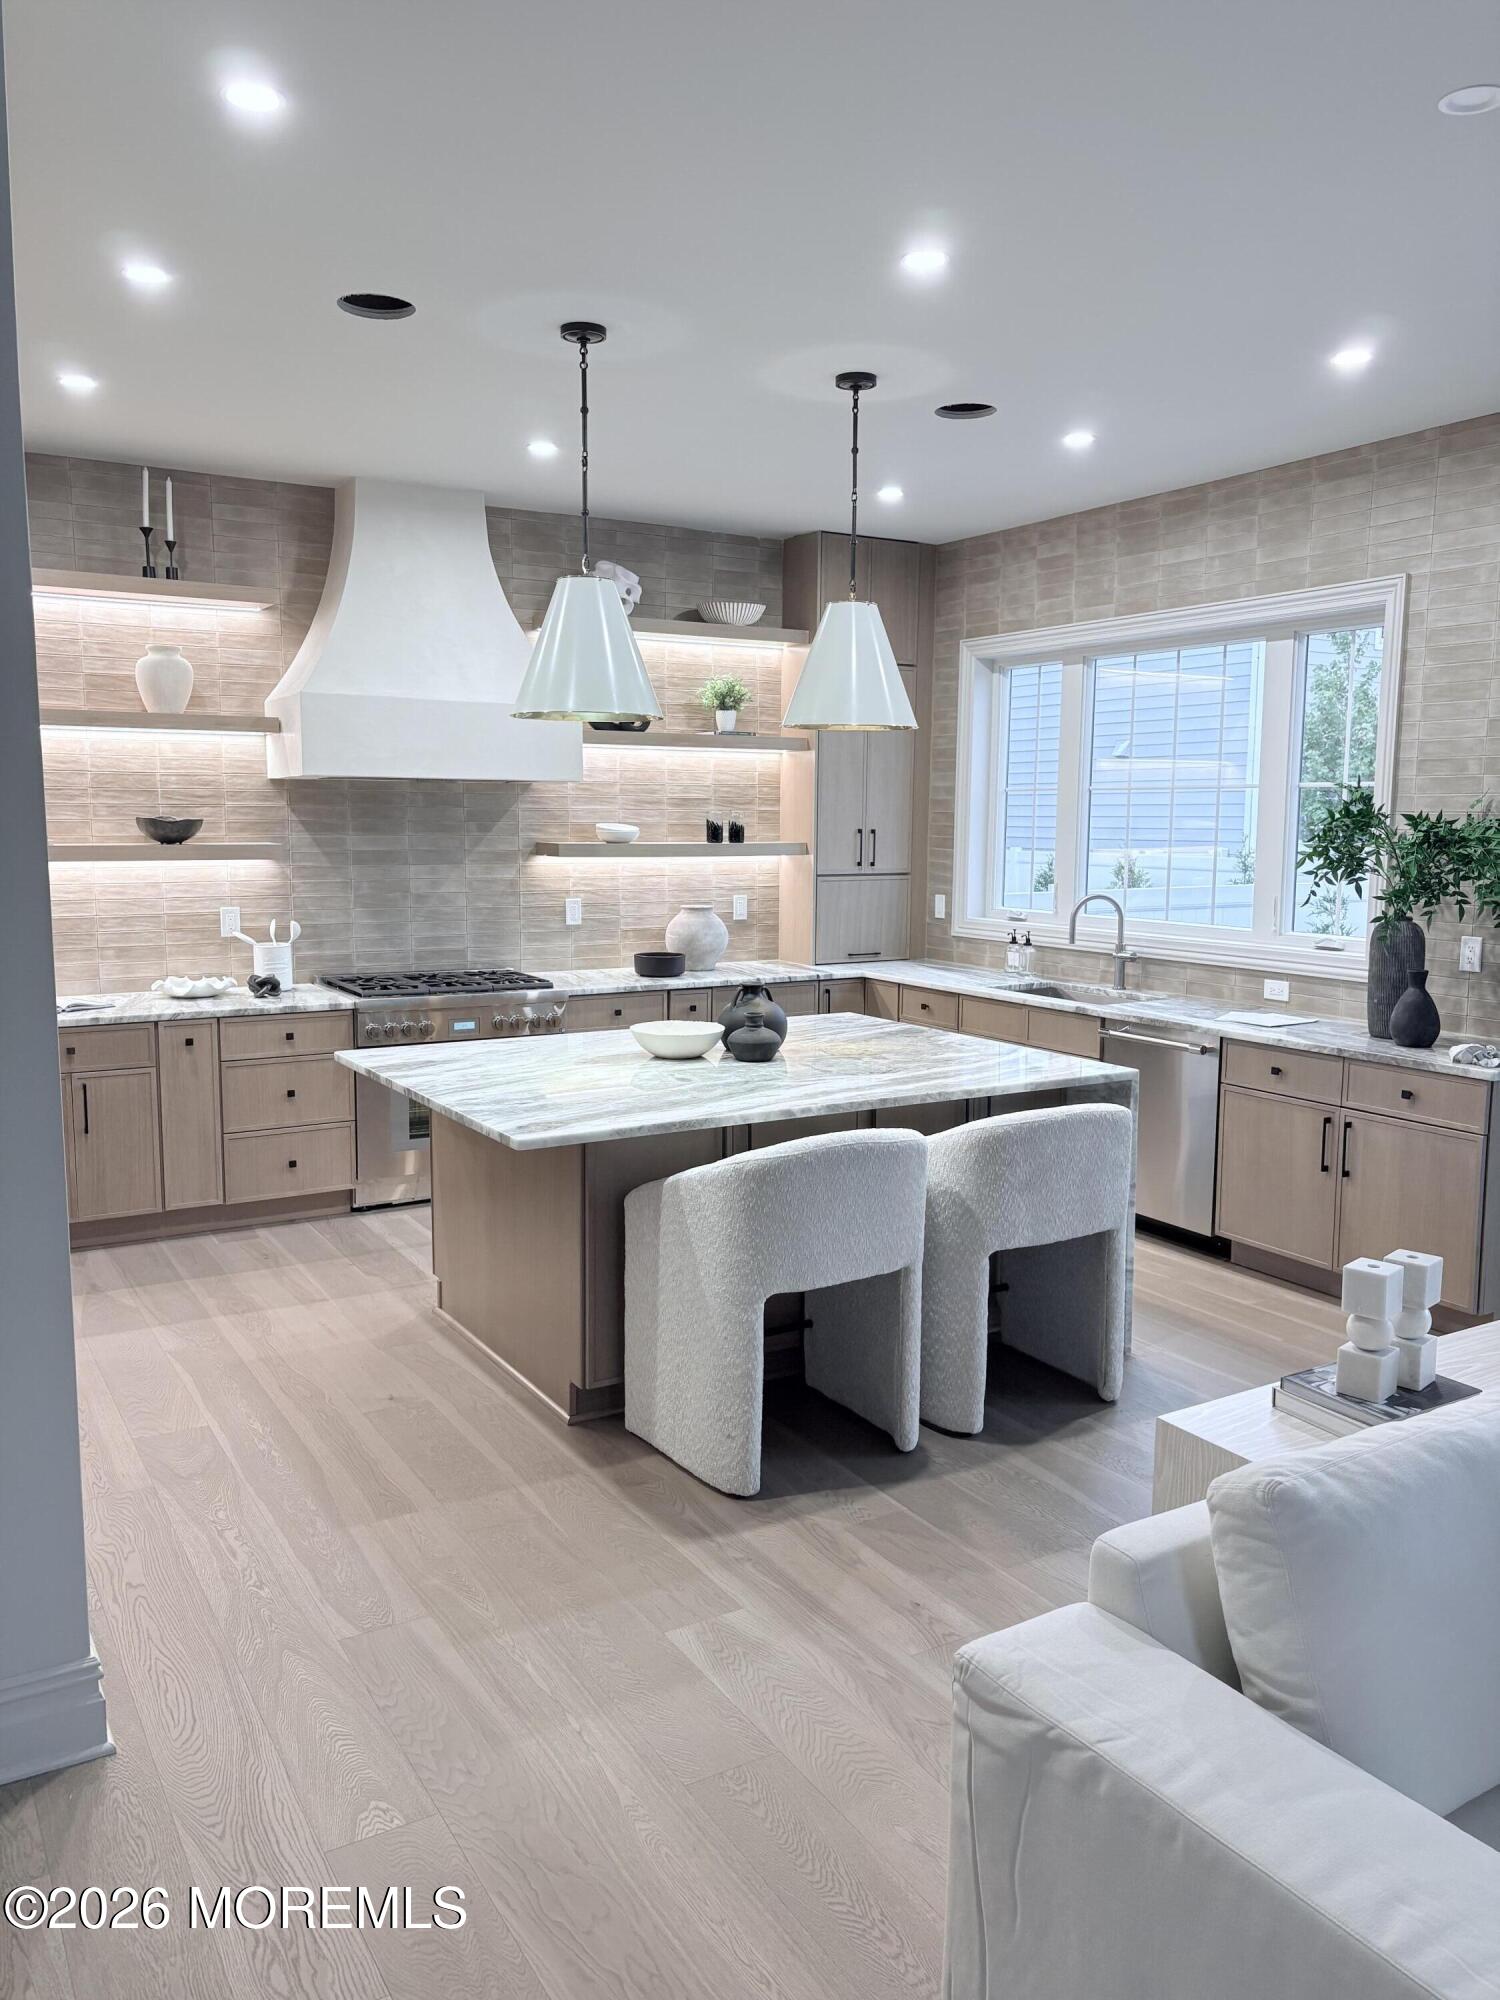
Modern kitchen with a marble island, two upholstered stools, pendant lights, and a window above the sink.
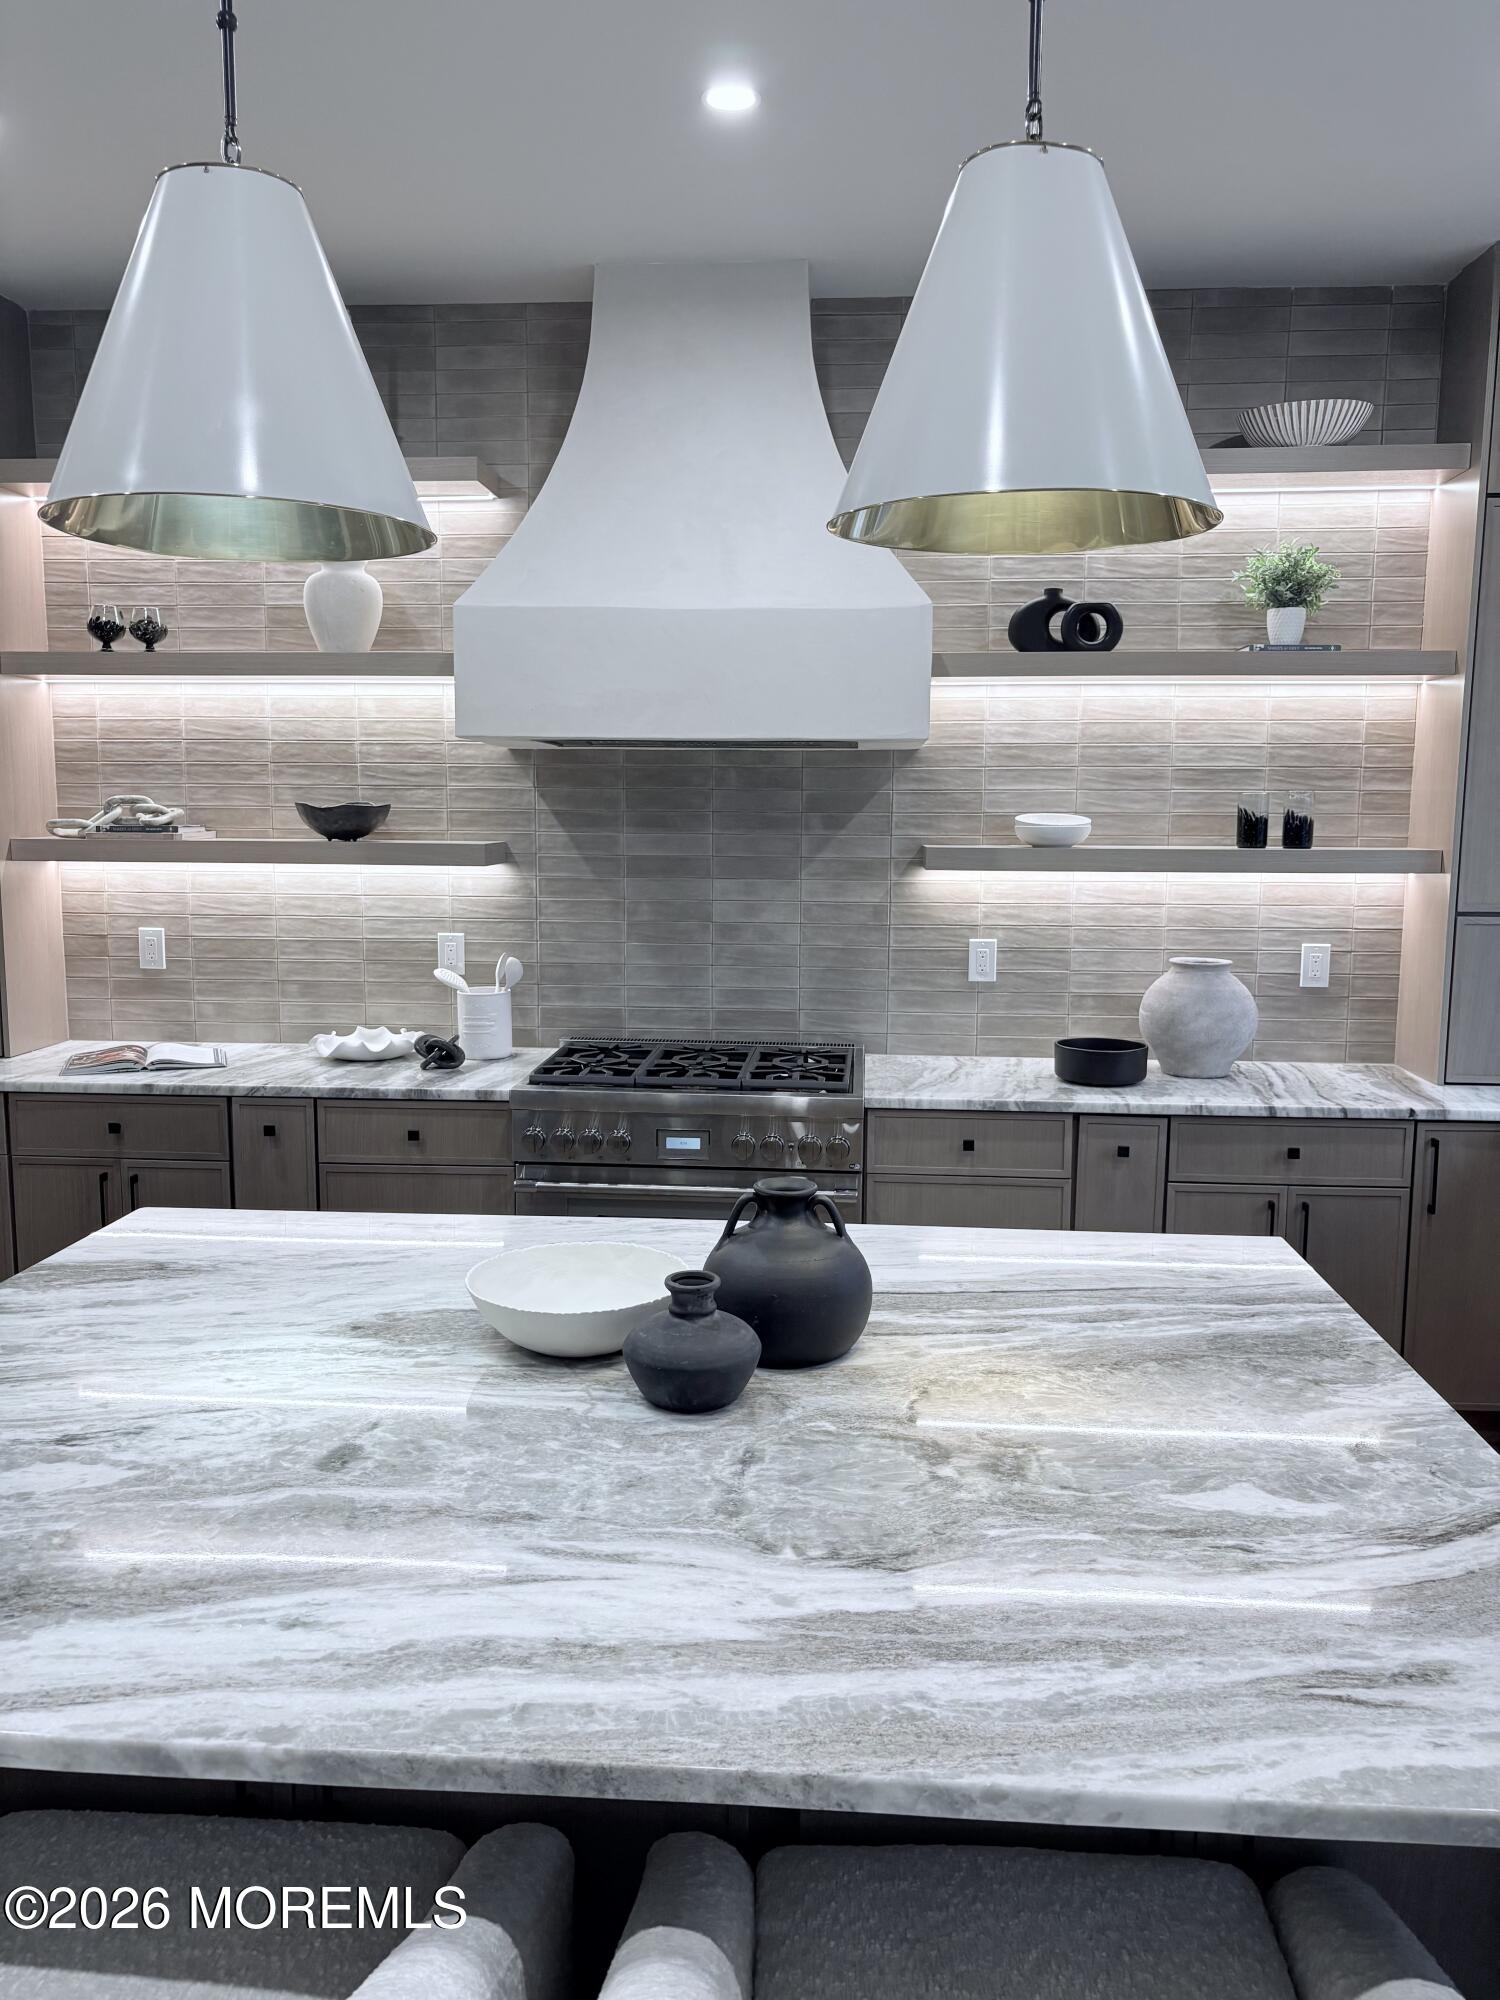
Modern kitchen with a veined marble island, oversized pendant lights, and a sculptural white range hood.
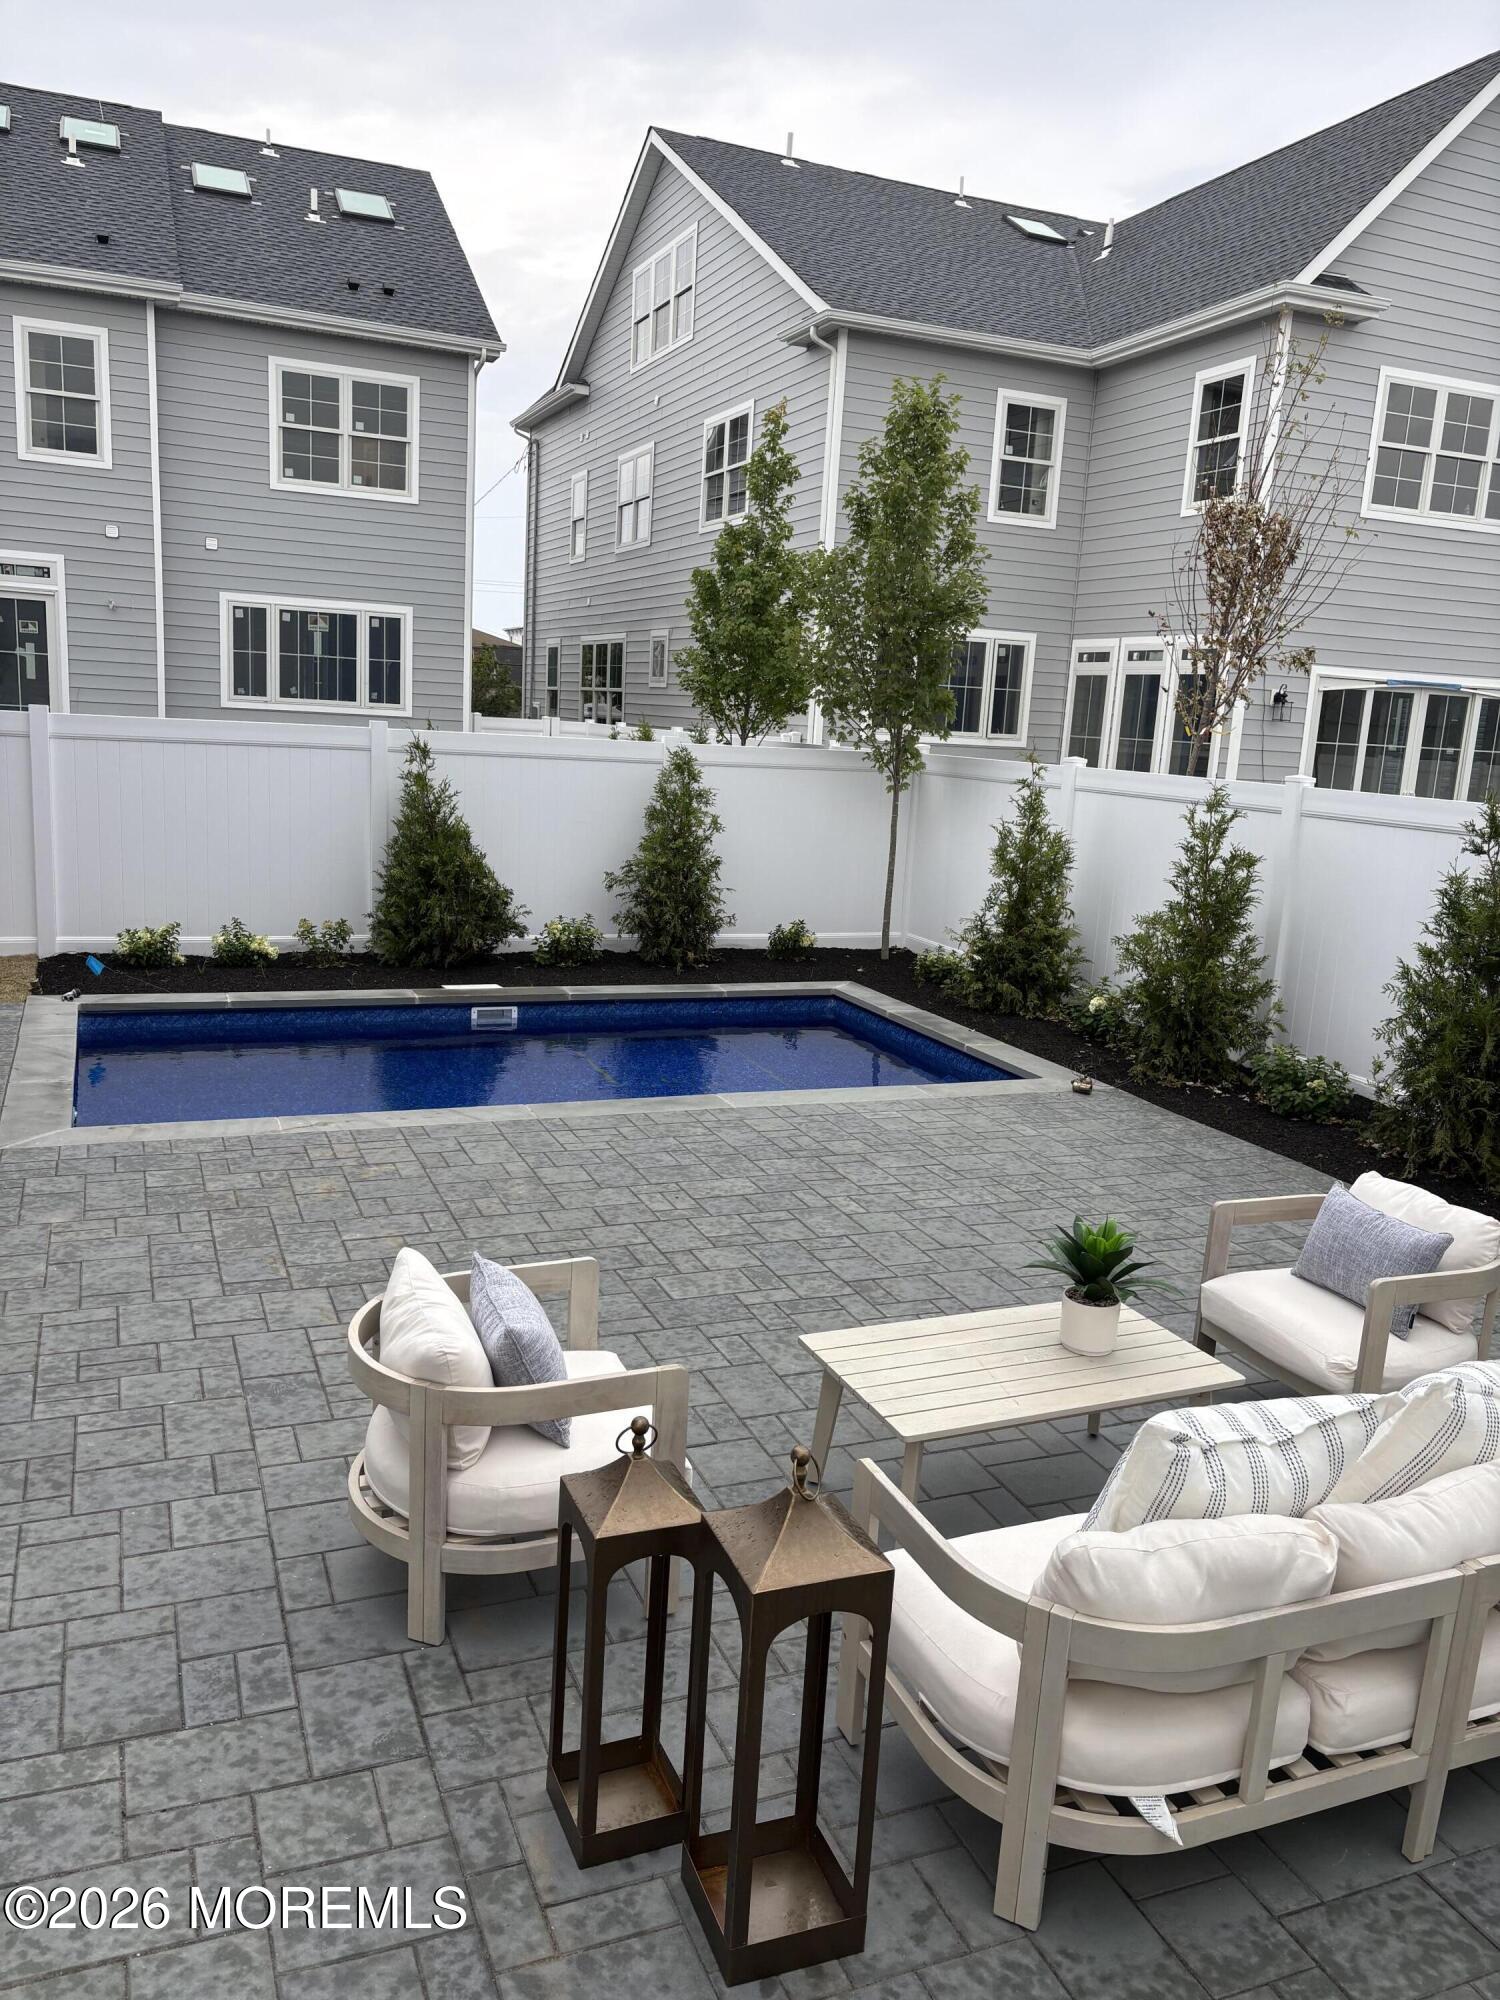
Backyard pool and paved patio with white cushioned seating and a privacy fence.
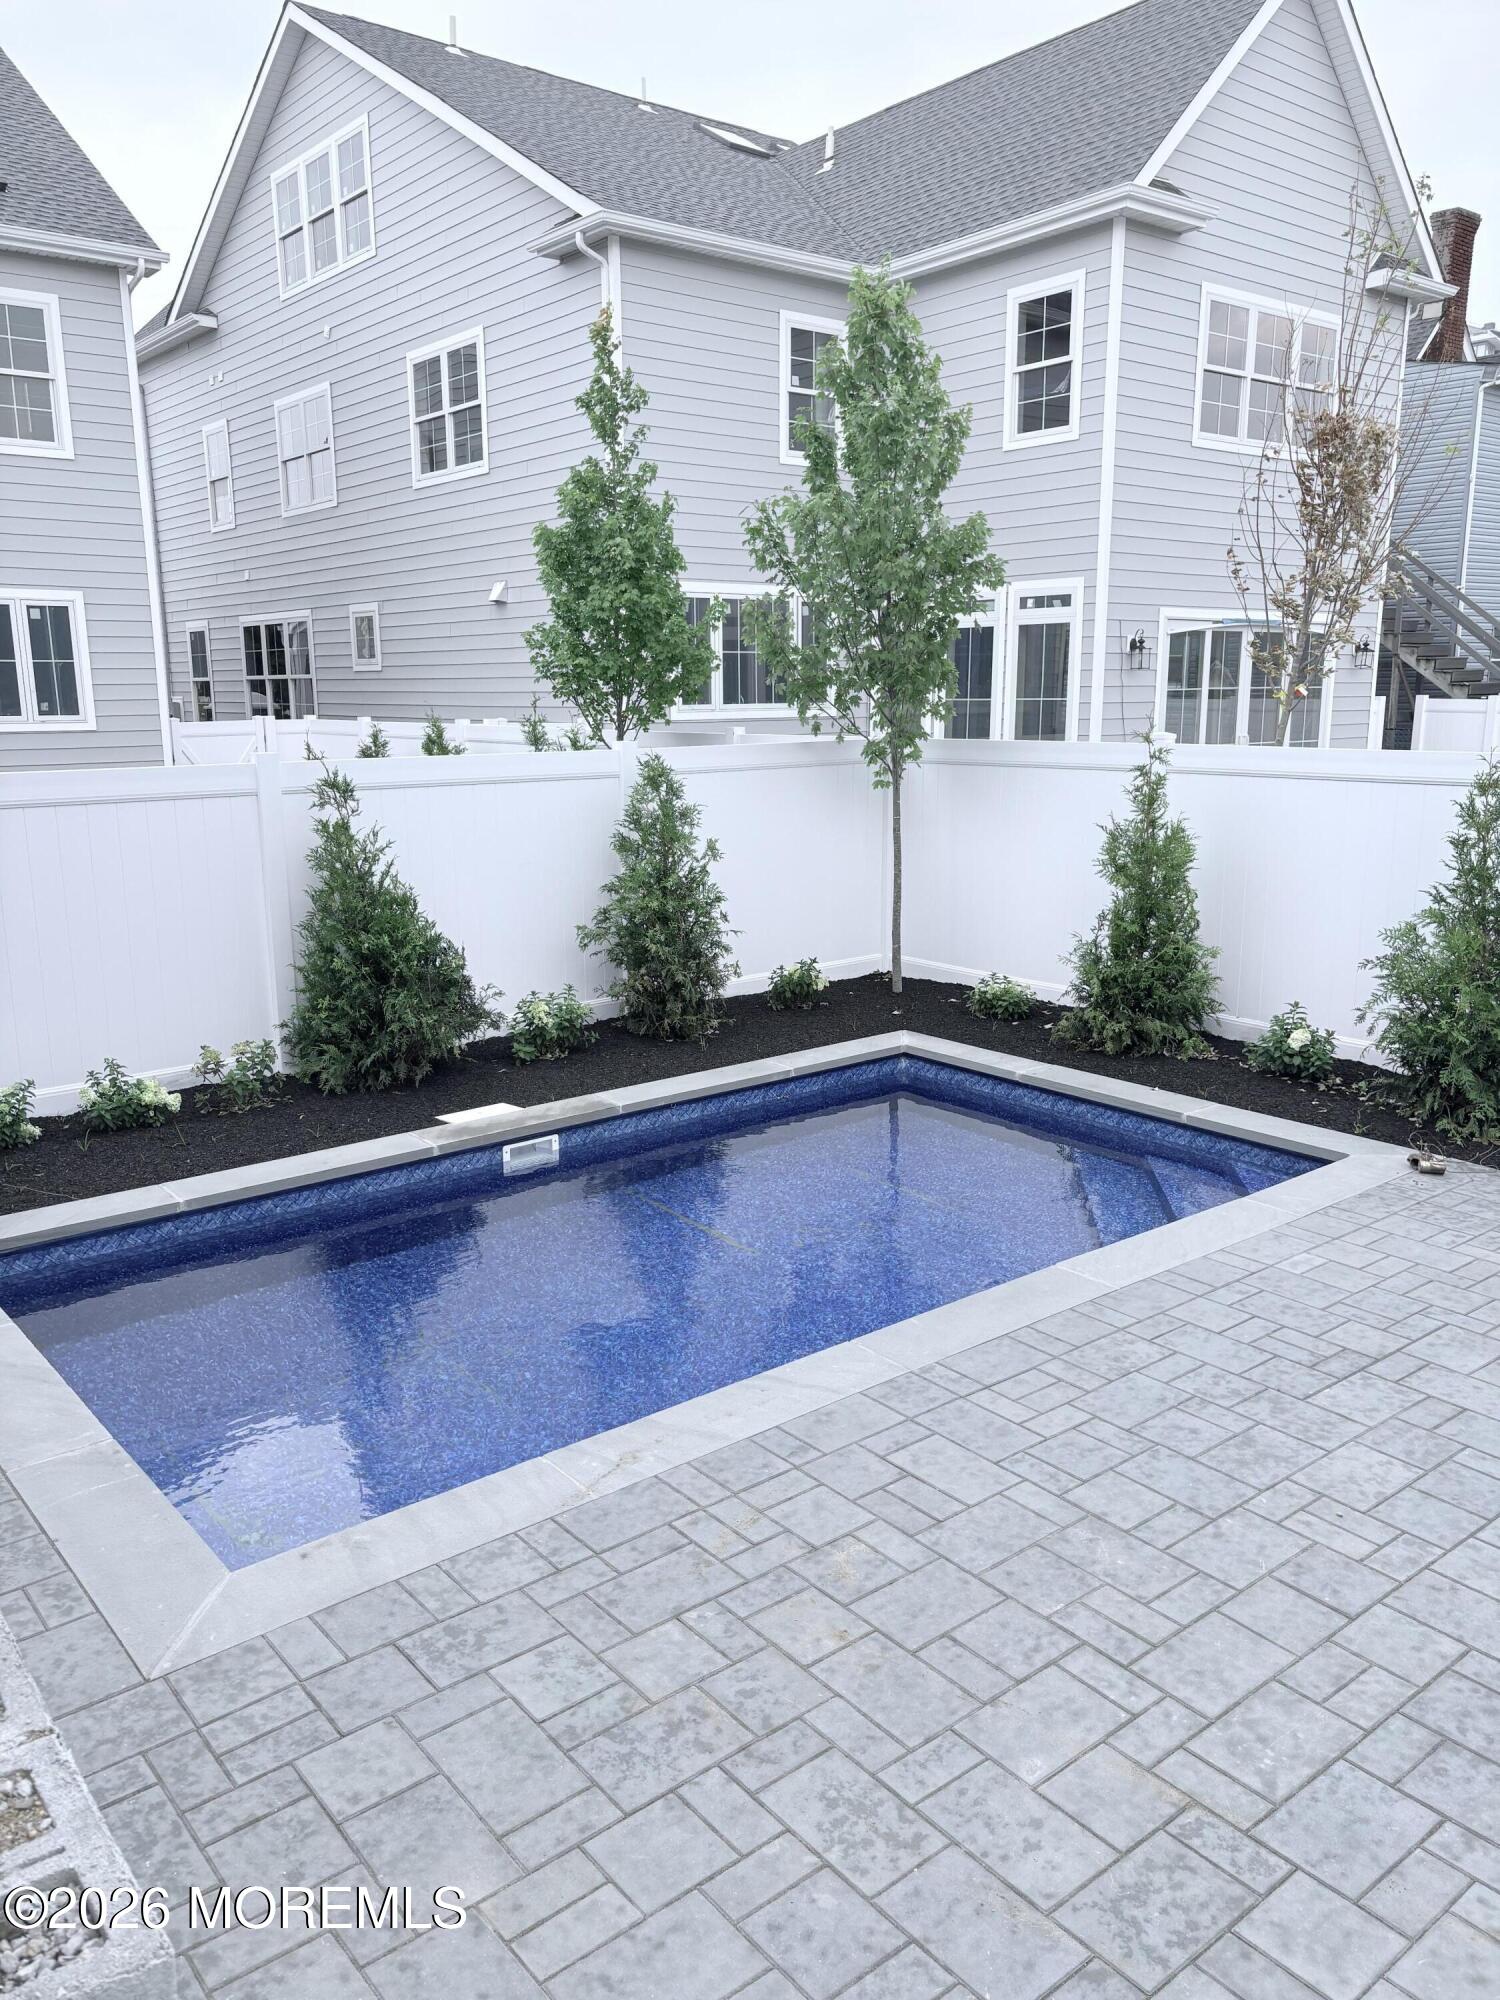
Backyard swimming pool with a gray paver patio, white privacy fence, and landscaped garden.
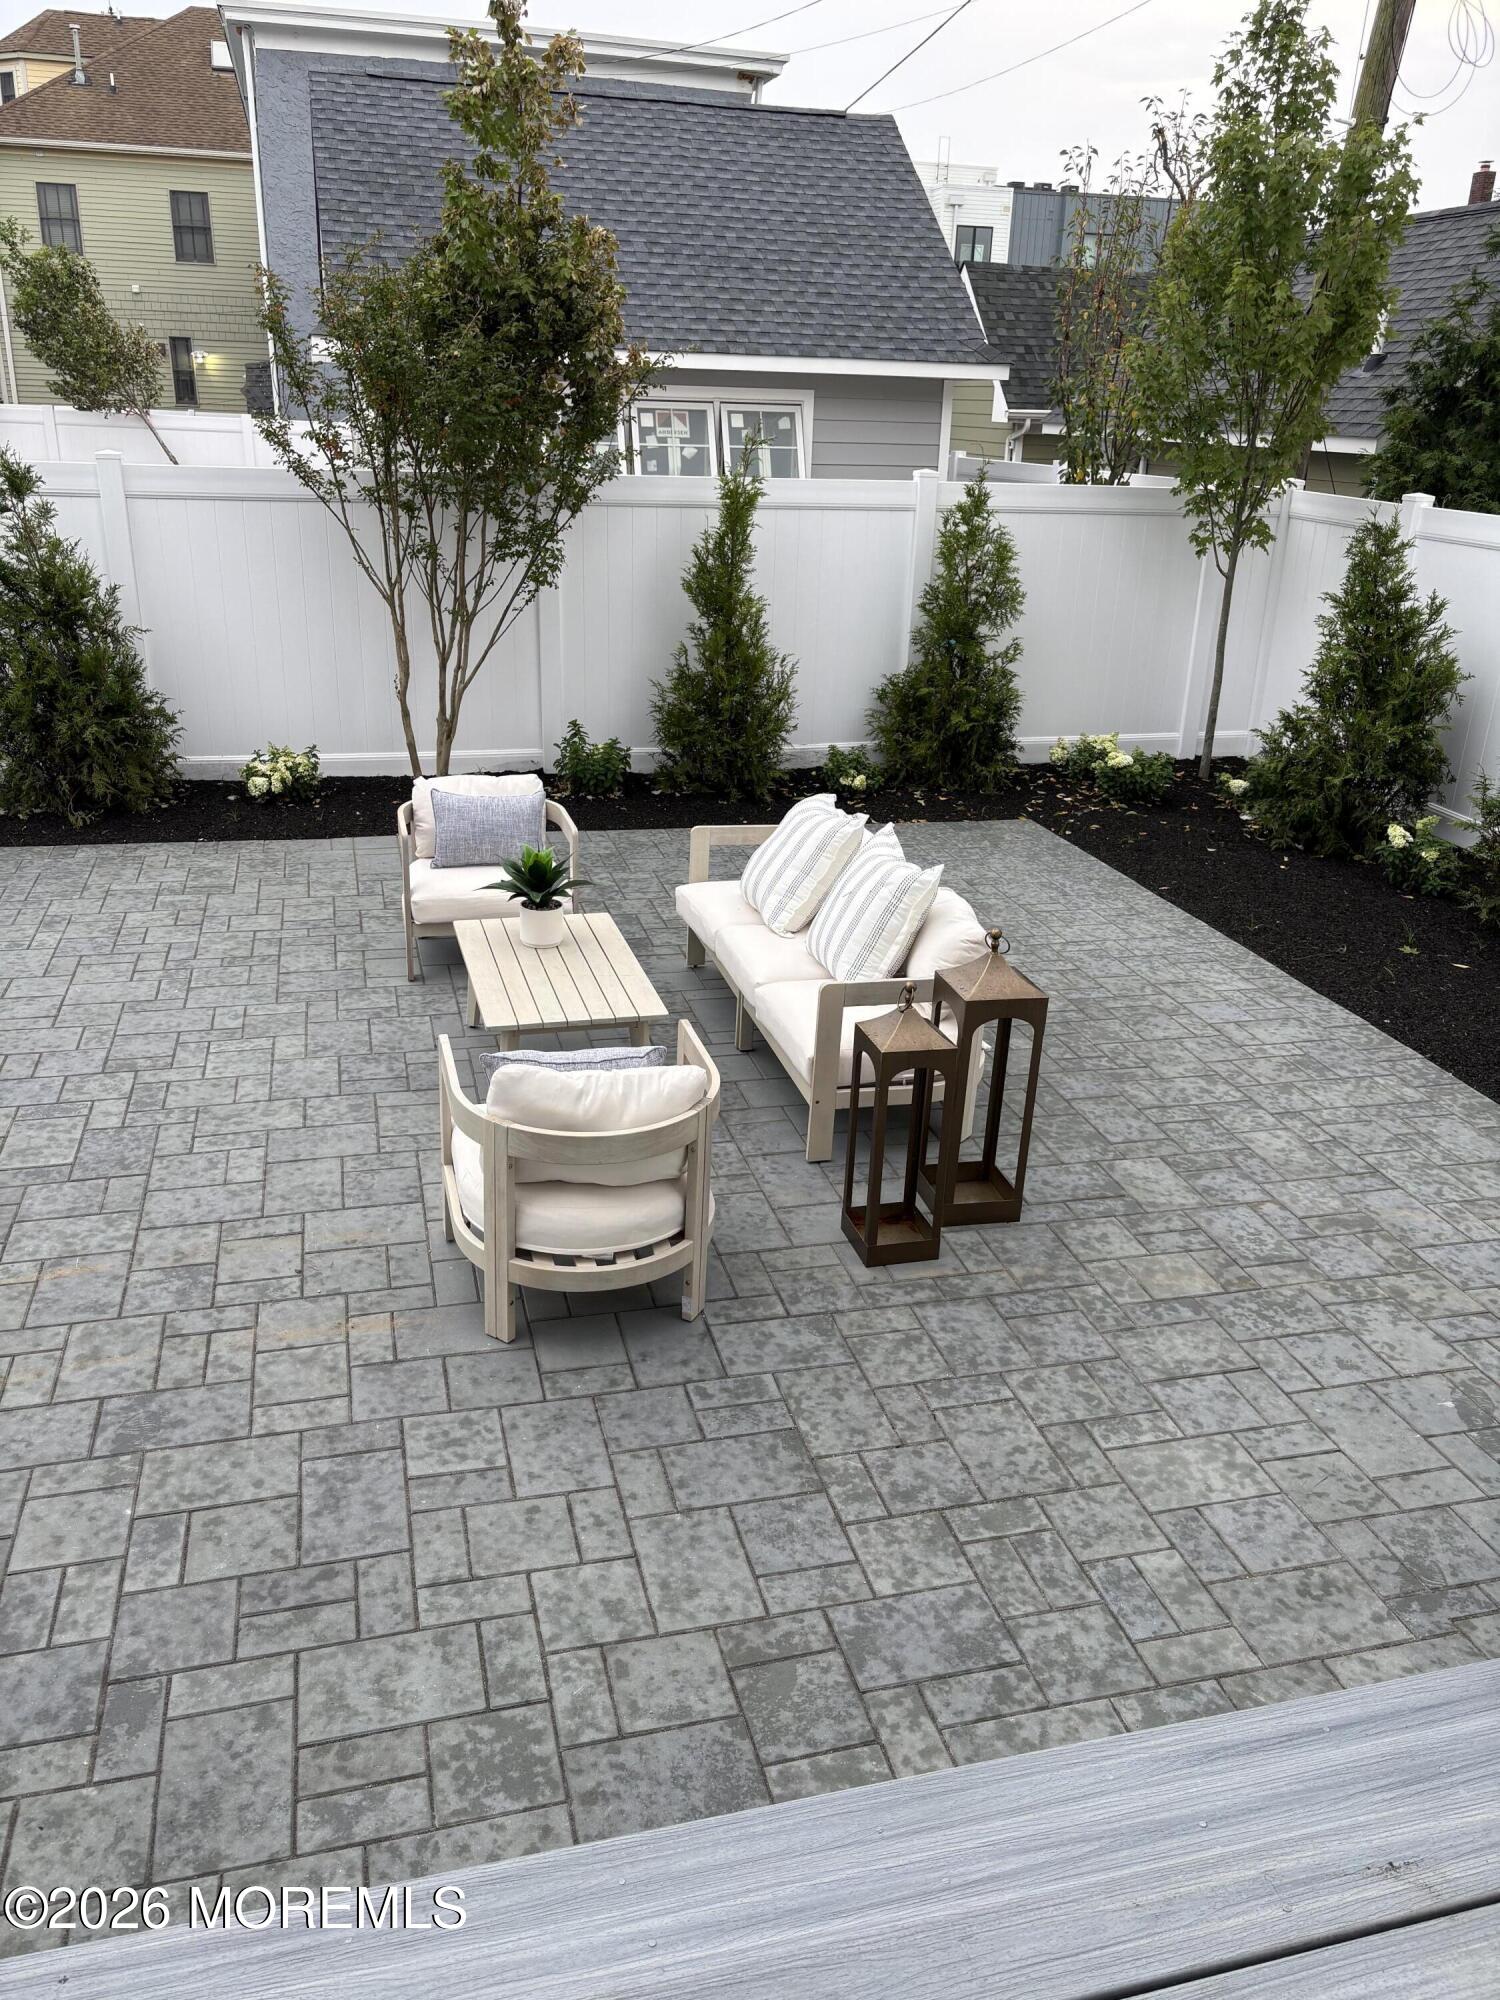
Furnished stone-paver patio with lounge seating, landscaped beds, and a white privacy fence.
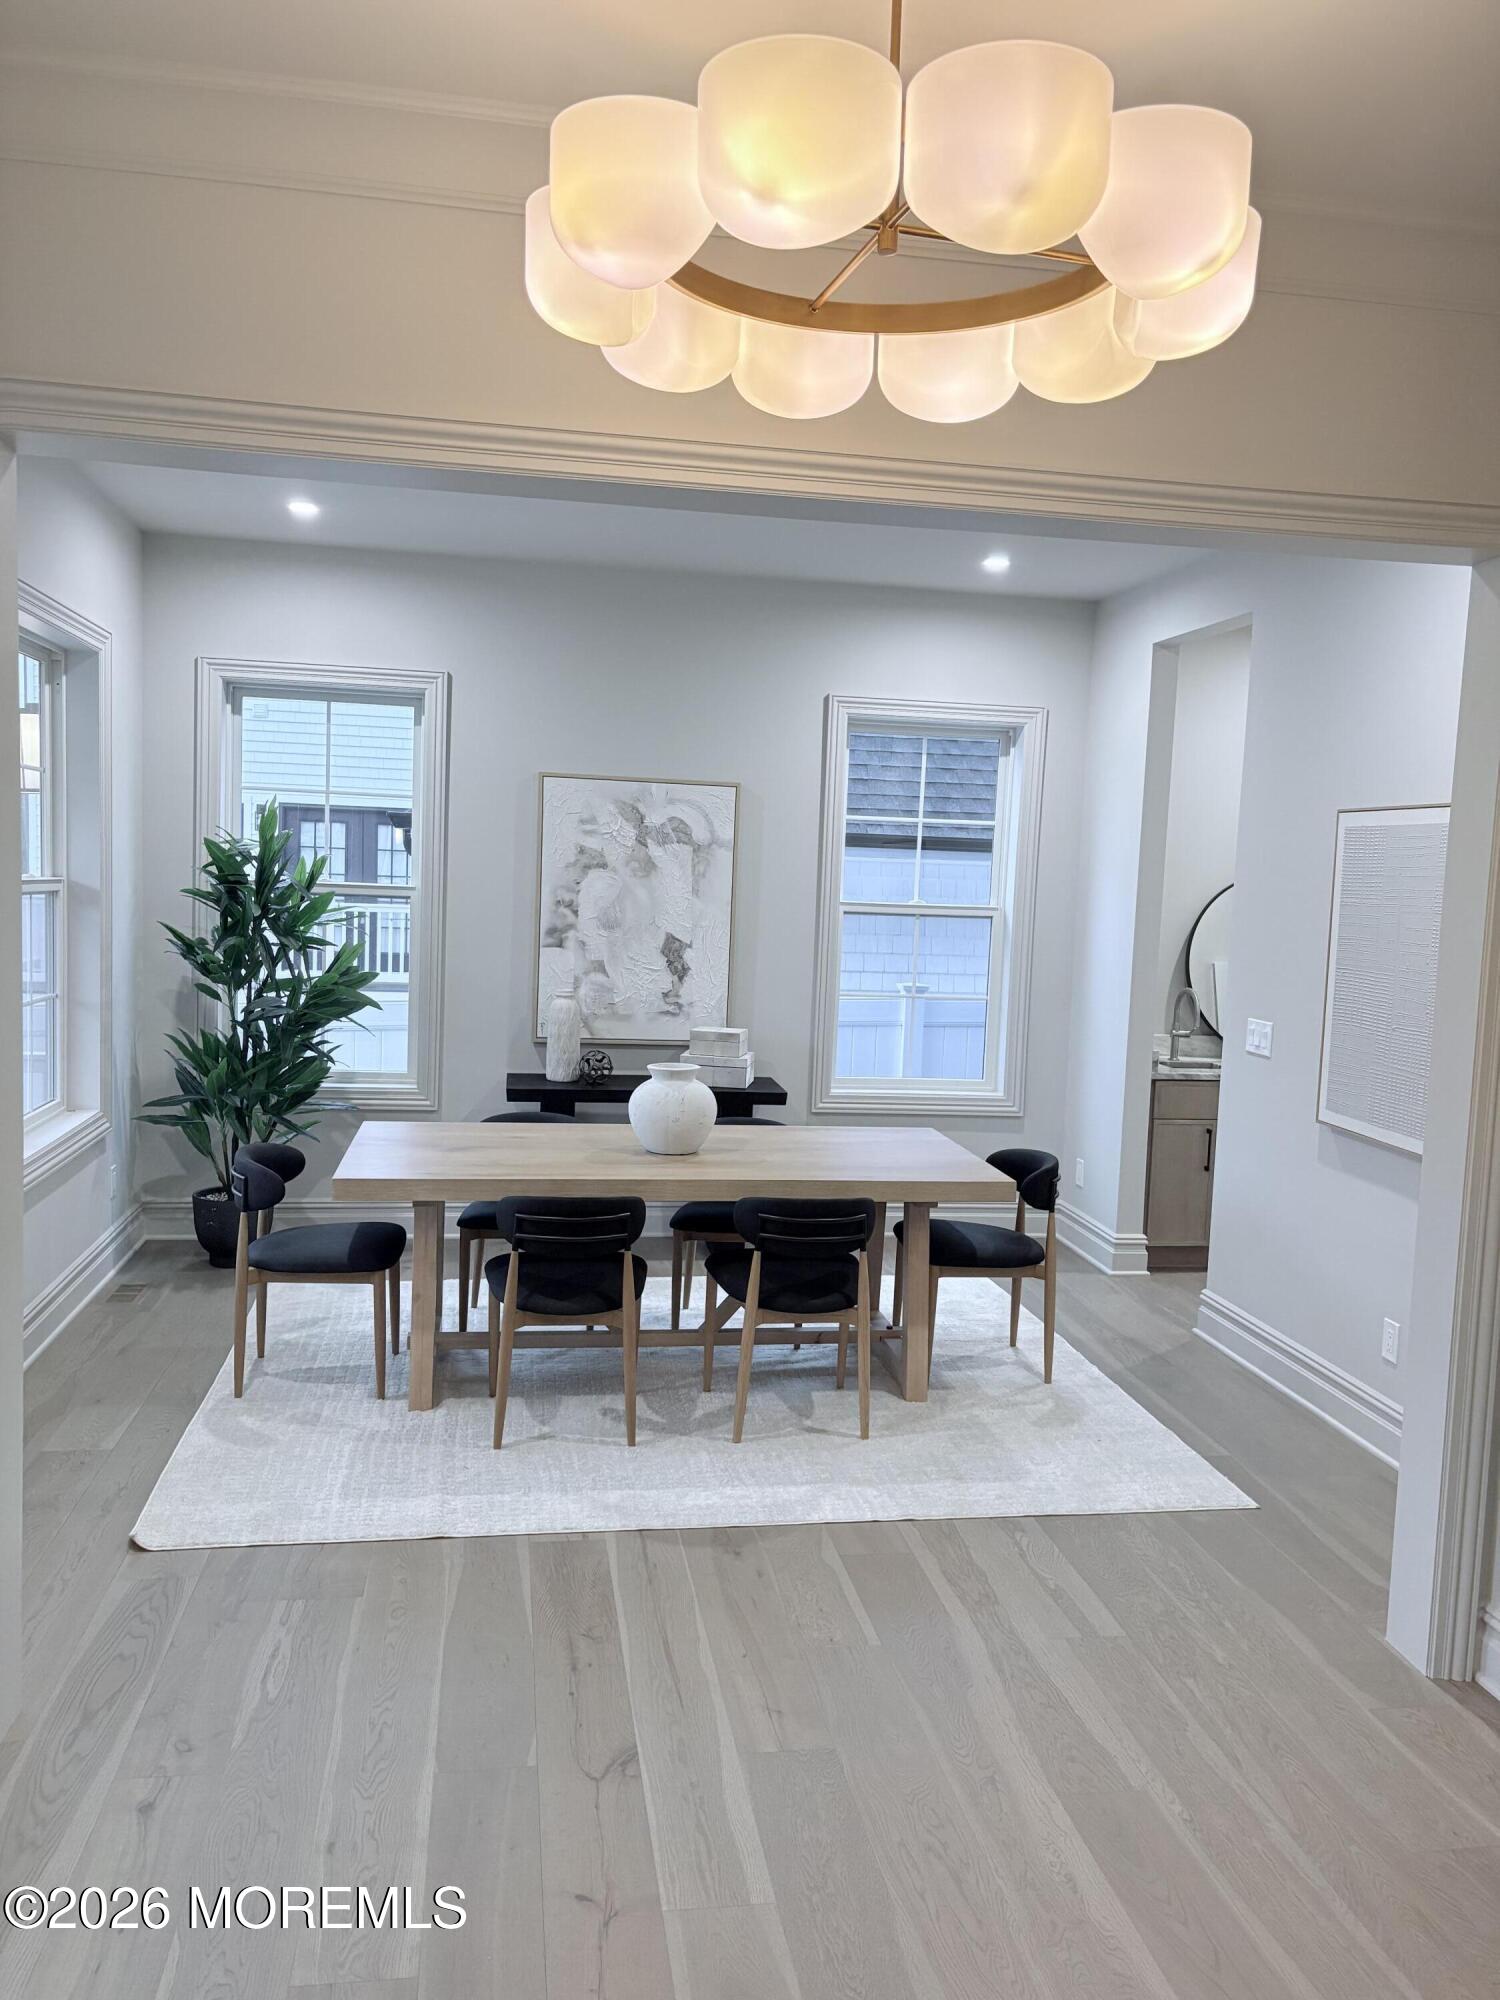
Dining room with a wood table, black chairs, tall windows, and a large sculptural chandelier.
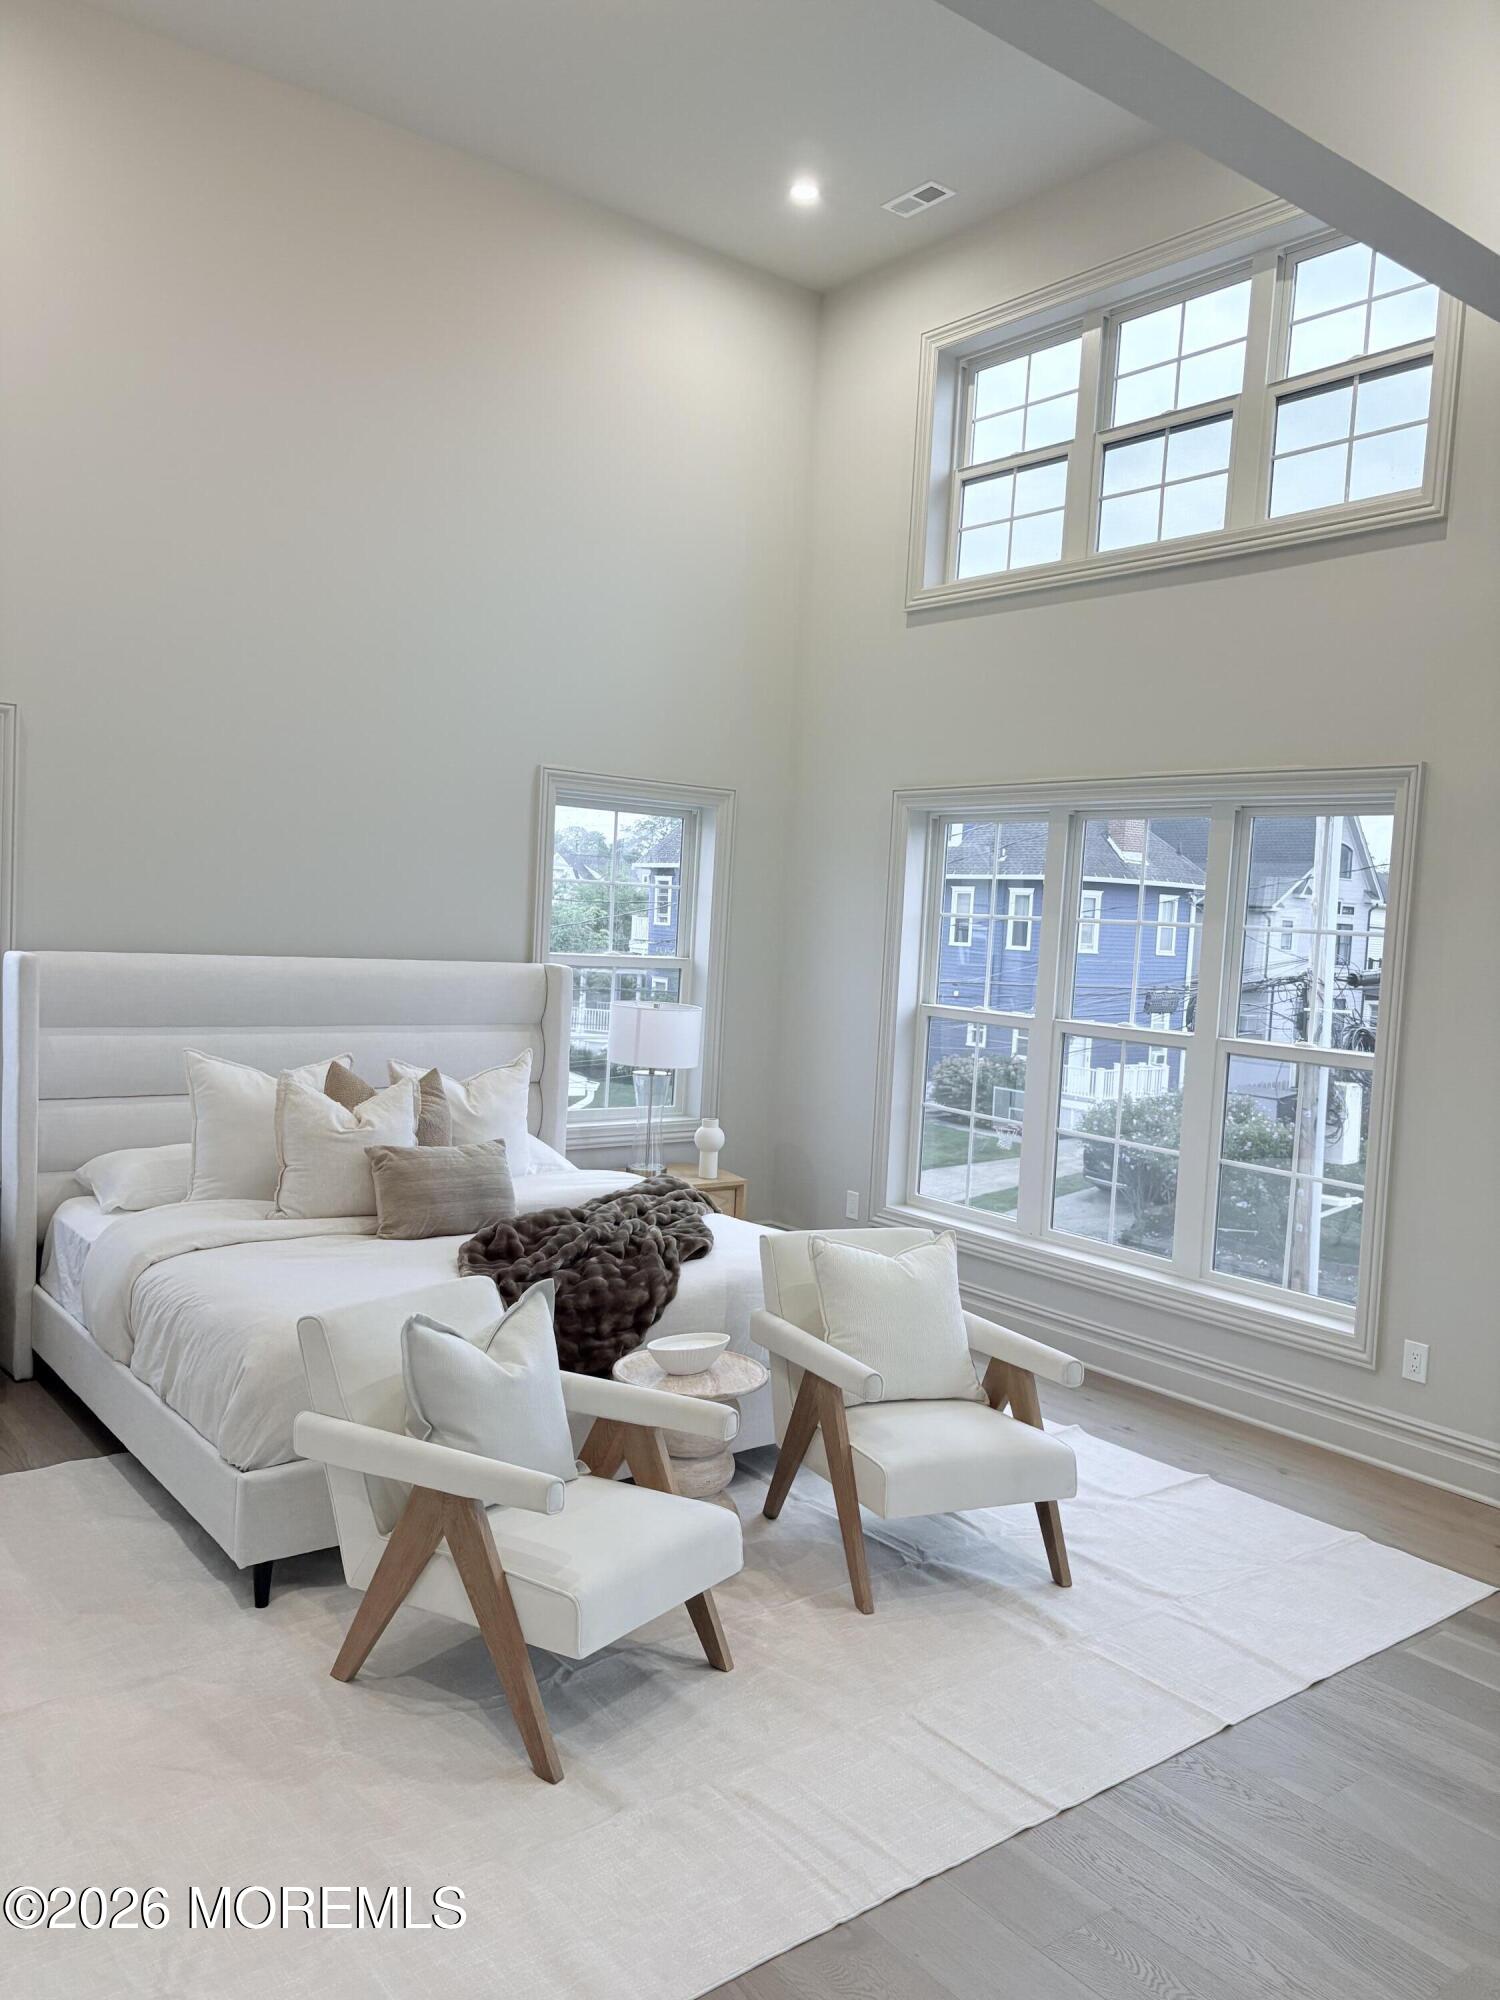
Furnished bedroom with a white bed and lounge chairs beside tall windows.
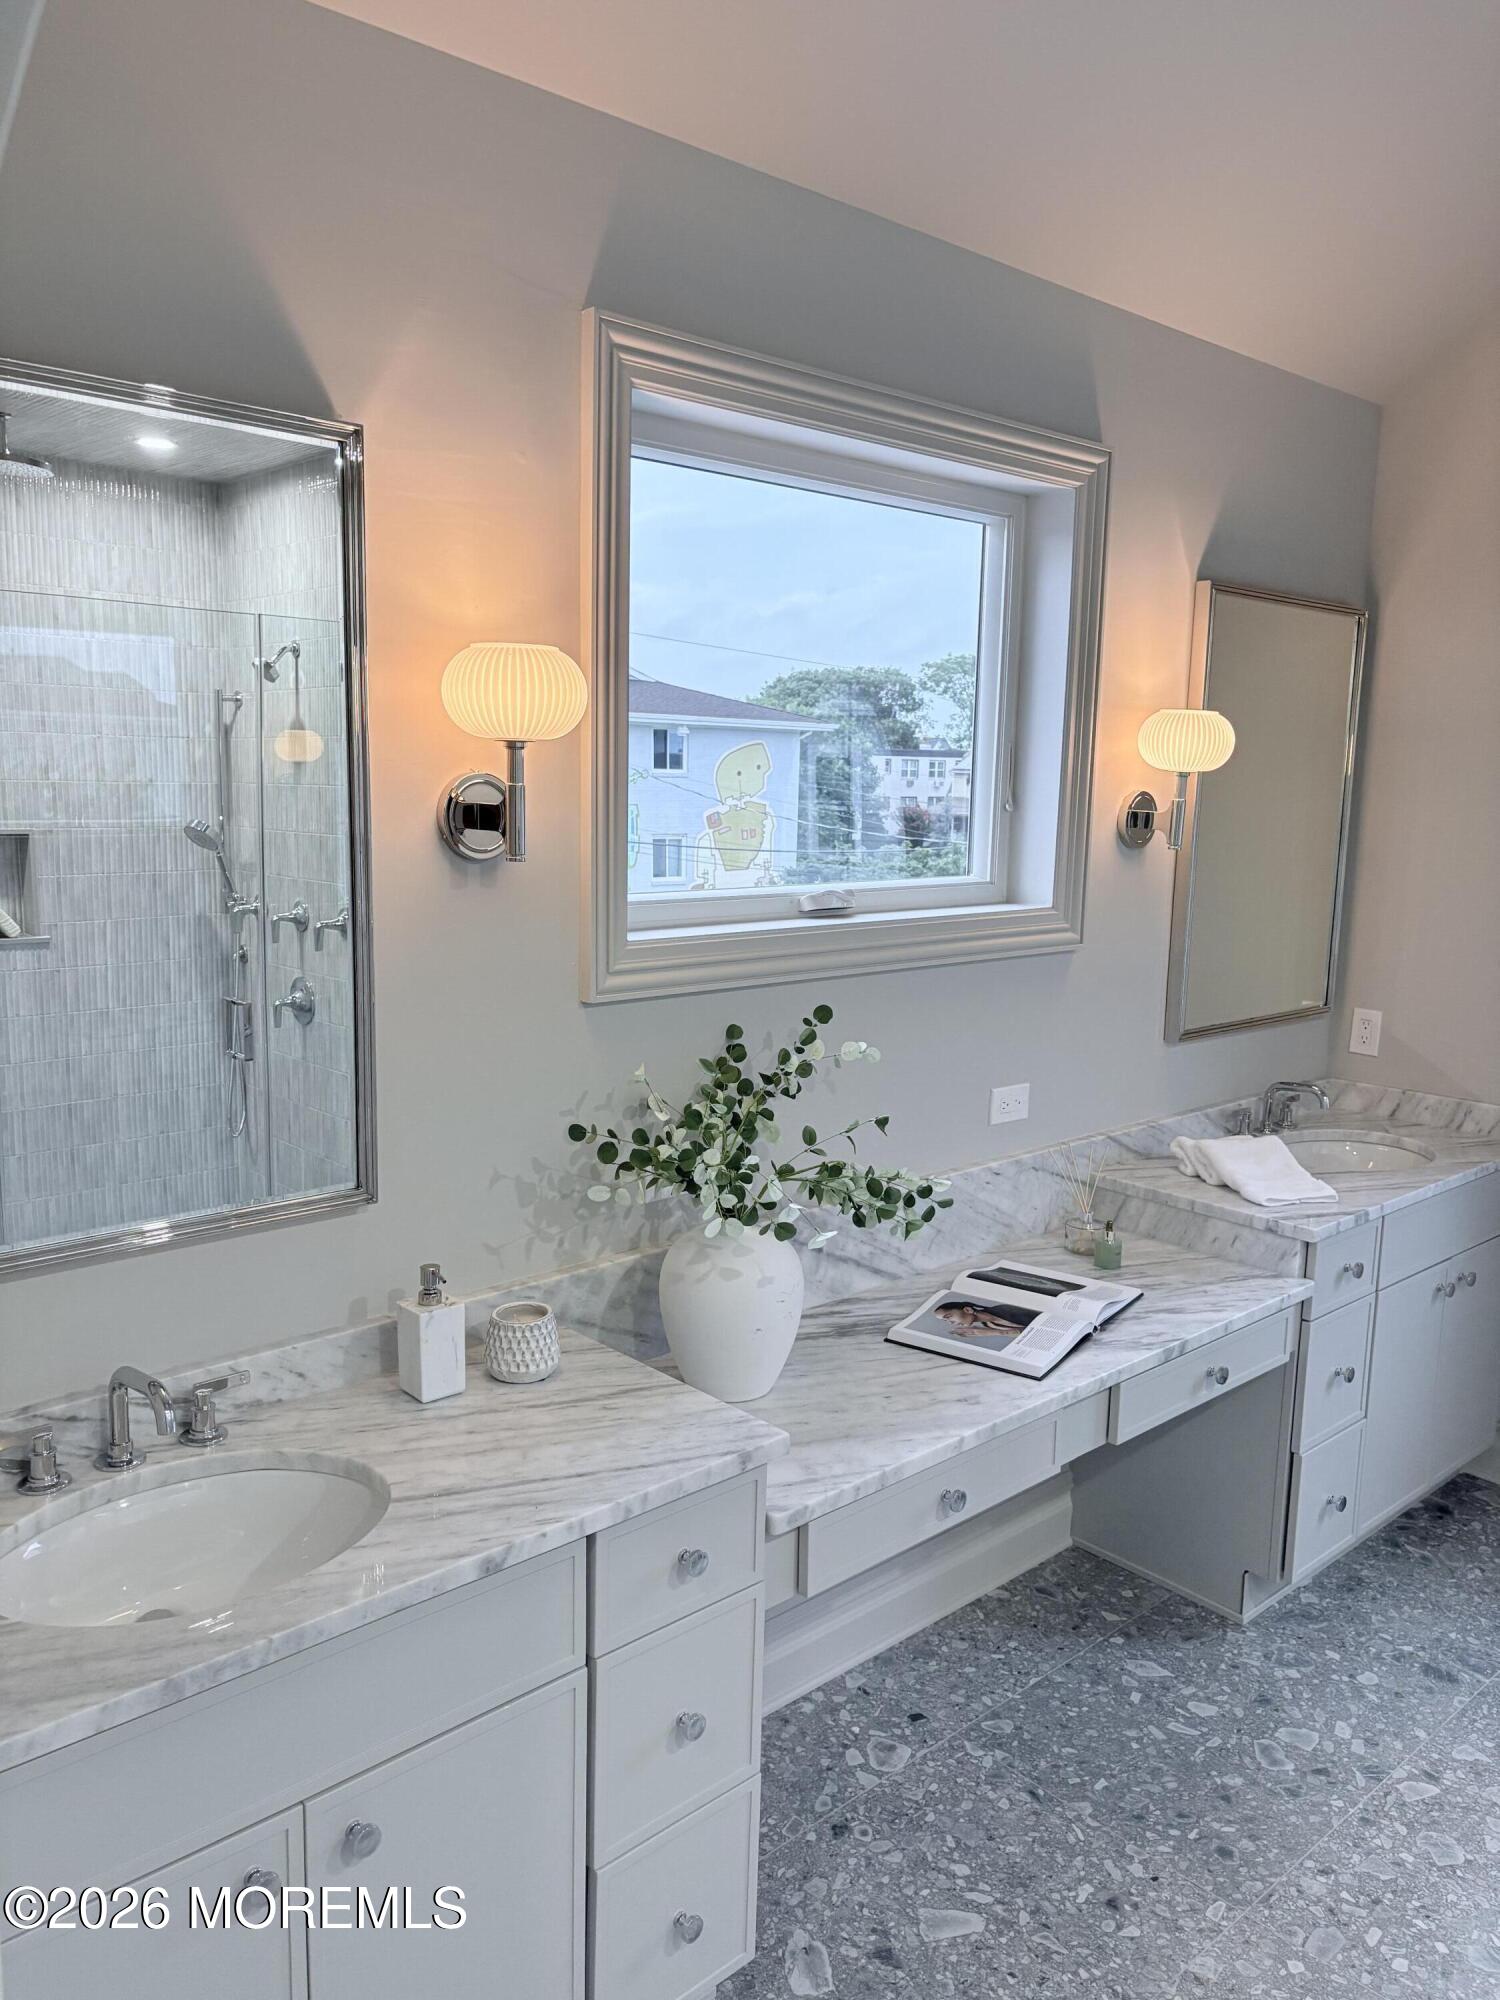
Bathroom with twin marble vanities, a framed window, warm sconces, and a glass-enclosed shower.
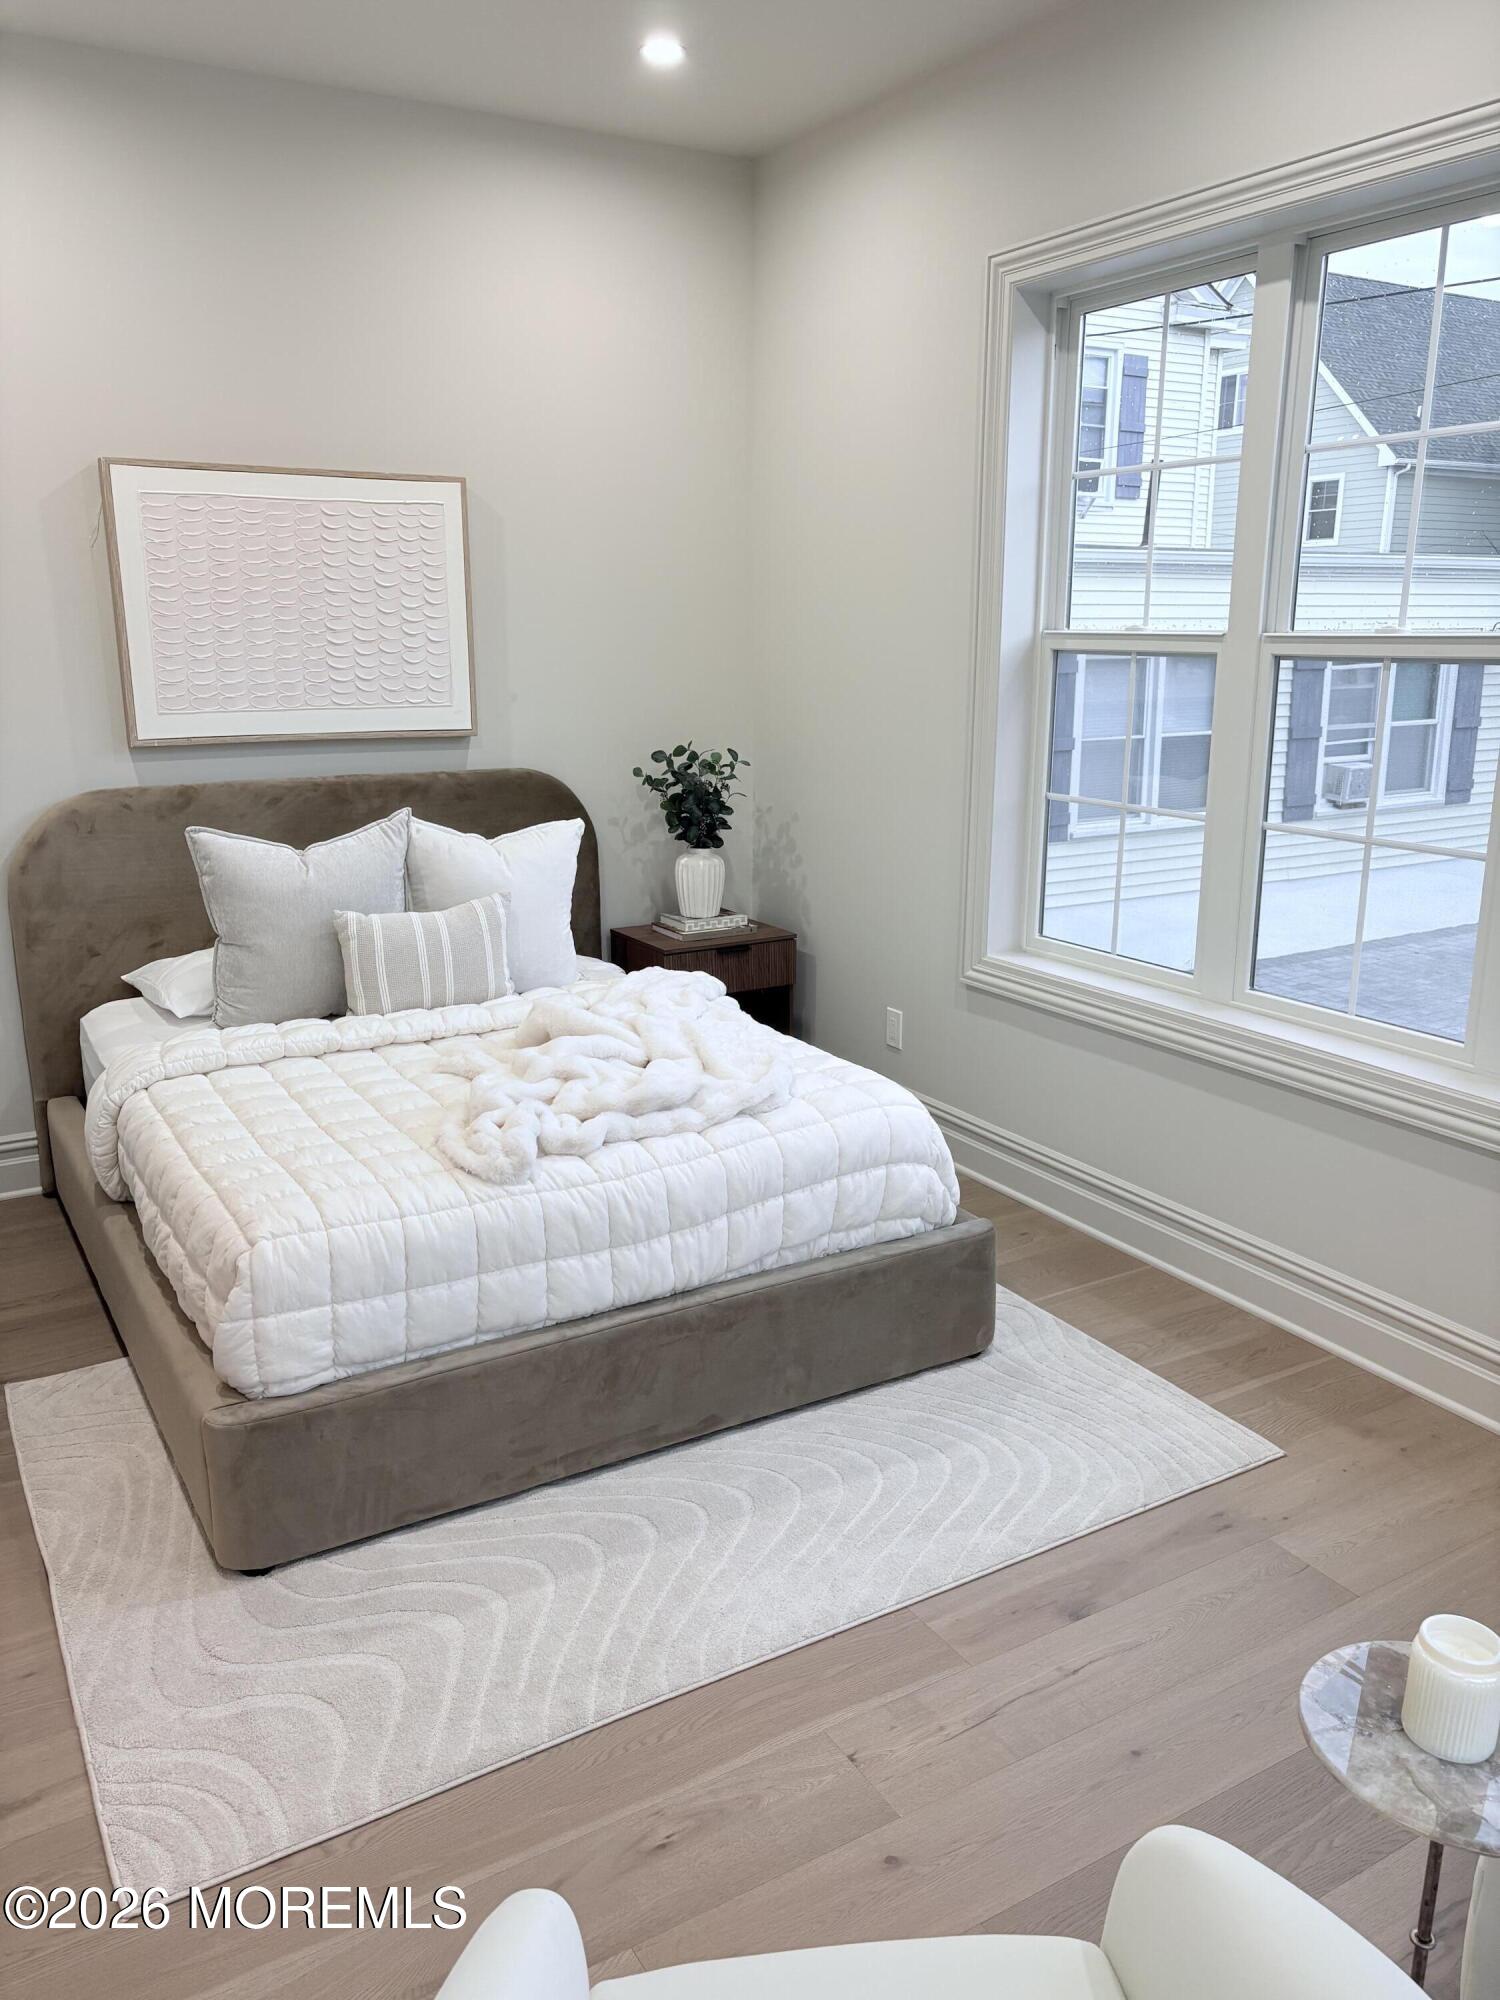
Staged bedroom with a taupe upholstered bed, white bedding, hardwood floors, and a large divided window.
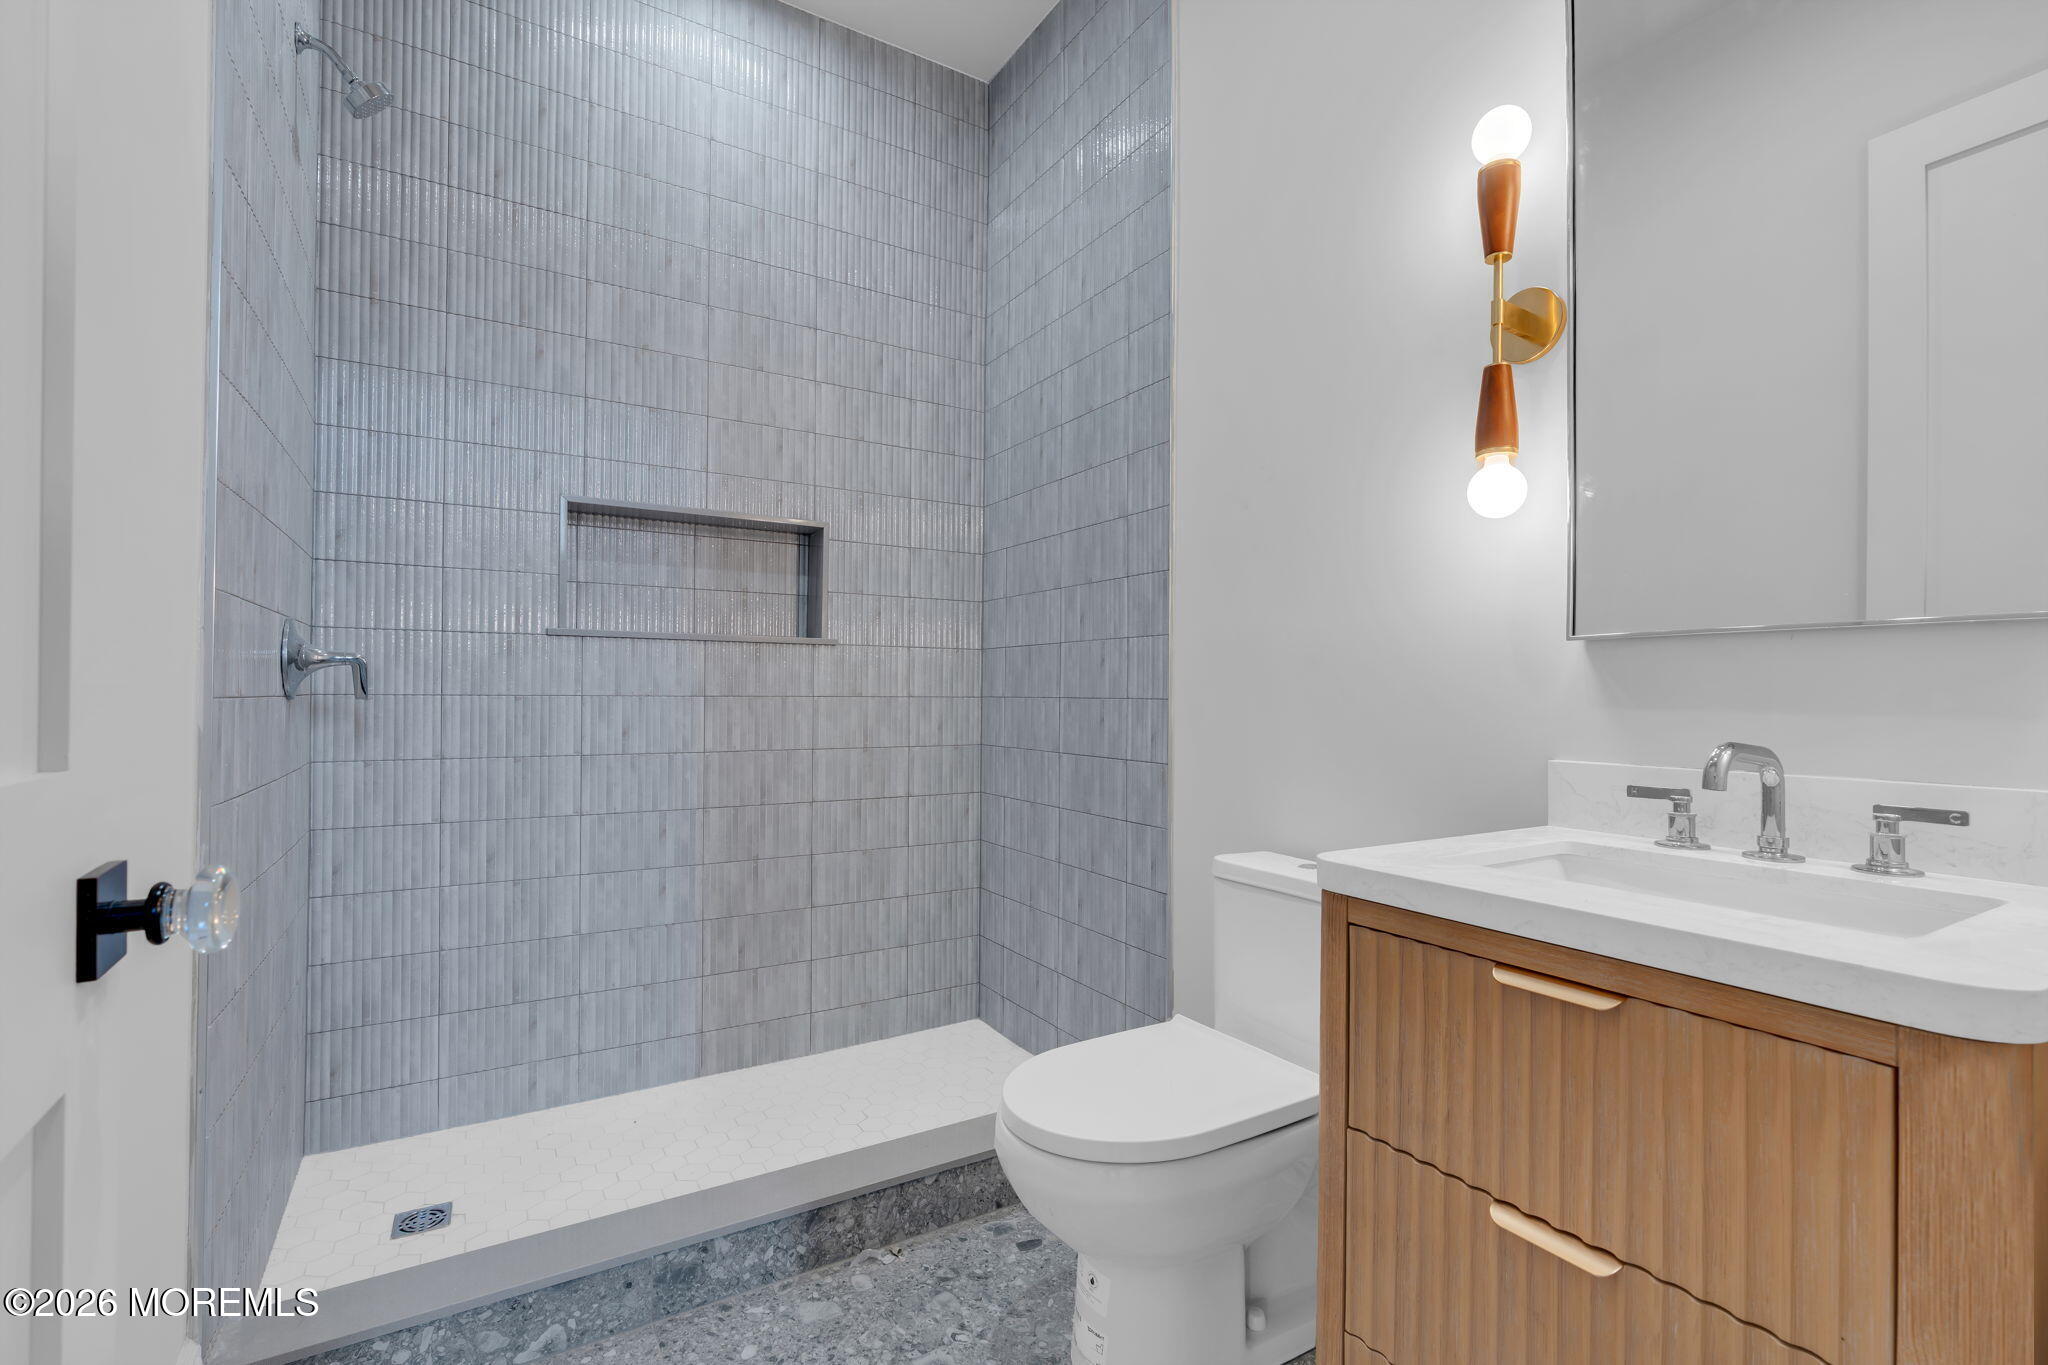
Bathroom with a gray tiled walk-in shower, built-in niche, and wood vanity.
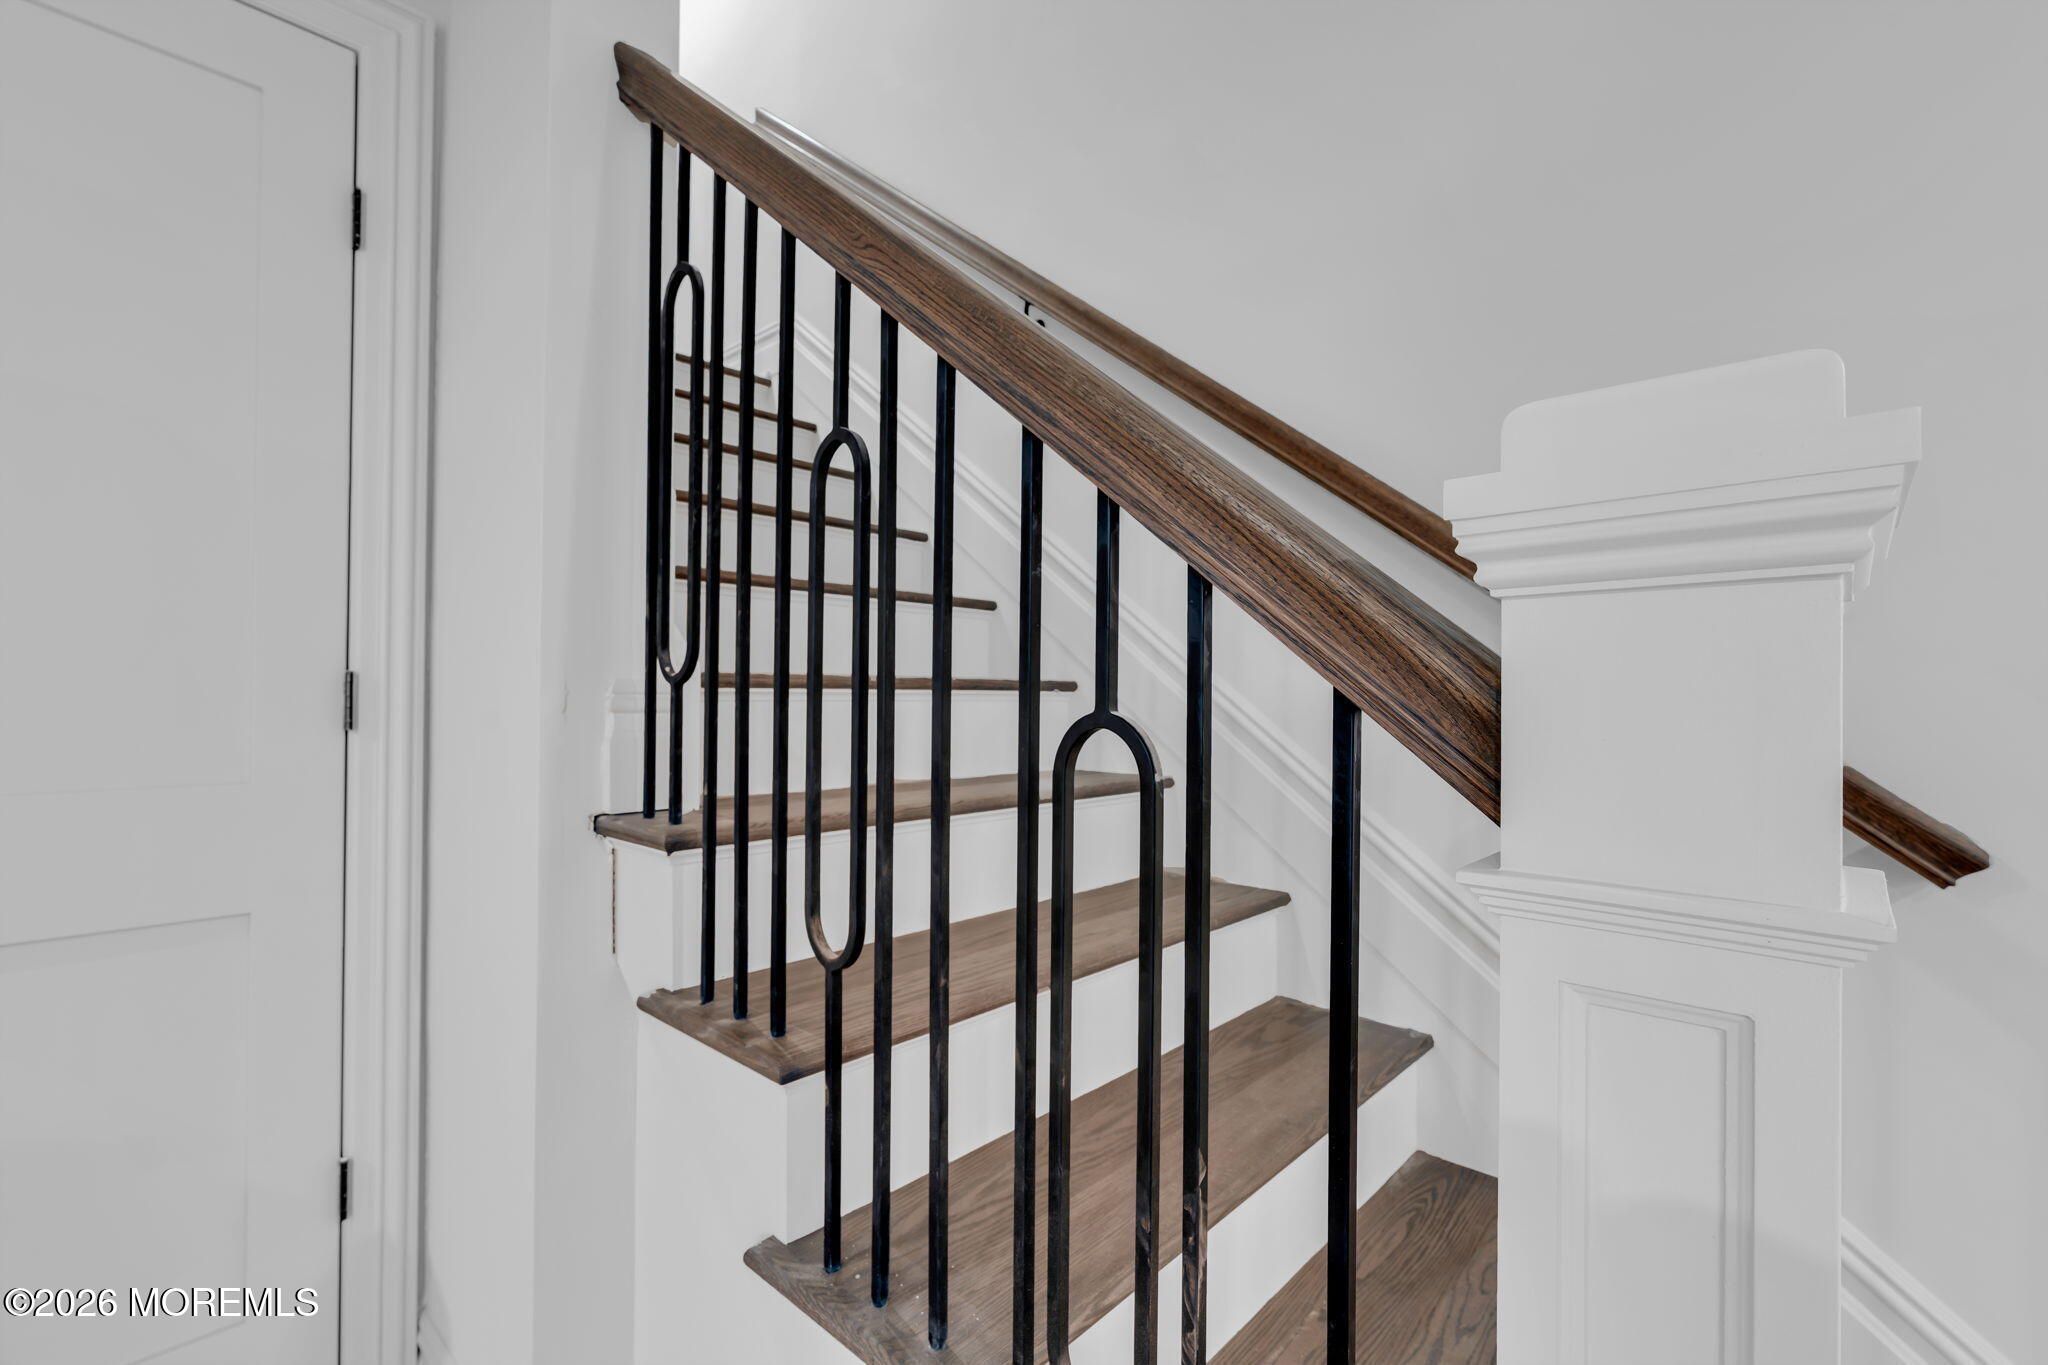
Staircase with wood treads, black metal railing, and white paneled trim.
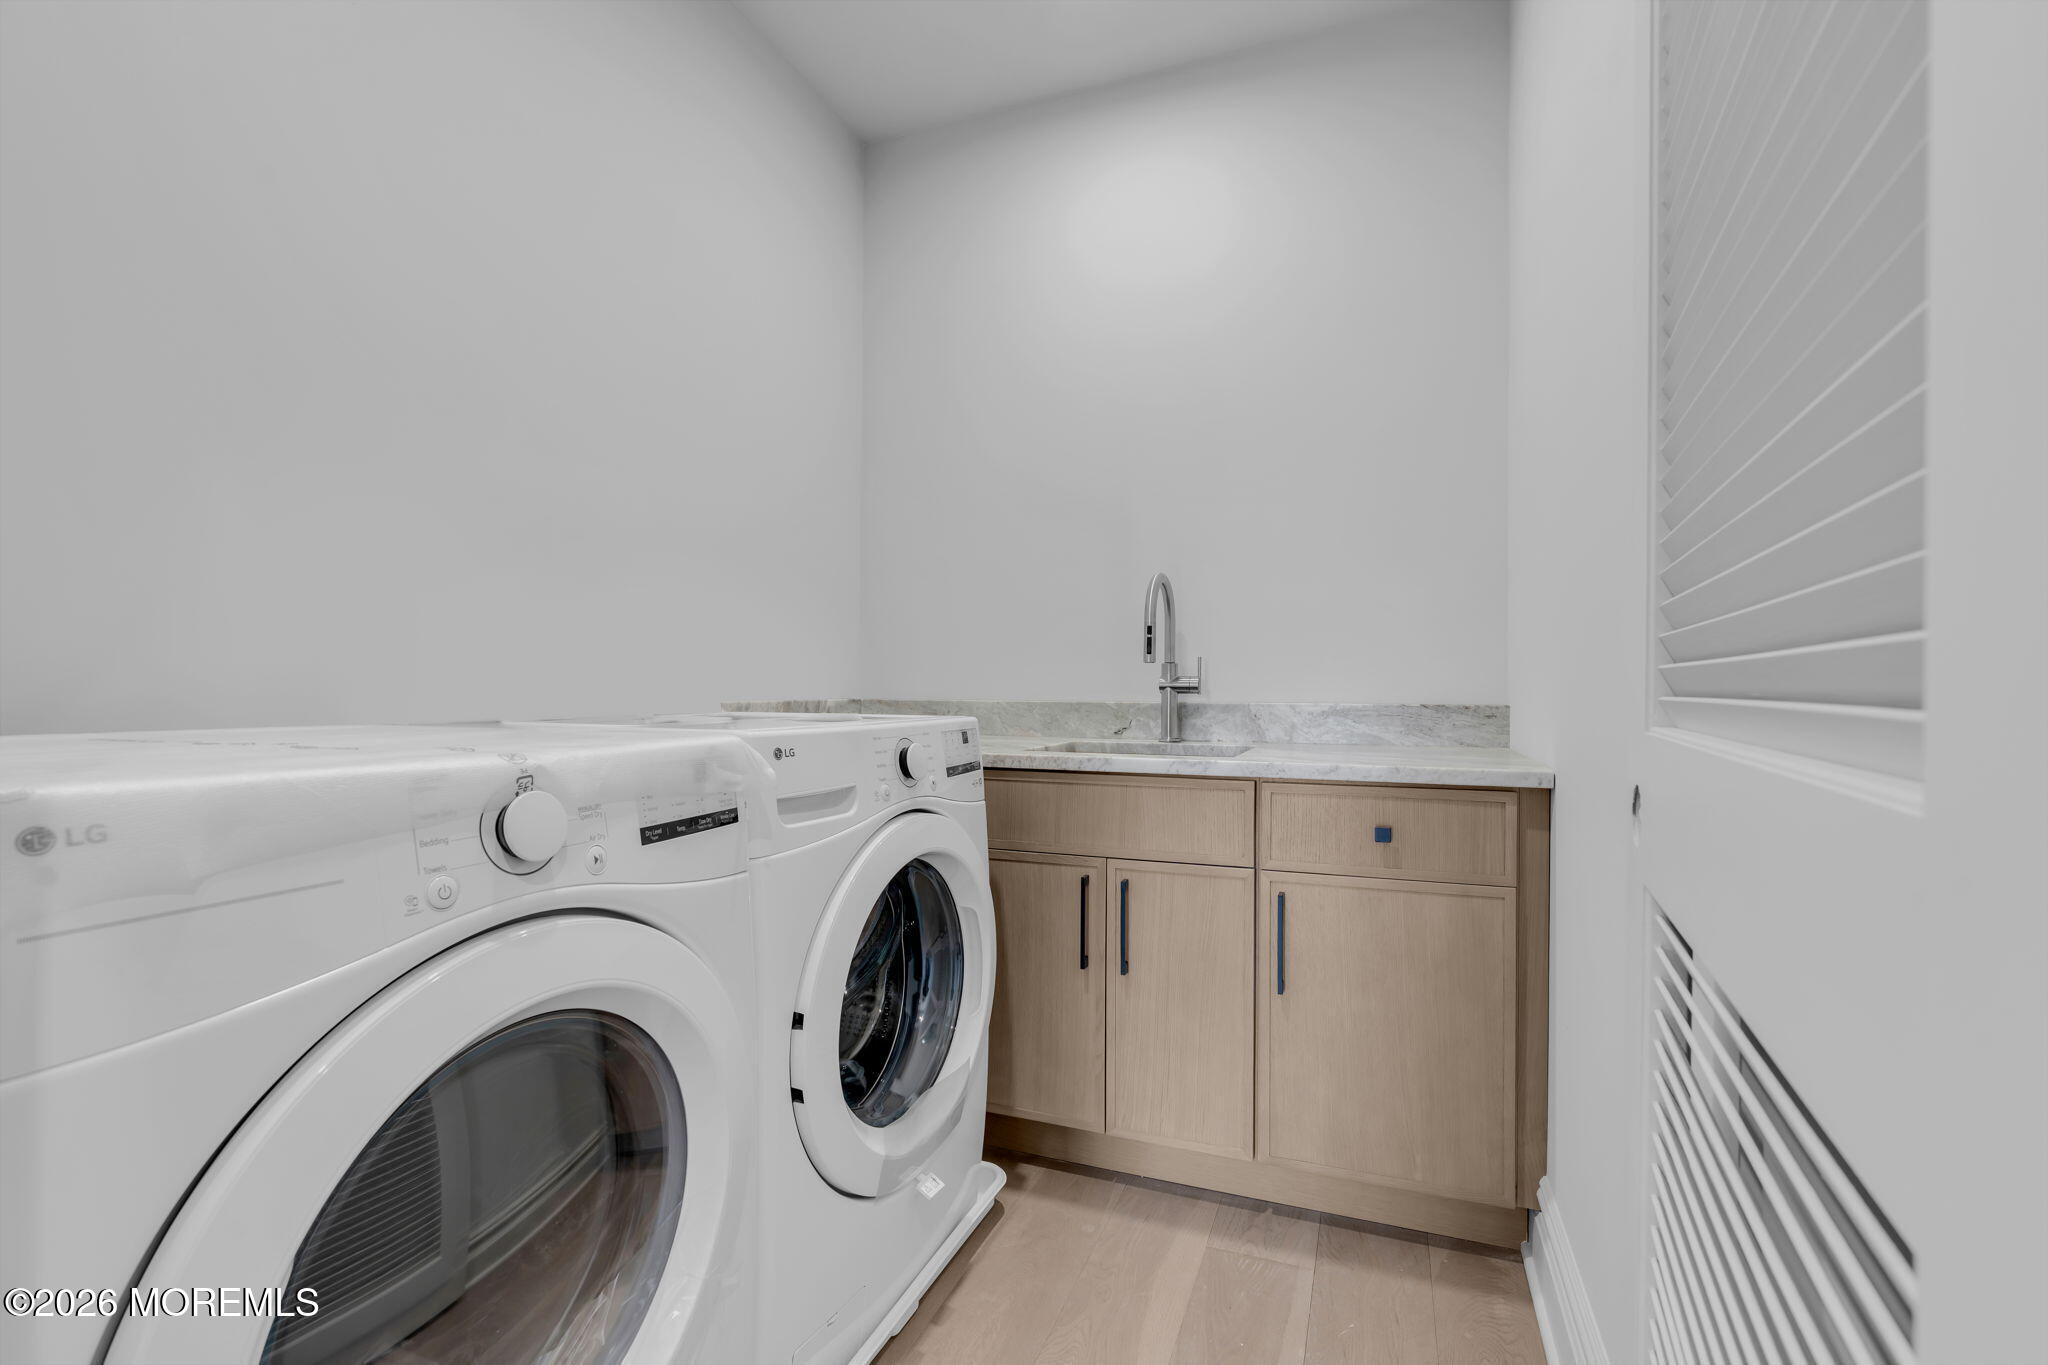
Laundry room with front-loading washer and dryer, wood cabinets, and a stone counter with sink.
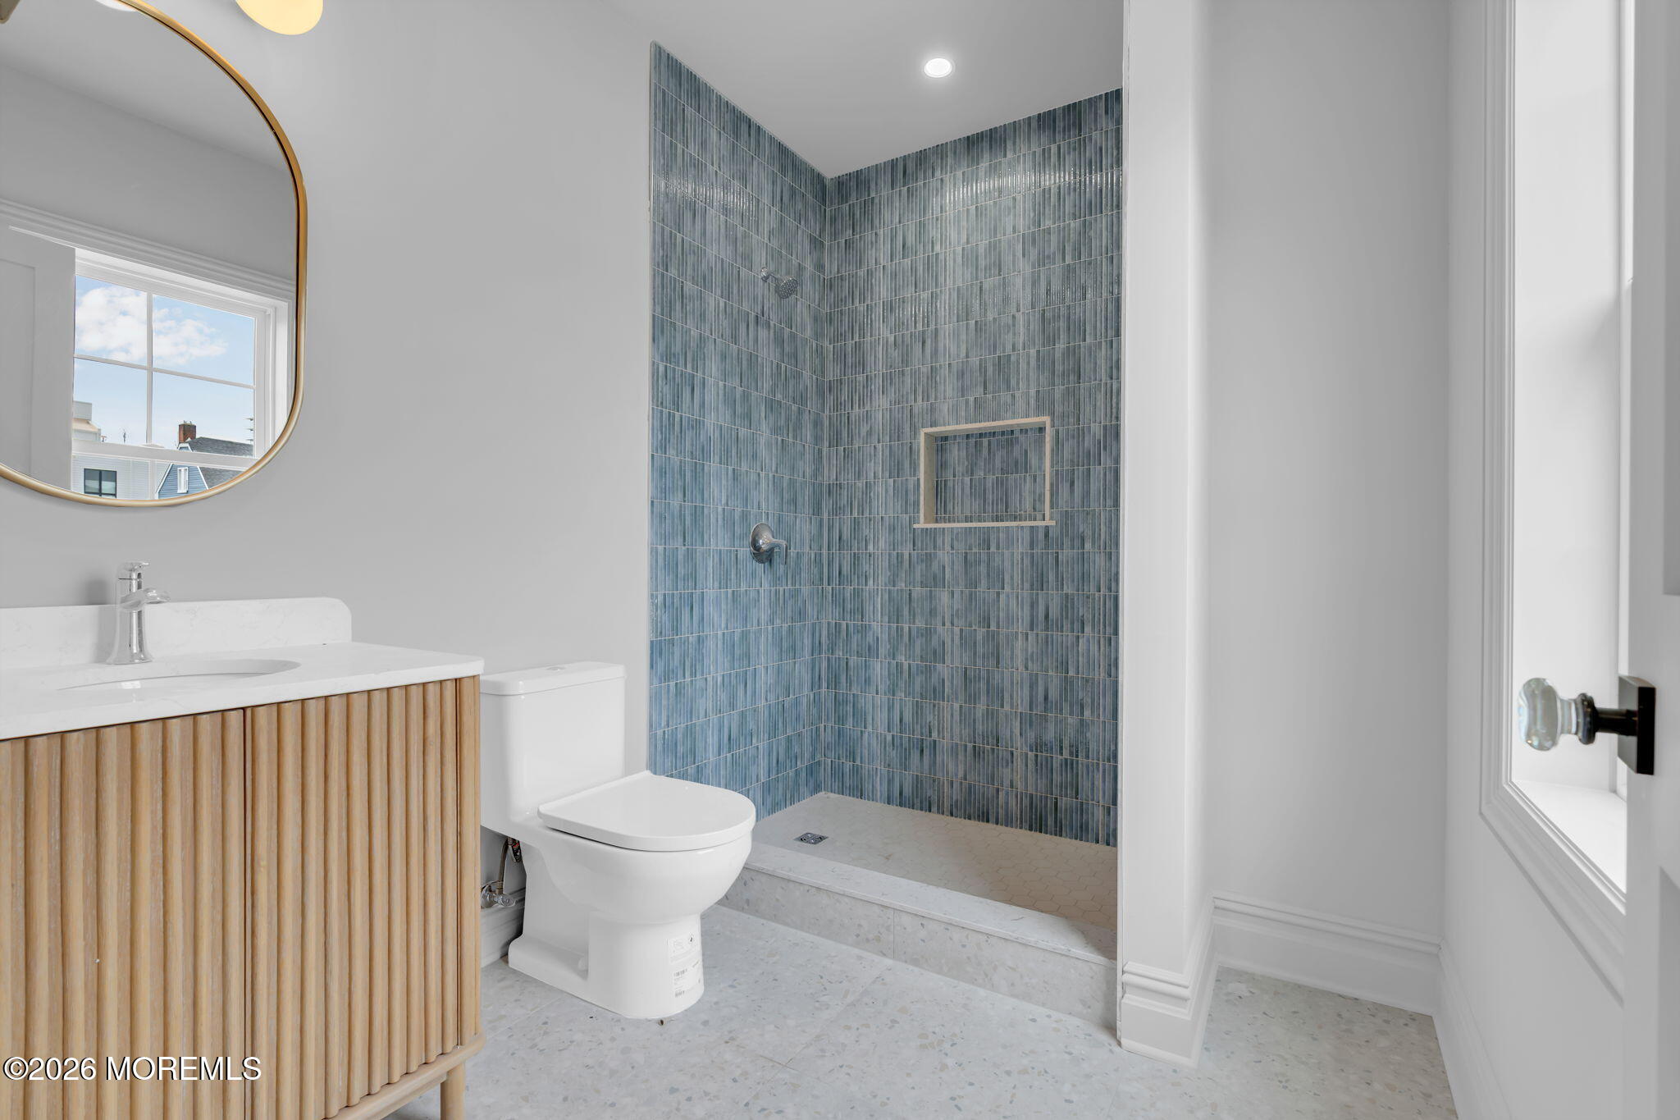
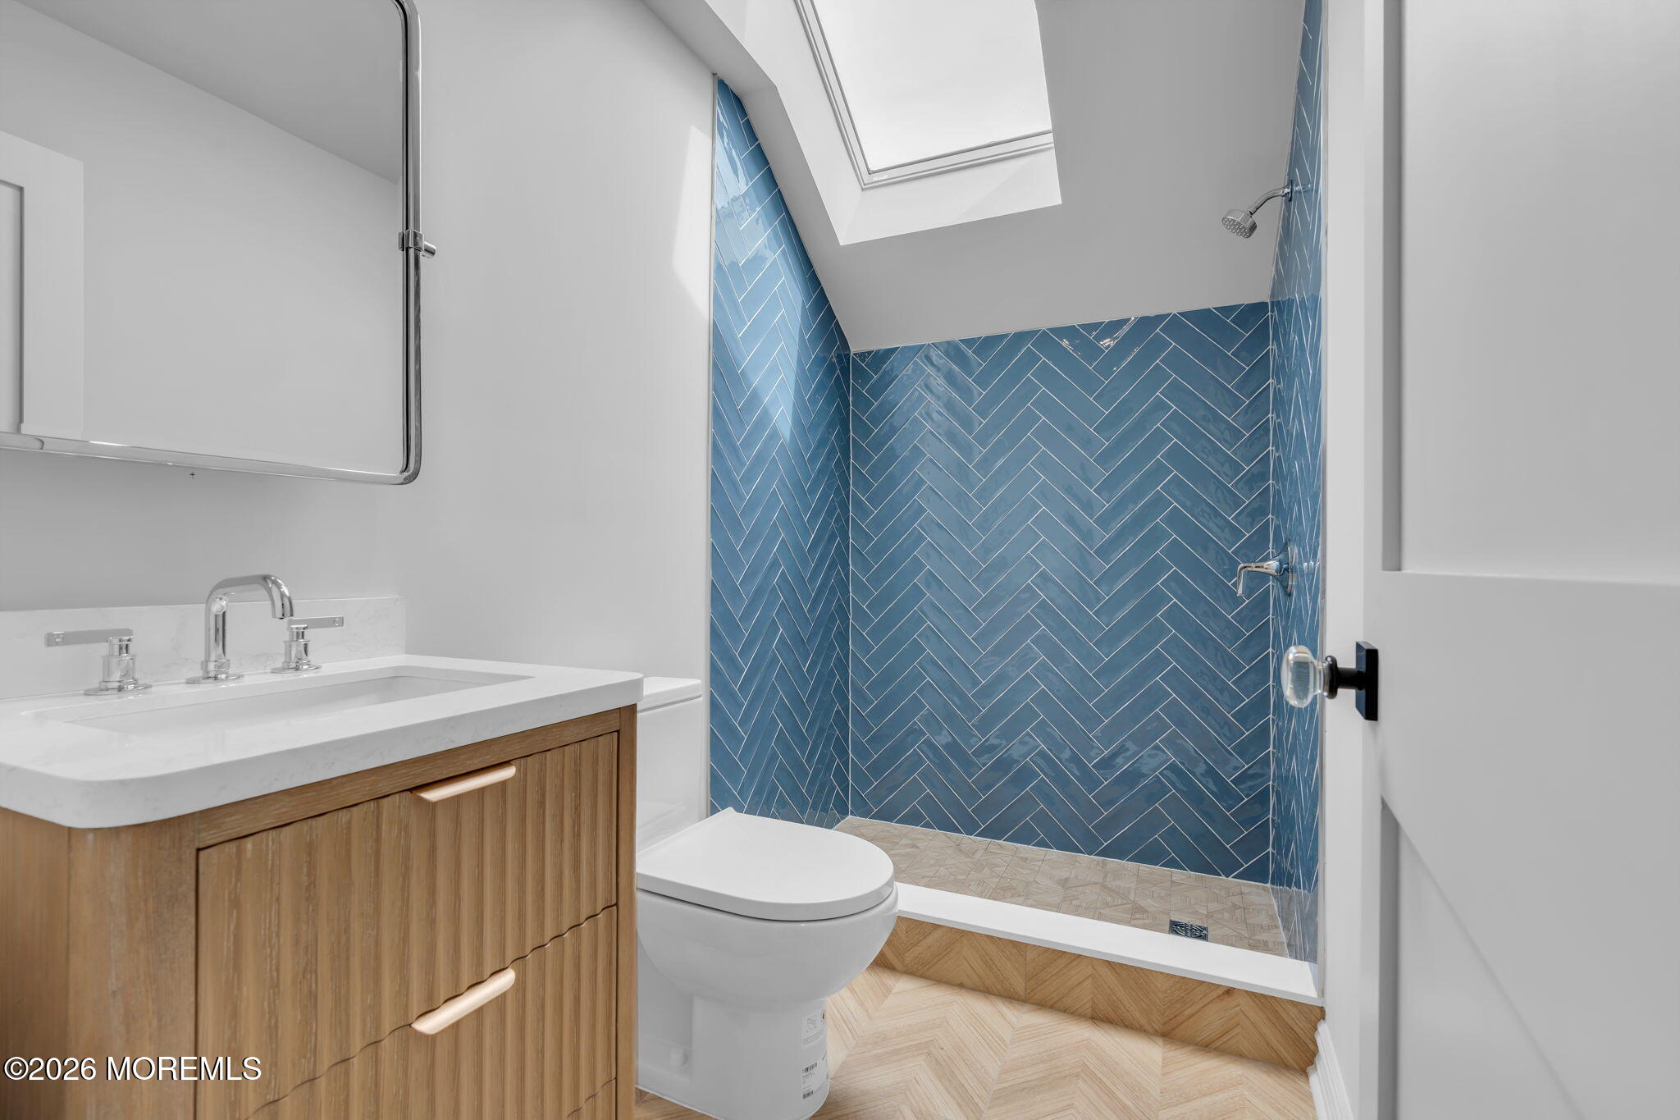
Modern bathroom with a blue-tiled walk-in shower and wood-slat vanity.
Bathroom with a wood vanity and blue herringbone-tile shower beneath a skylight.
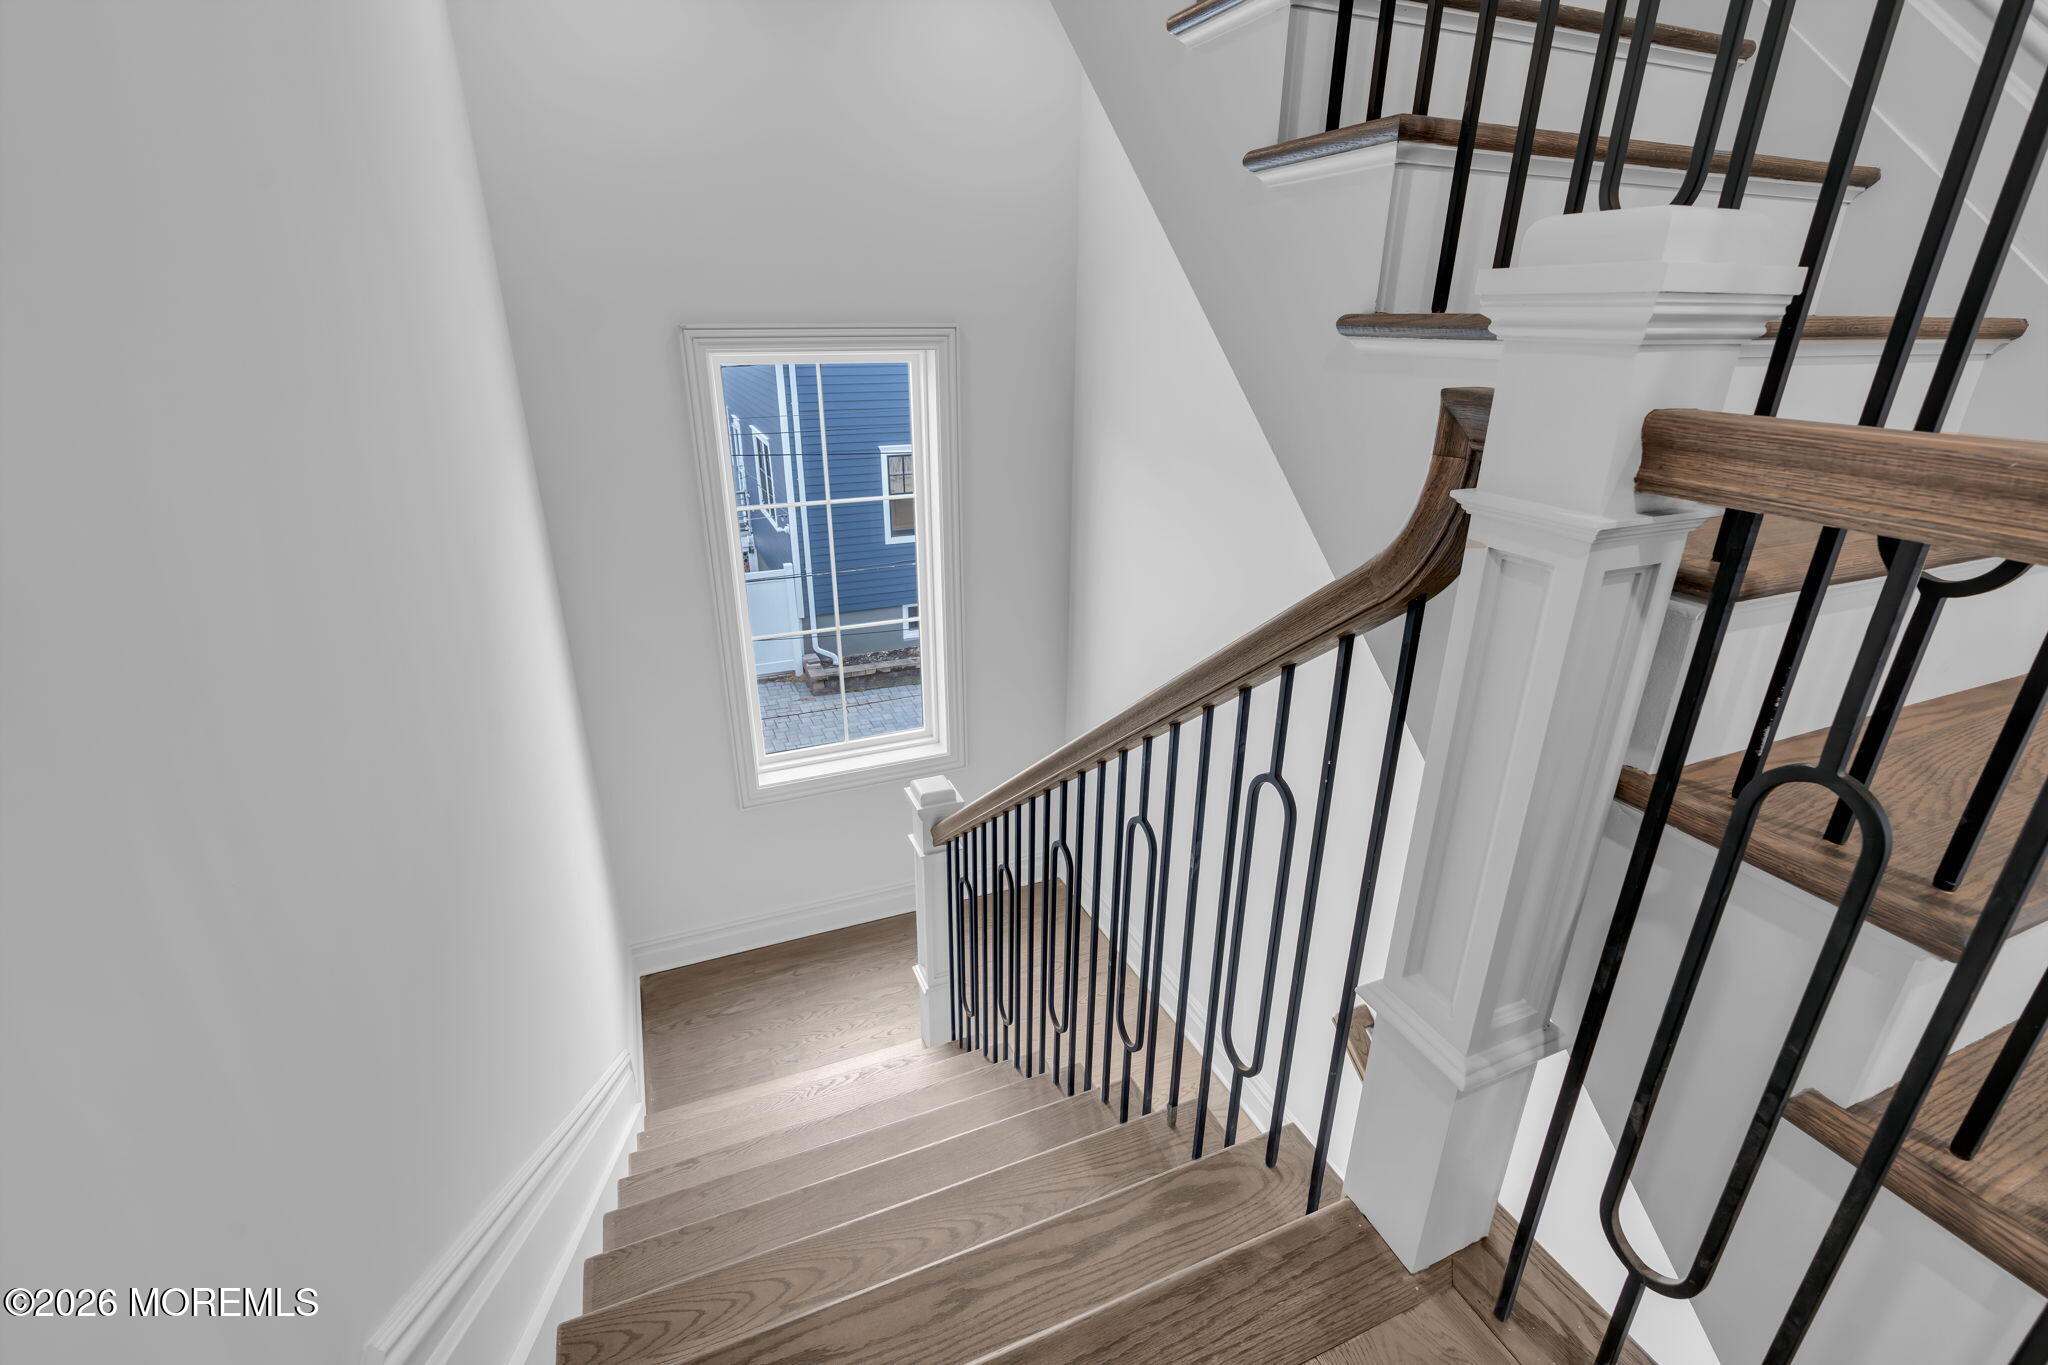
Interior staircase with light wood treads, black metal railings, and a tall window.
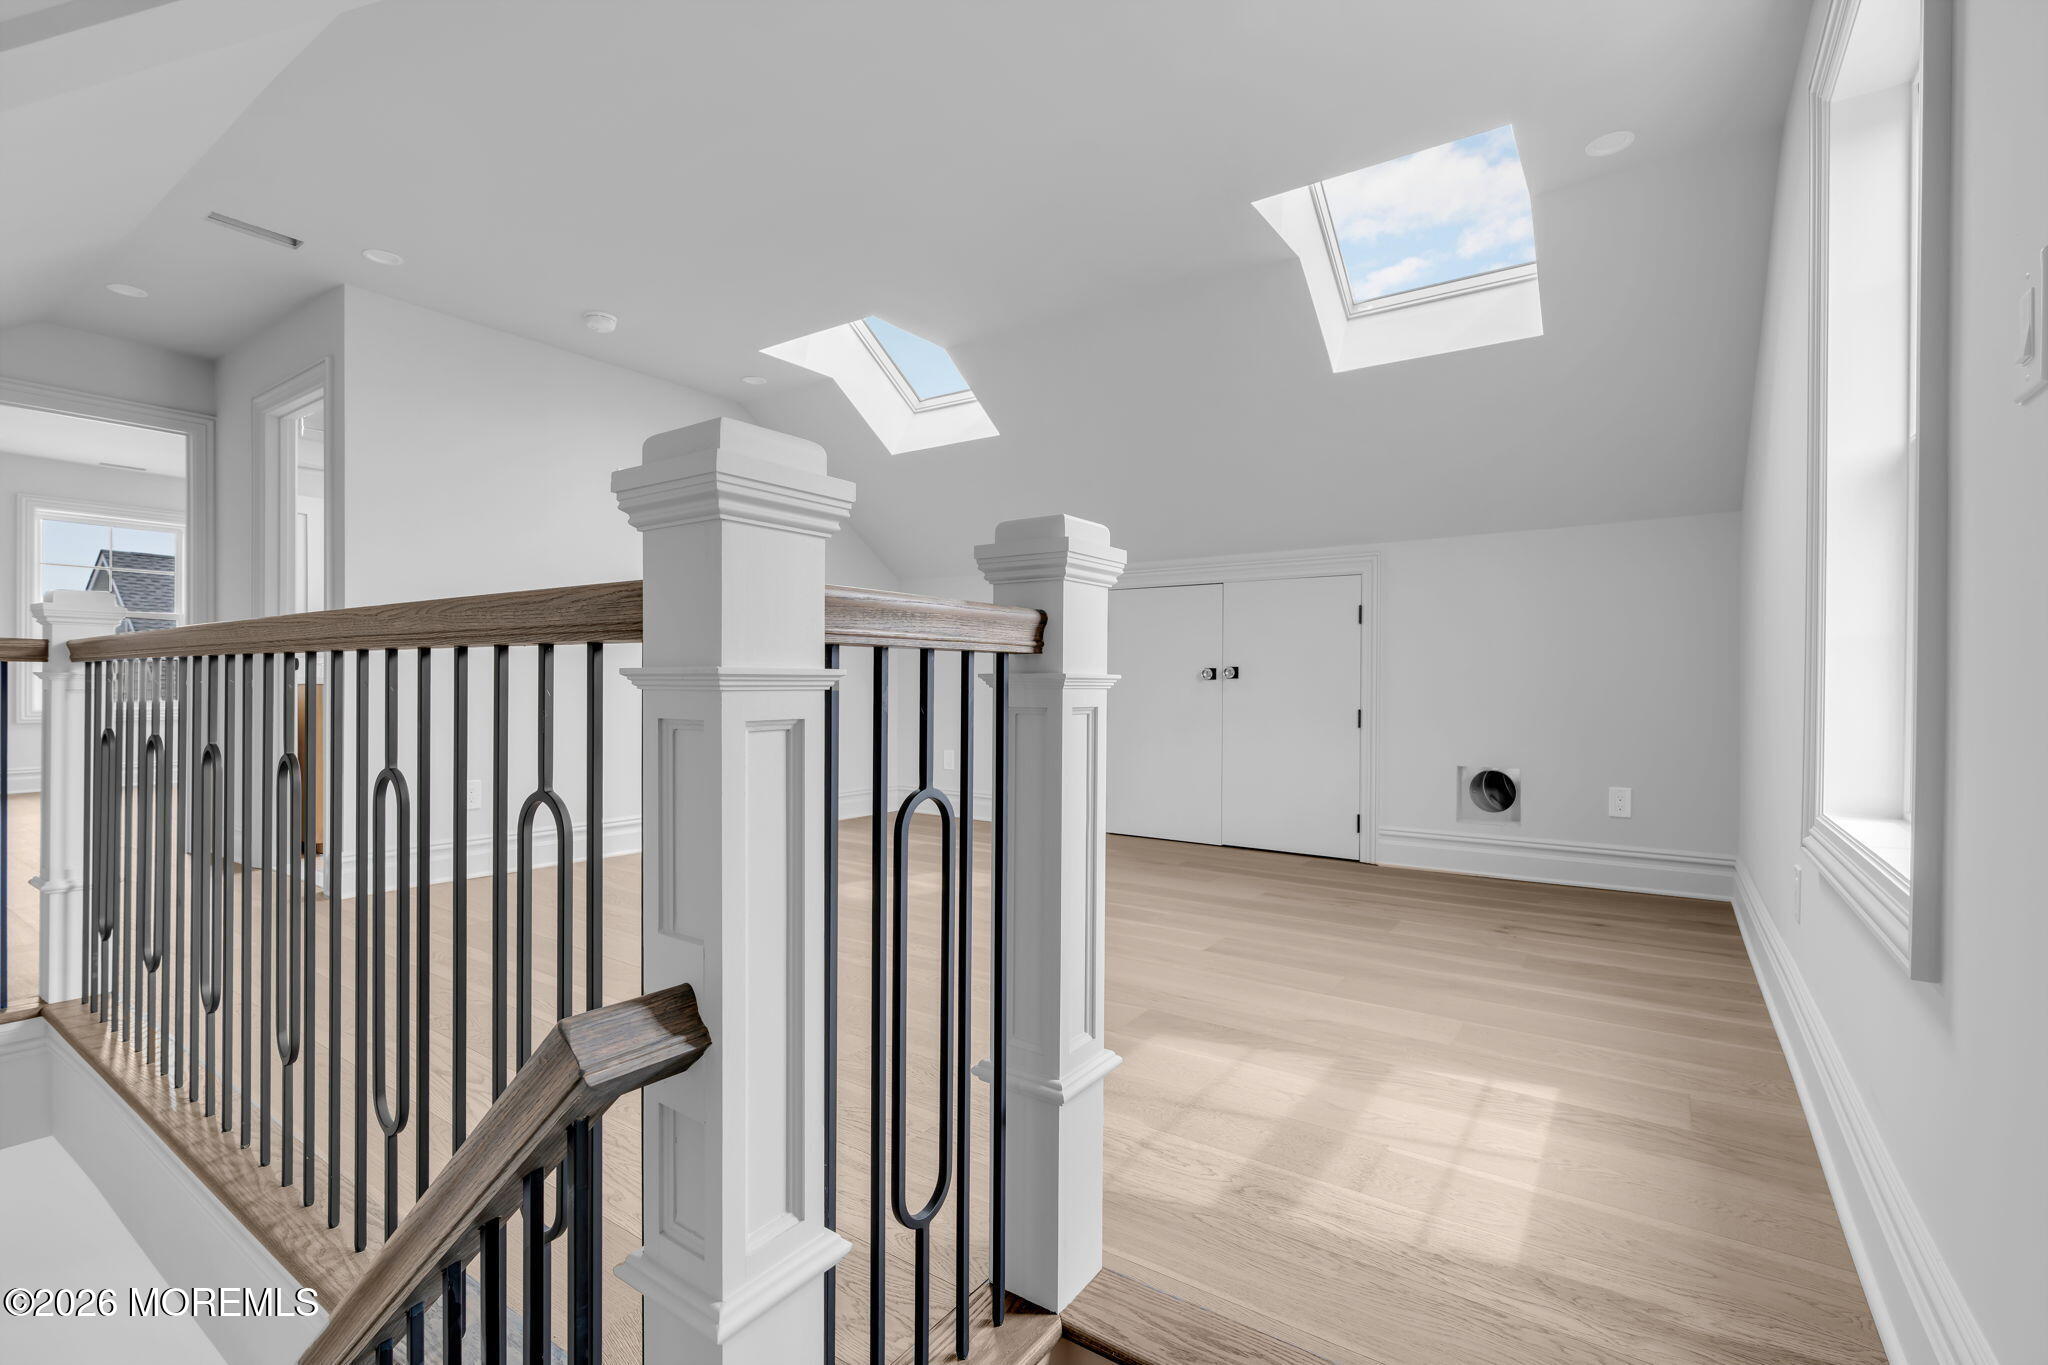
Upstairs landing with skylights, light wood floors, and a decorative black metal railing.
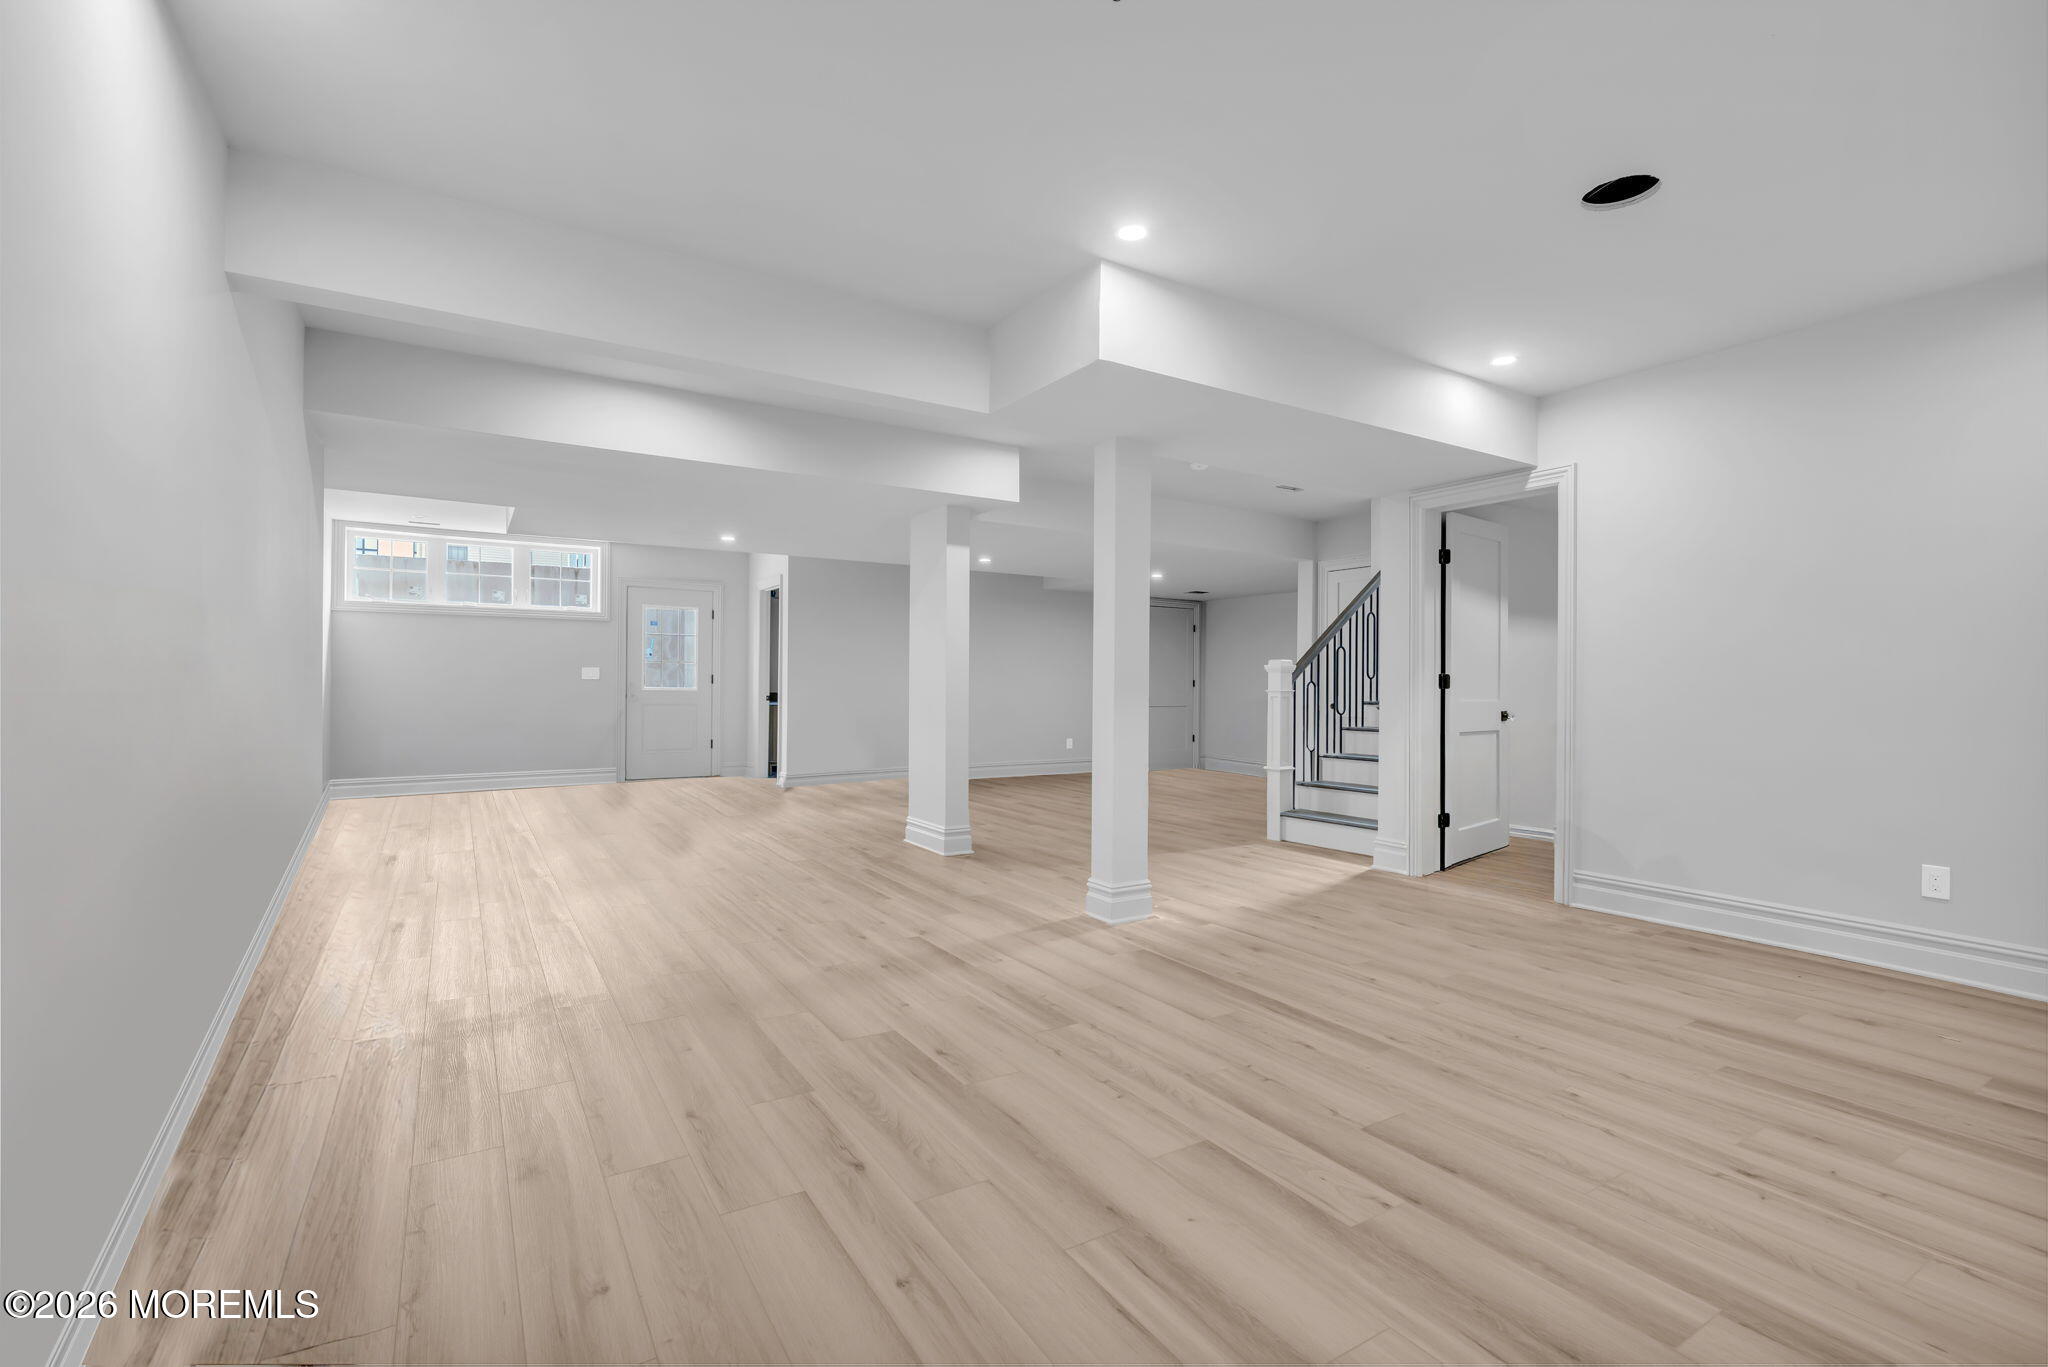
Empty open room with light wood-look floors, support columns, and a staircase.
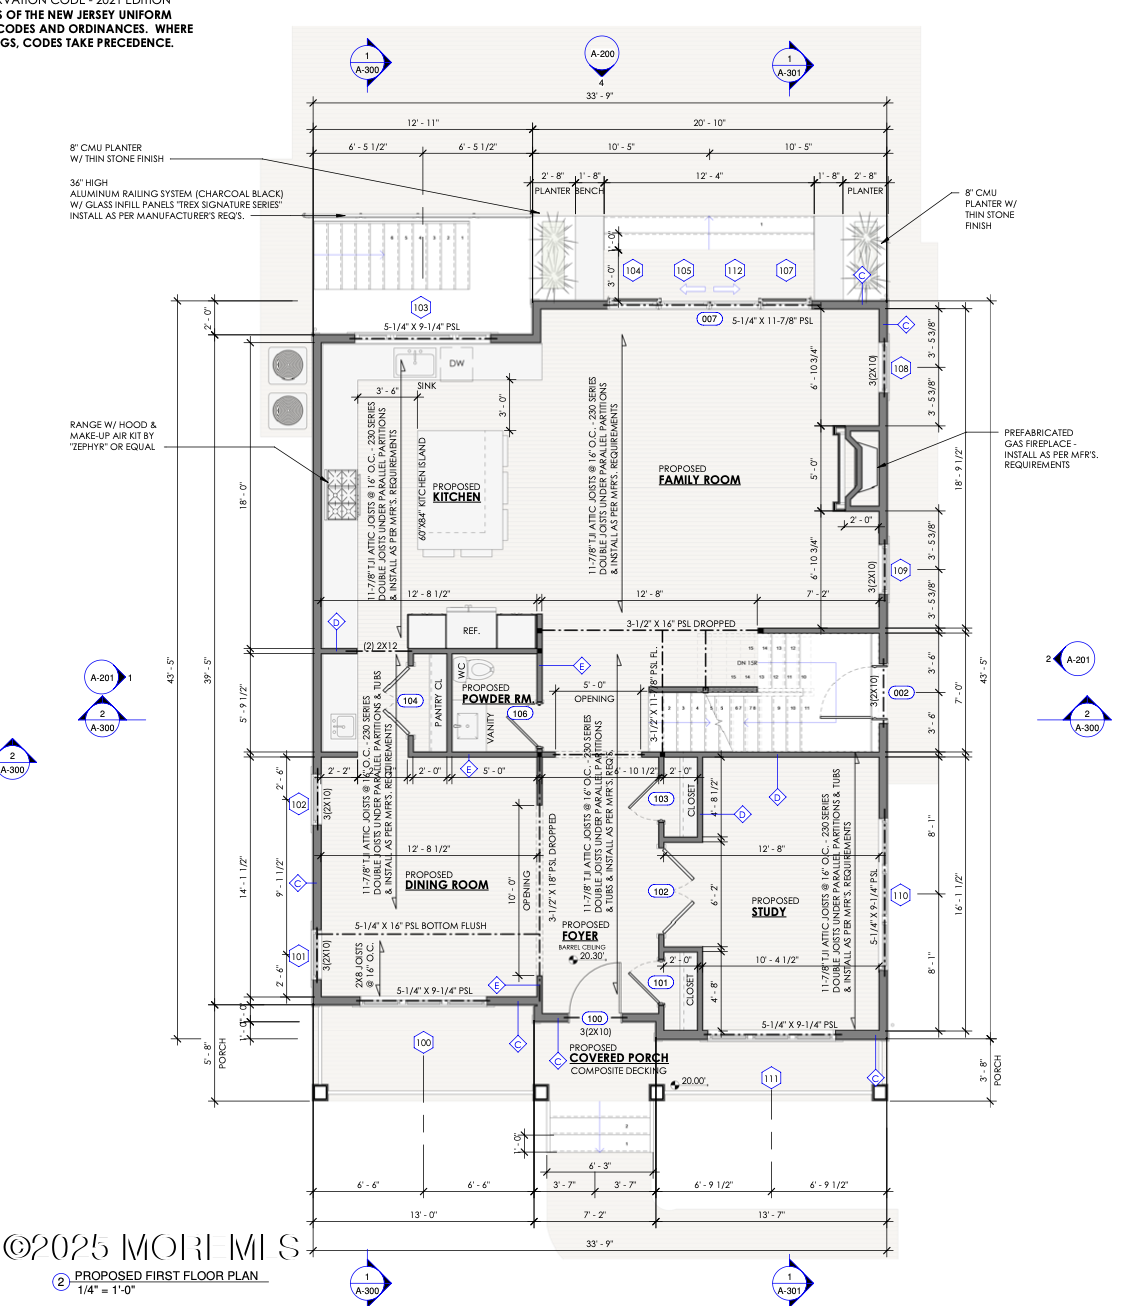
Proposed first-floor plan with kitchen, family room, dining room, study, and covered porch.
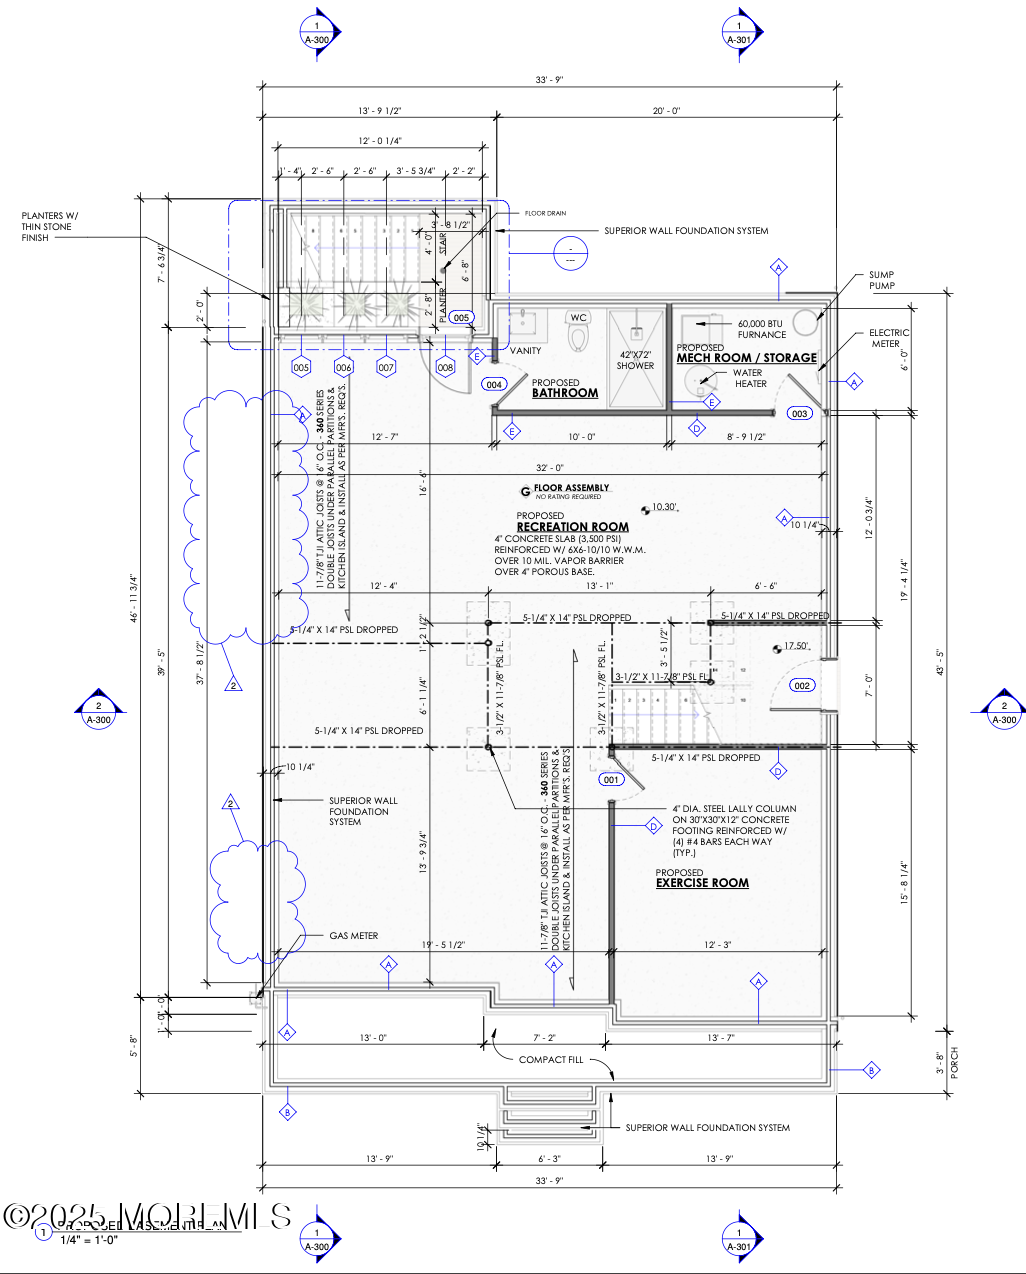
Basement floor plan showing proposed recreation and exercise rooms, a bathroom, and mechanical room.
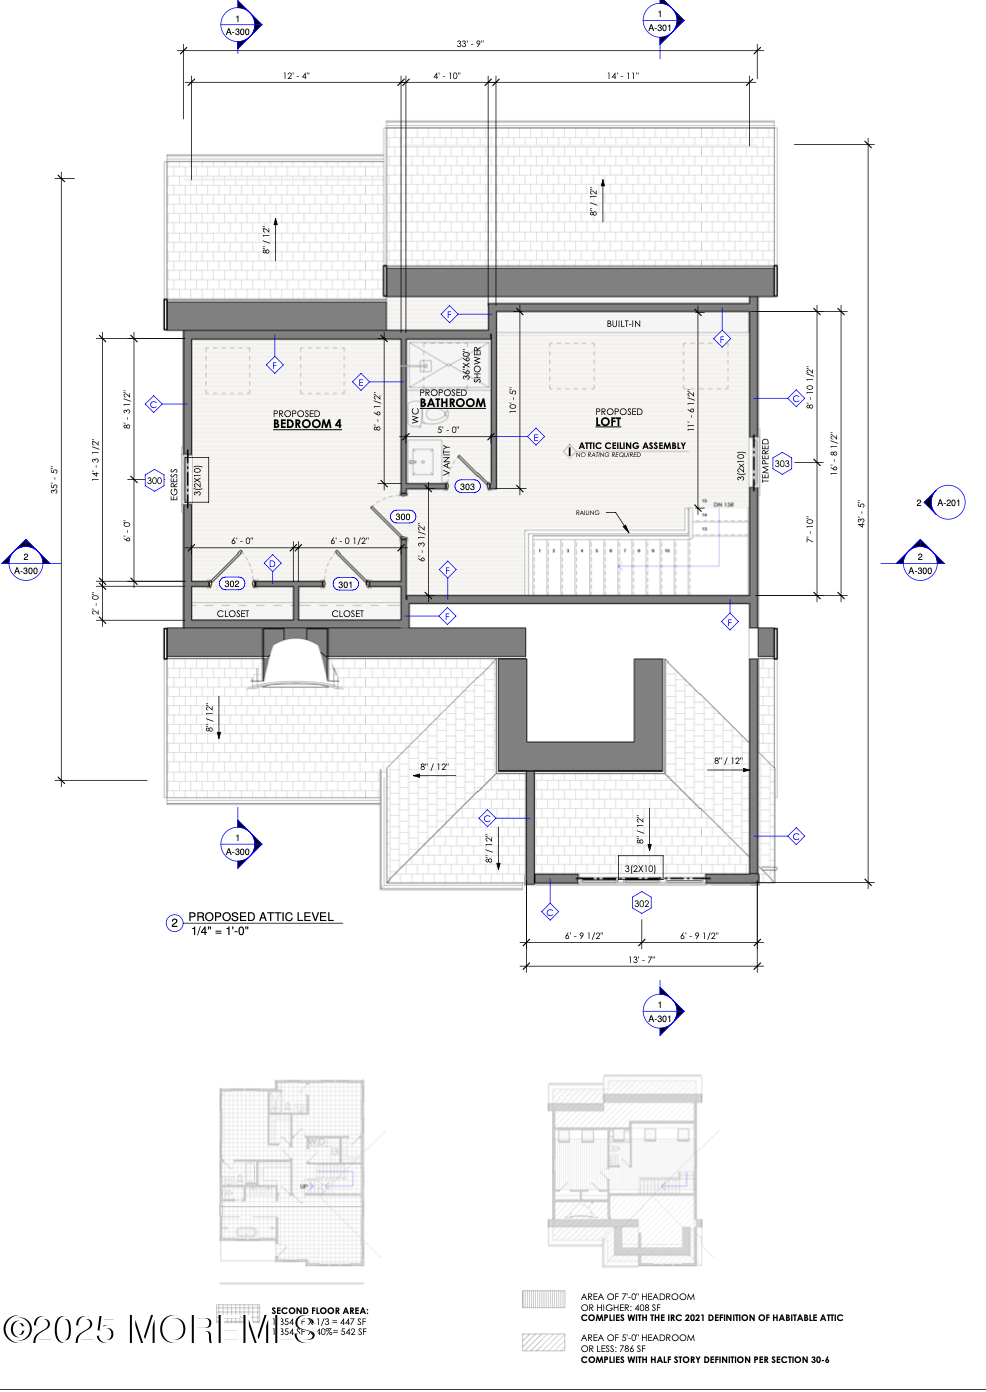
Proposed attic floor plan with Bedroom 4, a bathroom, a loft, closets, and stairs.
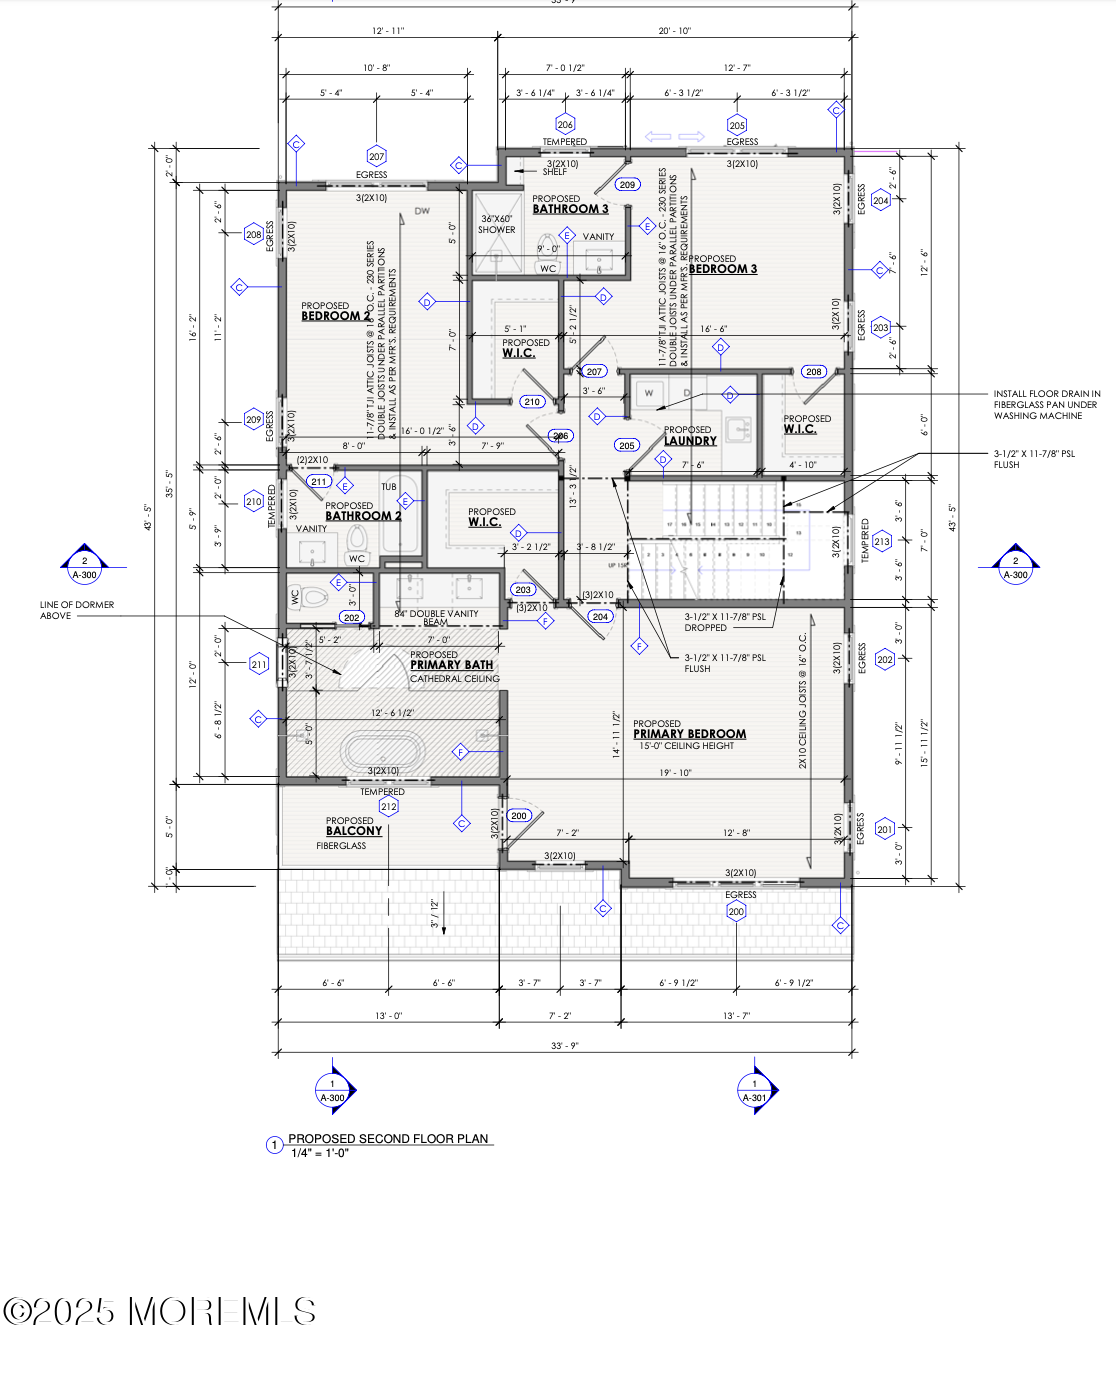
Proposed second-floor plan with three bedrooms, bathrooms, laundry, and a balcony.
VIEW PHOTOS
$2,450,000

306 3rd Avenue

5 Beds 6 Baths 4,606 Sq.Ft. 4,791.6 Sq.Ft.

Description

Welcome to one of three exquisite new construction homes all with swimming pools on the 300 block of 3rd Ave in Asbury Park. This stunning single-family residence spans an impressive 4,606 square feet, offering a harmonious blend of sophistication and modern living. This home features five spacious bedrooms and six beautifully appointed bathrooms, including a luxurious primary bedroom with 14' ceilings & ensuite bath w/ separate shower and dual sink.

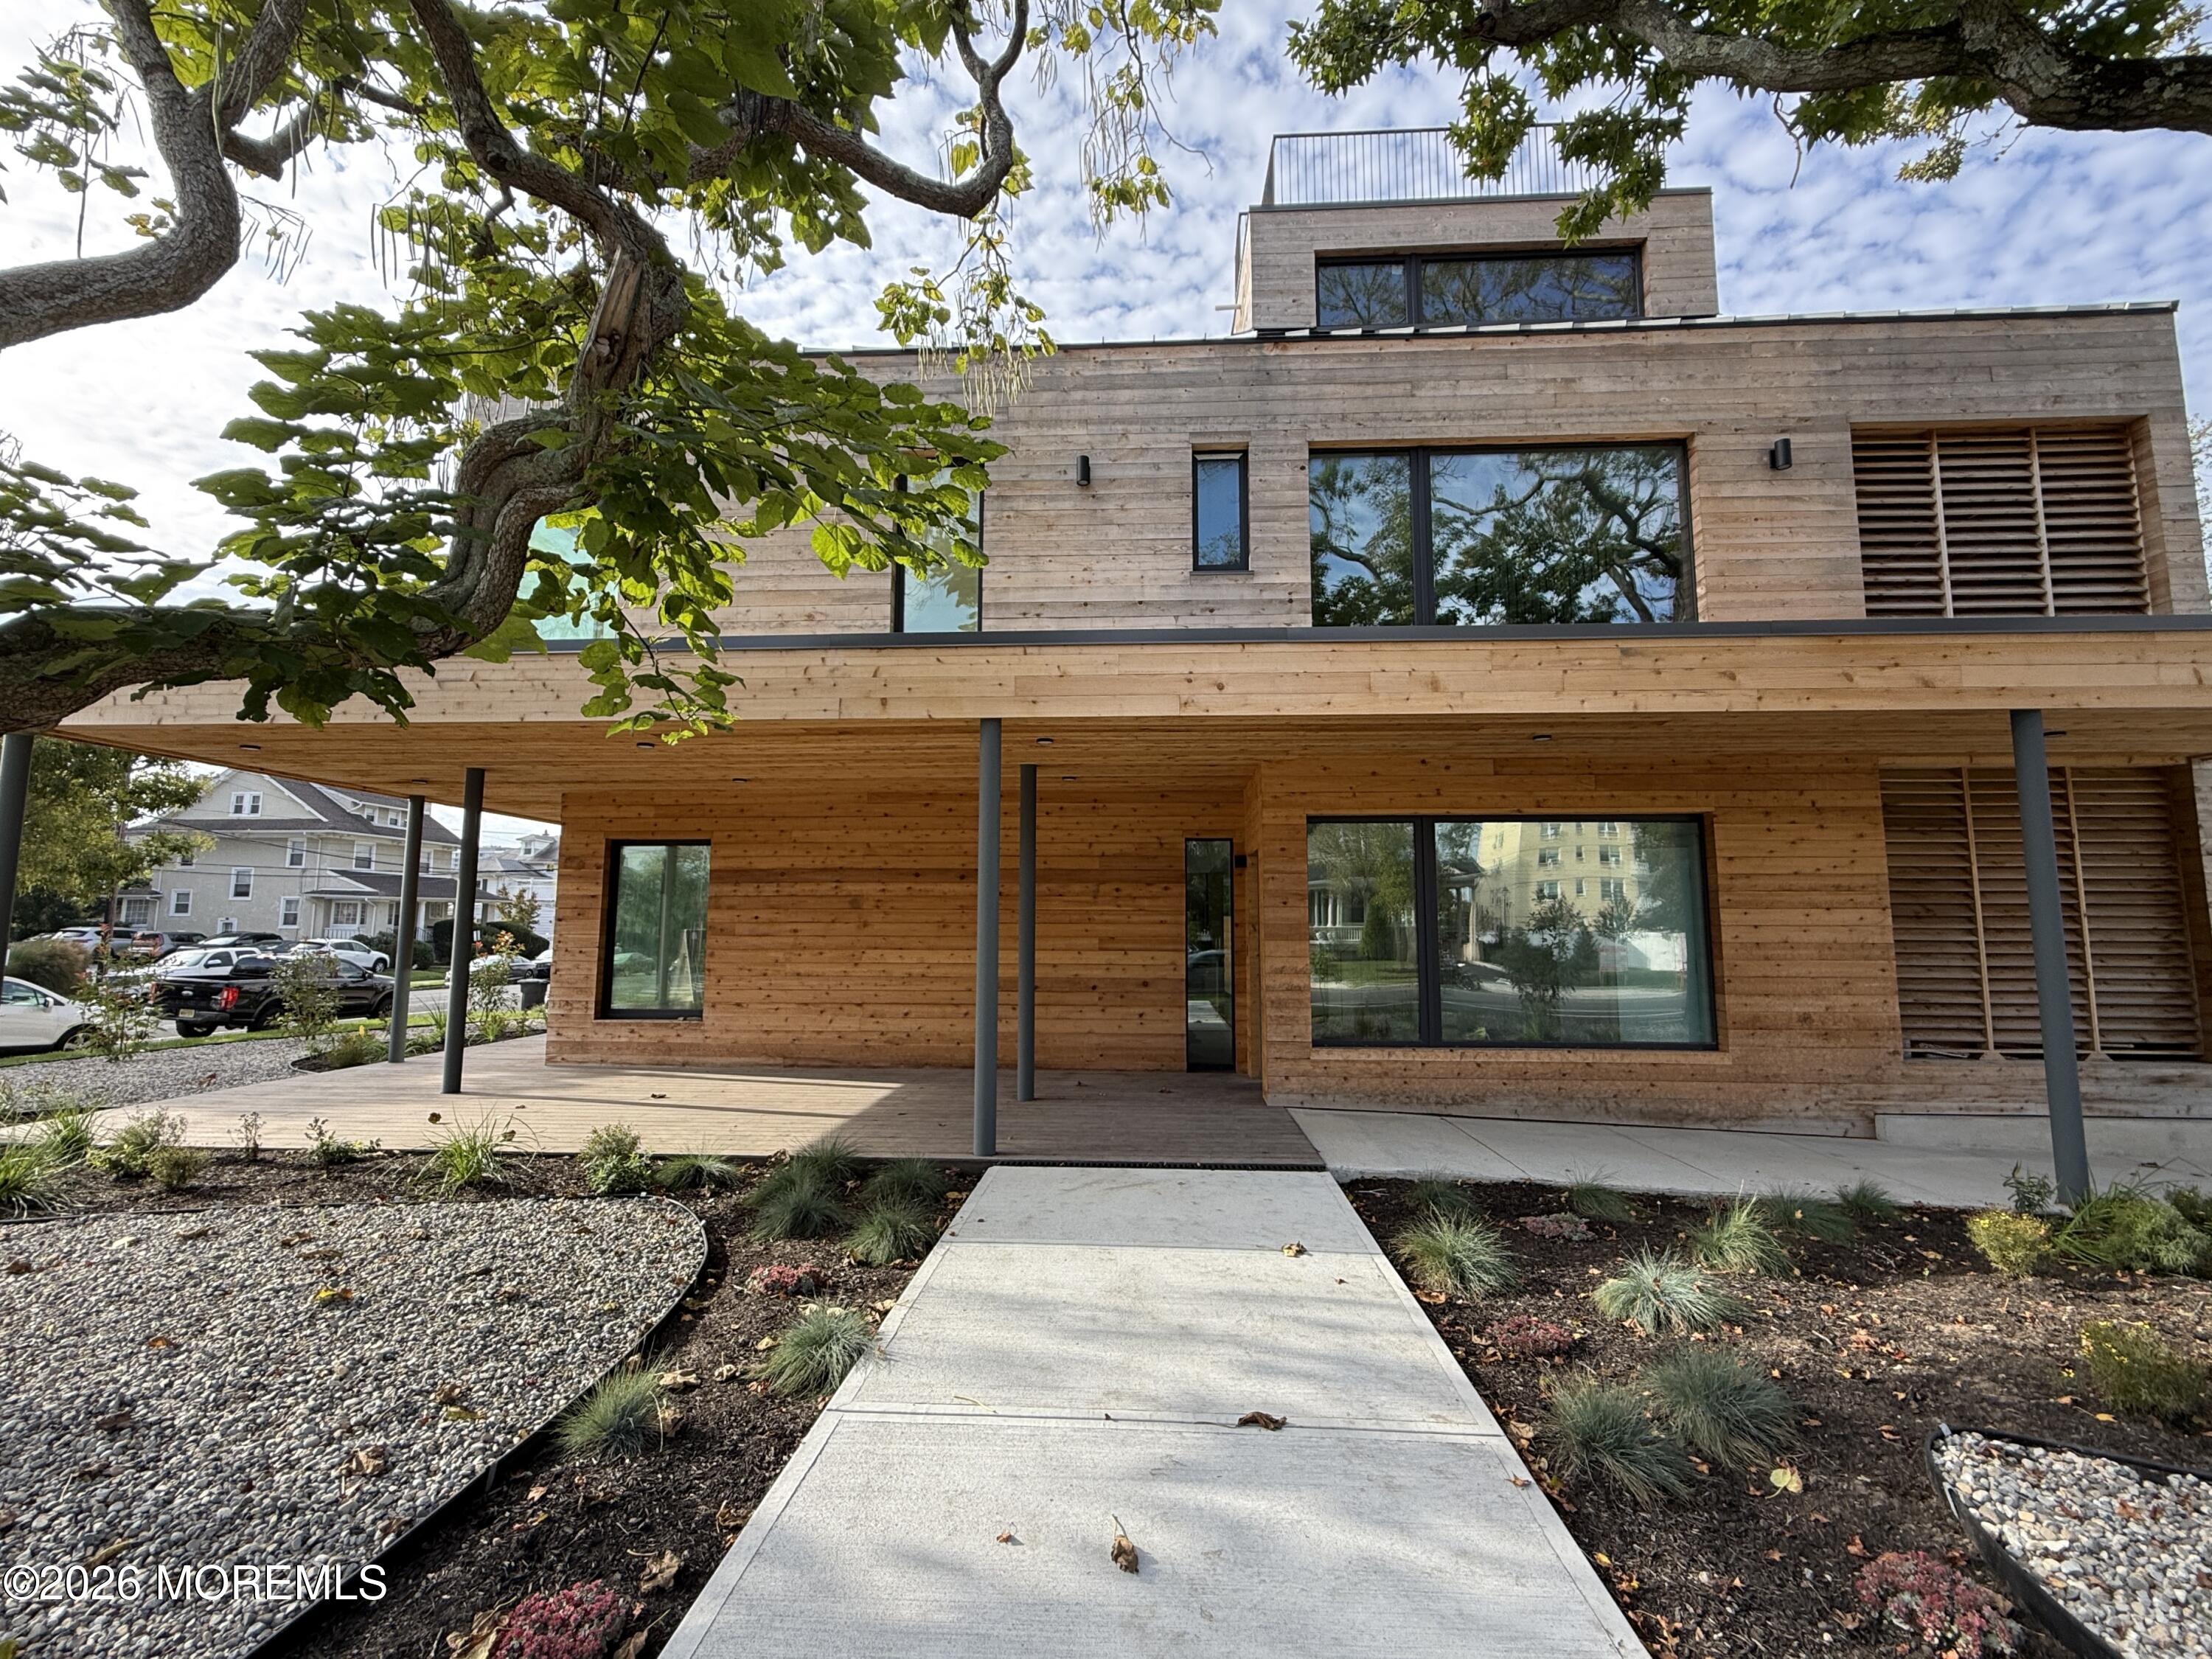
The heart of the home is its chef's kitchen, complete with Thermador appliances & center island across from a gas fireplace. Entertain in style in the formal dining room. The sleeping loft provides additional versatile space, perfect for your needs. Constructed by Captivating Construction of Colts Neck, NJ. (Images of blue house are from a more complete home with the same floorplan. This home will be grey. Pool is a rendering.)

Share Property

Location

306 3rd Avenue, Asbury Park, NJ 07712

Status

Pending

Mortgage Calculator

Estimate your monthly mortgage payment, including the principal and interest, property taxes, and HOA. Adjust the values to generate a more accurate rate.


All estimates are provided for informational purposes only. Actual amounts may vary.
$0,000 Your Payment 20 15 65
$0,000 Your Payment
Adam Hignite

Adam Hignite

TITLE

Co-Founder & Team Lead

Rob LoBiondo

Rob LoBiondo

TITLE

Co-Founder and Team Lead

Property Amenities

Interior
Total Bedrooms: 5
Full Bathrooms: 6
Other Interior Features Balcony
Area & Lot
Total area 4,606 Sq.Ft.
Lot Area 4,791.6 Sq.Ft.
Living area 4,606 Sq.Ft.
MLS® ID 22509033
Year Built 2026
Architecture Styles Custom, Colonial, Contemporary
Type Residential
Status Pending
Exterior
Stories 4
Pool In Ground
Air conditioning Central Air
Heat type Forced Air
Water Source Public
Sewer Public Sewer
Other Exterior Features Balcony, Swimming
Parking Driveway
Lot Features Oceanside
Roof Shingle
Finance
Sales Price $2,450,000
Real Estate Tax $9,796 yearly
Open-plan kitchen and living area with a marble island, light wood cabinets, and white sofa.

Schedule a Showing

We would love to show you our beautiful property. Please select your preferred date and time below. An agent will be in touch shortly to confirm your appointment.

Schedule a Showing

We would love to show you our beautiful property. Please select your preferred date and time below. An agent will be in touch shortly to confirm your appointment.

Thank you for your interest in 306 3rd Avenue, Asbury Park, NJ 07712. We are reviewing your request and will be in touch shortly!

Asbury Park

40.2204° N, 74.0121° W

Work With Us

LoBiondo Hignite Team is dedicated to helping you find your dream home and assisting with any selling needs you may have. We pride ourselves on informing and educating our clients to make better real estate decisions. Start working with LoBiondo Hignite Team today!